
3035 Bannock Hwy Pocatello, Idaho
Loan Payment

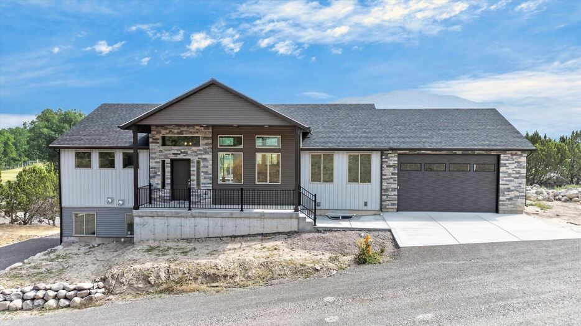
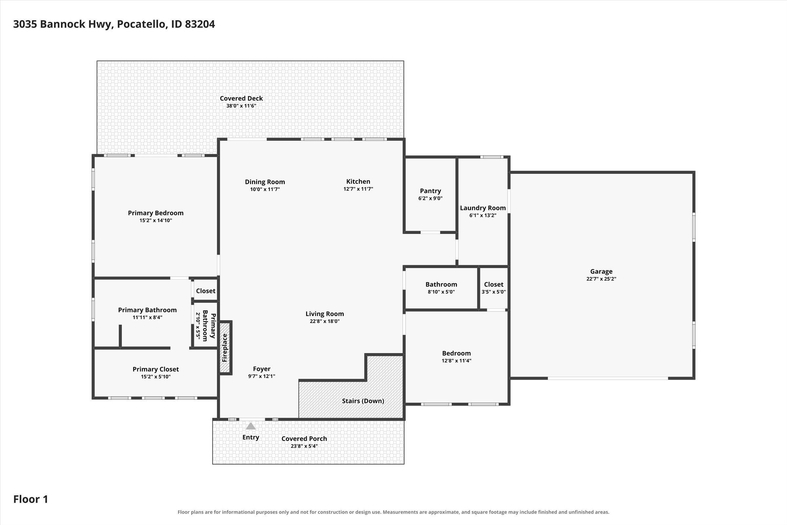
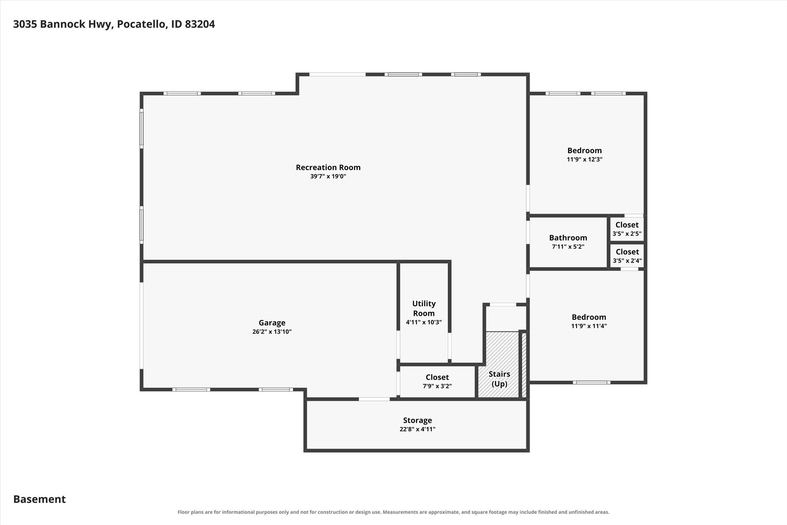
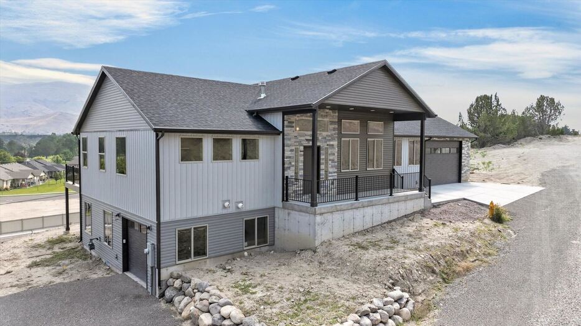
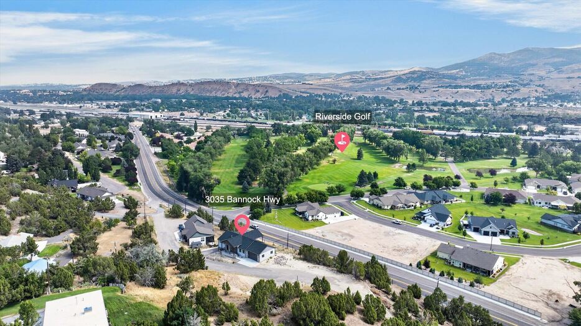
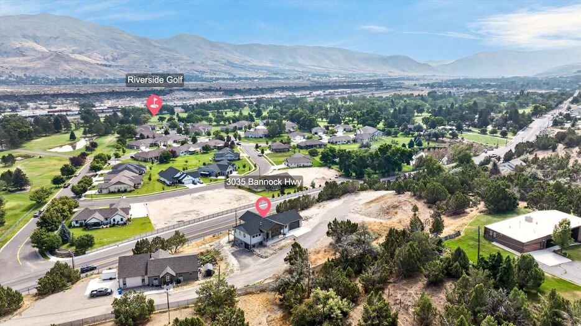
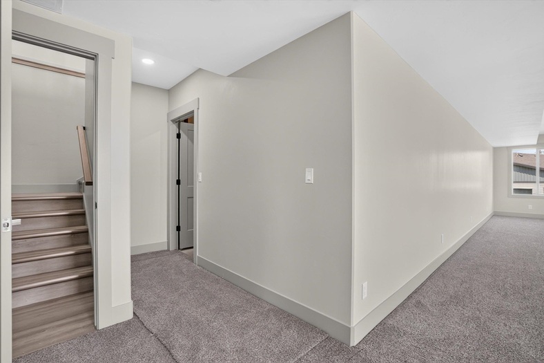
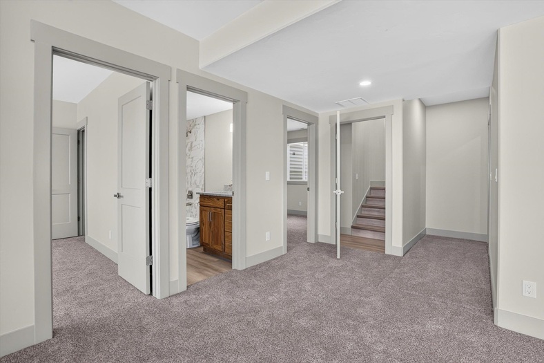
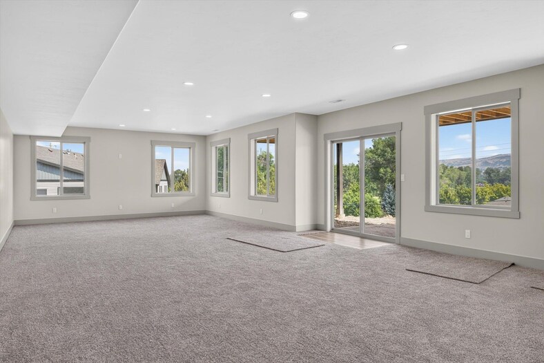
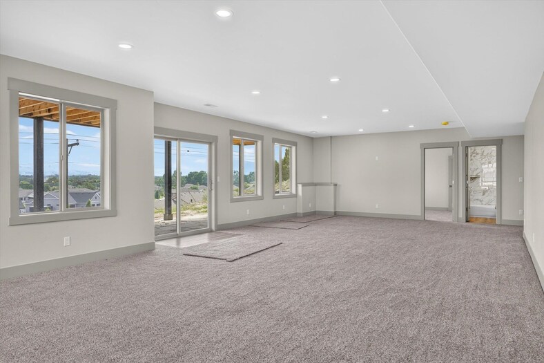
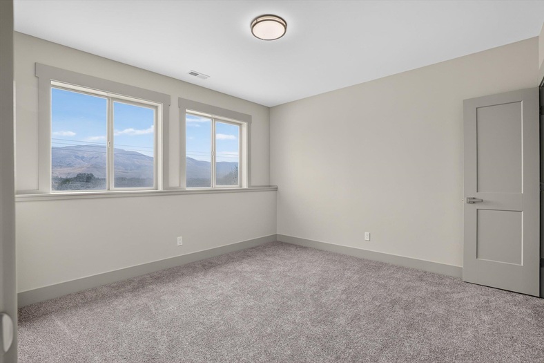
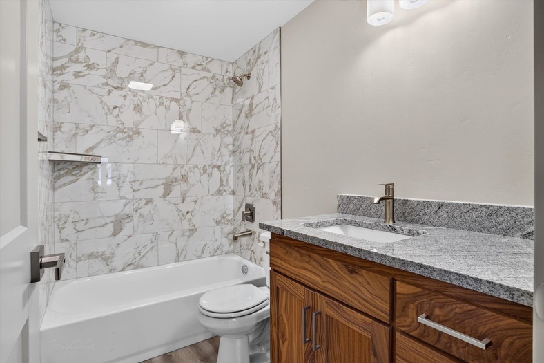
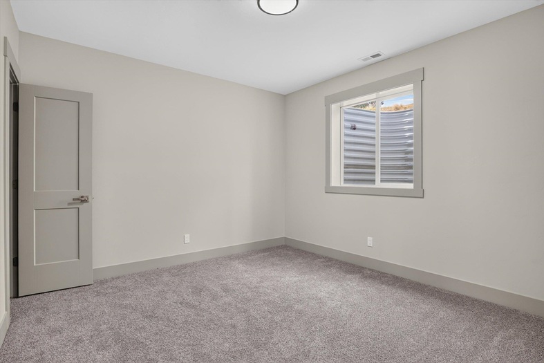
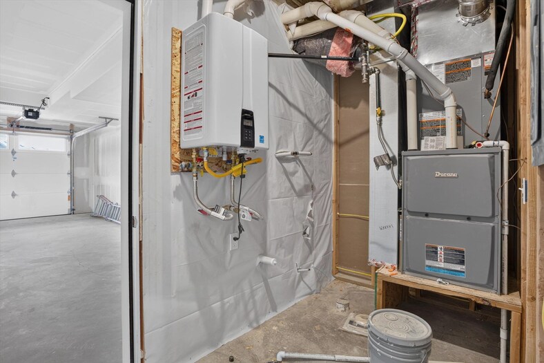
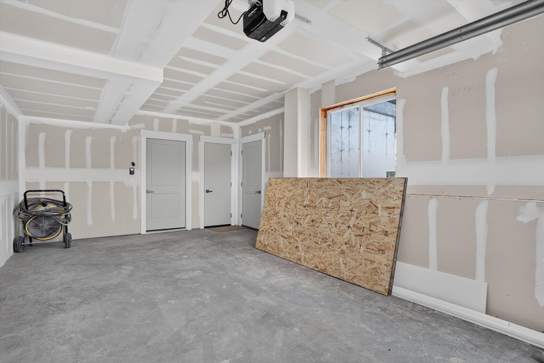
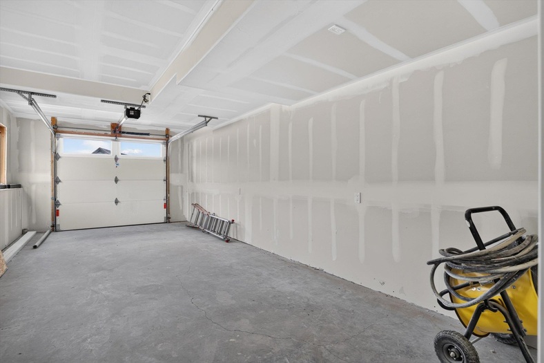
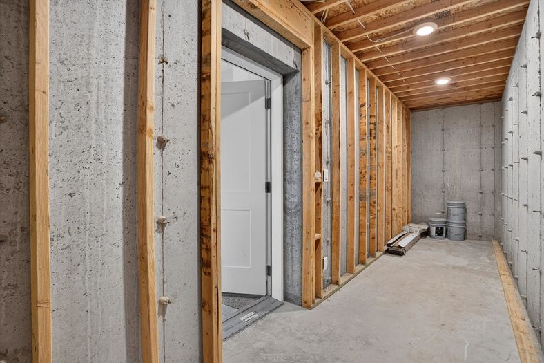
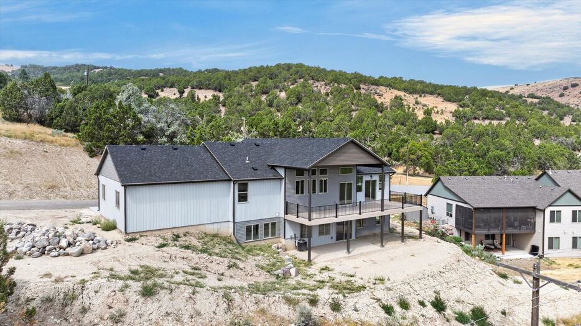
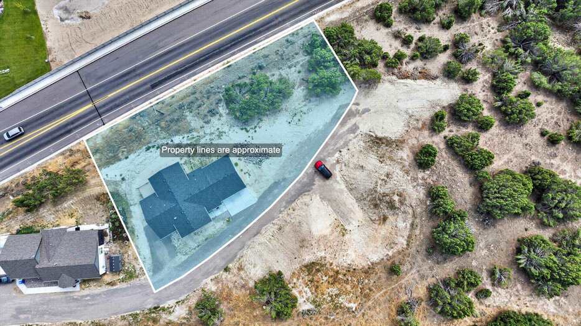
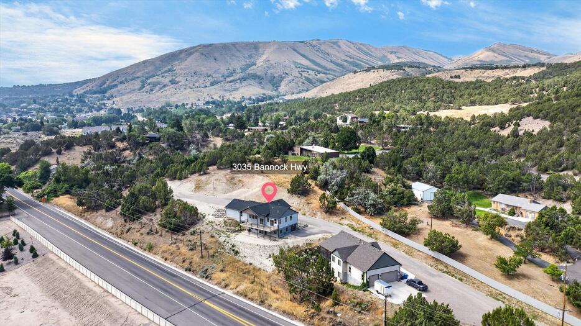
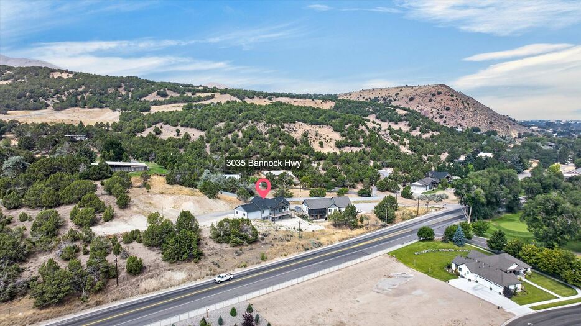
Please verify location. A map has been generated based on the address for your convenience, but it has not been verified for accuracy.
MLS #583349
- Asking Price
- $659,900
- Status
- ACTIVE
- Location
- South Pocatello
- Style
- Ranch
- Year Built
- 2026
- Floor Area
- 2,950 sq ft
- Rooms
- 4 bed, 3 bath
- Garage
- 3-car attached
- Acreage
- 0.60 acres
- Days on Market
- 1 Days
Property Description
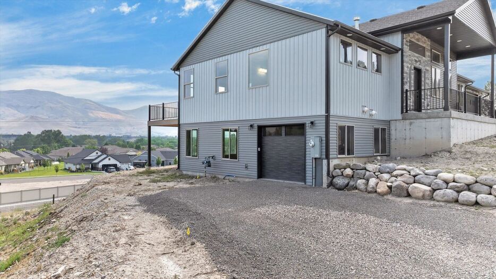
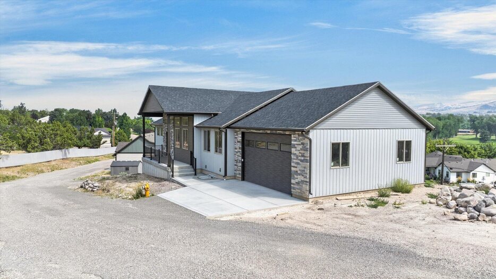
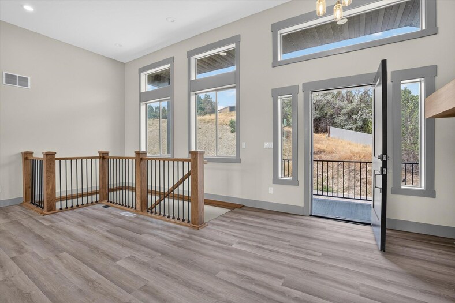
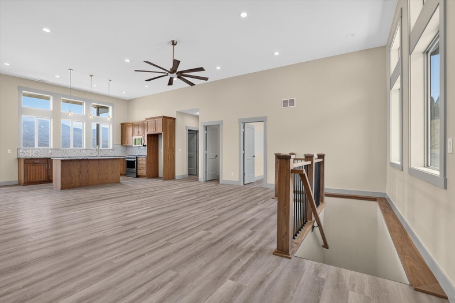
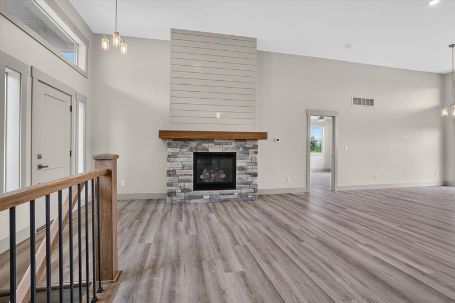
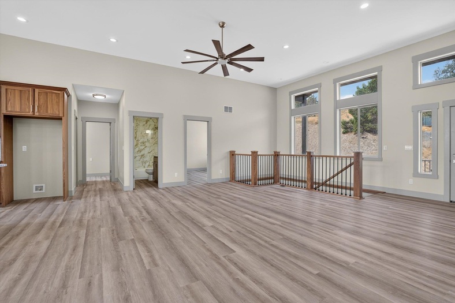
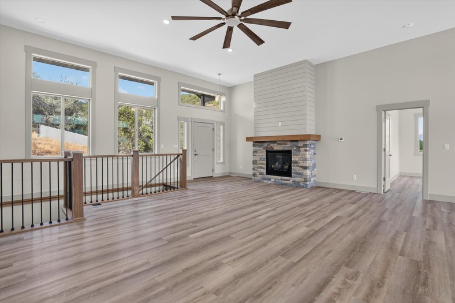
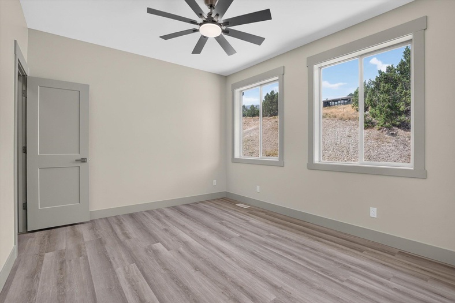
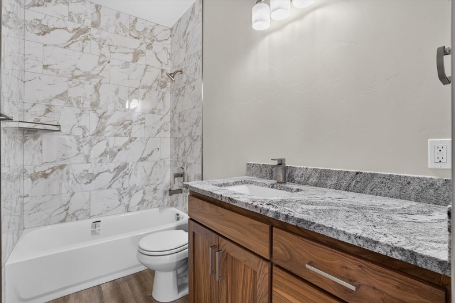
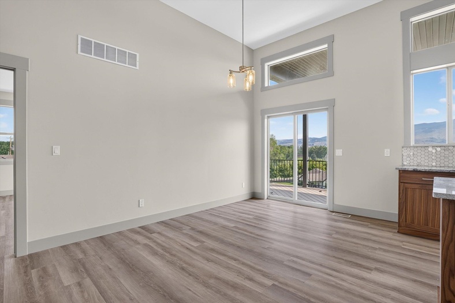
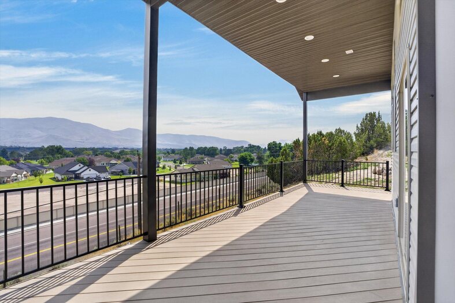
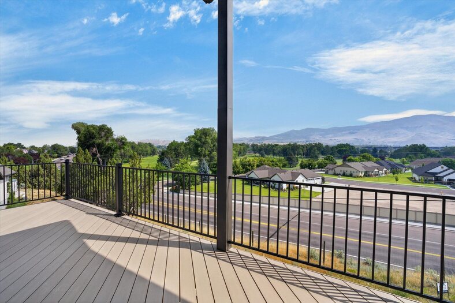
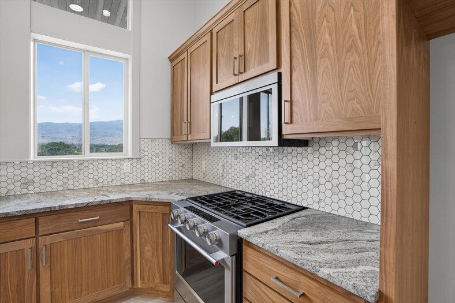
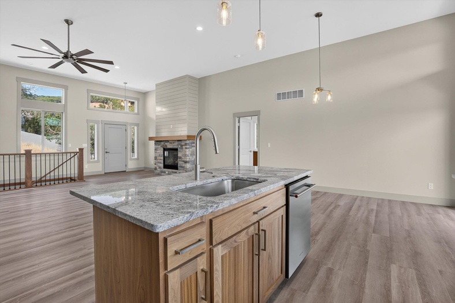
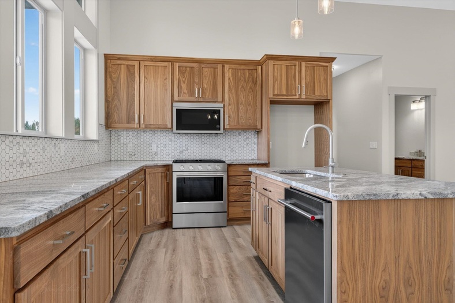
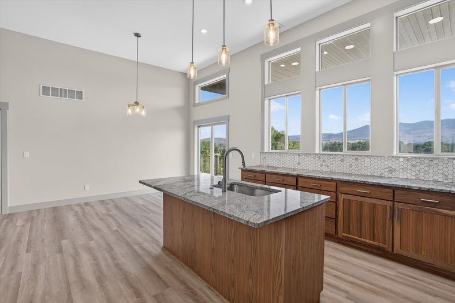
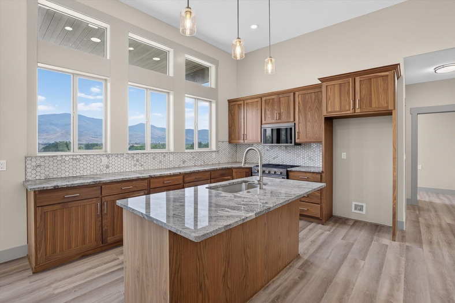
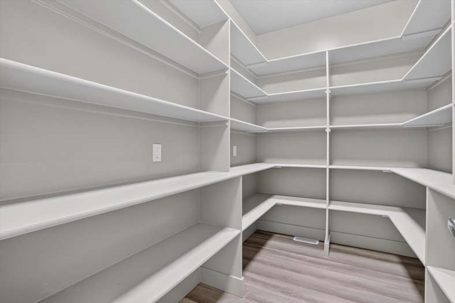
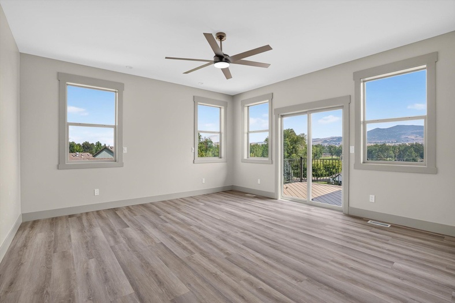
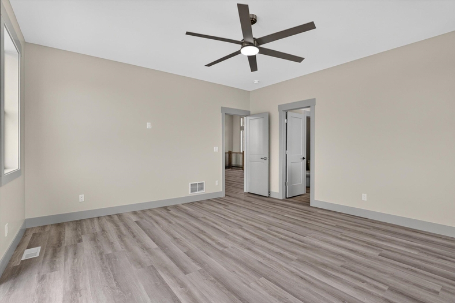
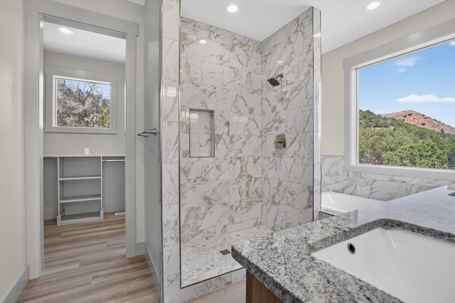
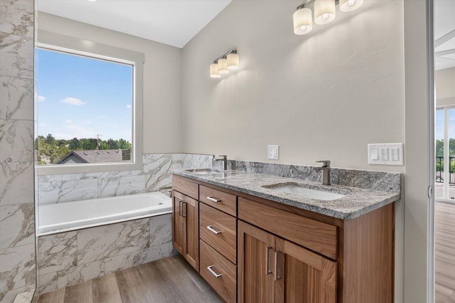
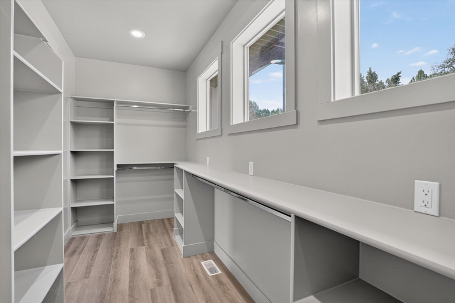
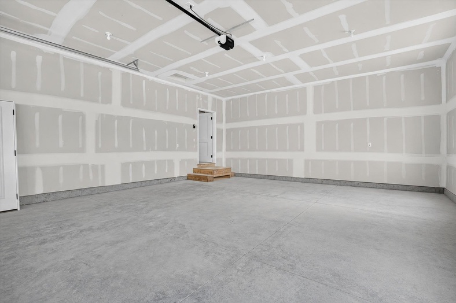

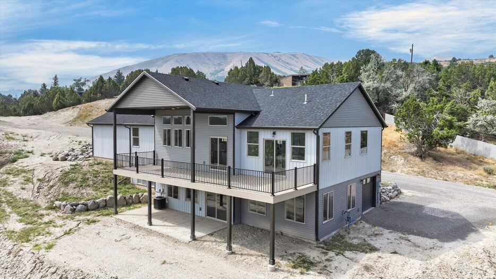
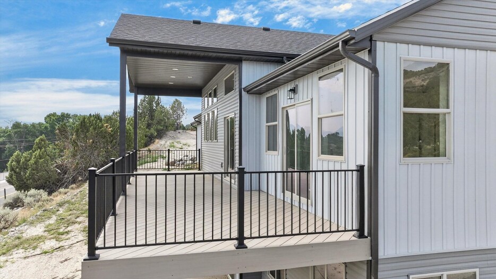
Beautiful New Construction Ranch Home with Golf Course & Mountain Views Welcome to this stunning 2,950 sq. ft. new construction ranch-style home, beautifully situated on a spacious .60-acre lot with breathtaking views of the Riverside Golf Course and surrounding mountains. The thoughtfully designed open floor plan features 4 bedrooms and 3 full bathrooms, with quality finishes throughout. The impressive kitchen offers an open-concept layout, abundant workspace, and an oversized pantry, making it perfect for entertaining and everyday living. The spacious primary suite features a large bedroom and walk-in closet. Hard-surface flooring throughout the main level adds style and durability, while the gas fireplace creates a warm and inviting gathering space. Enjoy outdoor living from the large covered deck, ideal for relaxing and taking in the beautiful views. The property also offers exceptional garage space with an oversized 2-car main garage plus a large 1-car hobby garage, providing plenty of room for vehicles, projects, toys, or extra storage. Additional features include cold storage and a private drive. With its combination of new construction, generous lot size, spectacular views, flexible garage space, and desirable ranch-style living, this exceptional home is a must-see!
Property Features
Levels
Schools
Elementary School: Indian HillsMiddle School: Irving
High School: Pocatello
Interior
Interior Features: Breaker Electric Circuits, Vaulted Ceiling(s)Appliances Included: Dishwasher, Microwave, Range/Oven, Water Heater-Gas
Featured Rooms: Main Floor Primary Bdrm, Mud Room, Pantry, Primary Bath
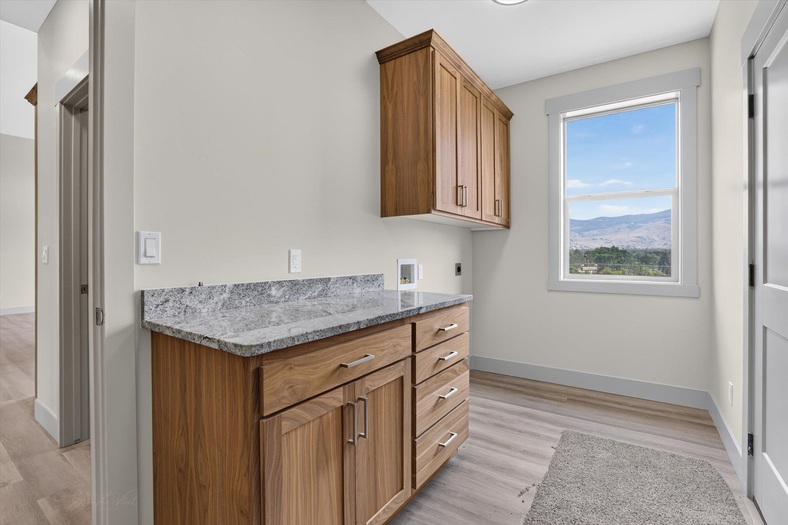
Laundry Location: Main Level
Exterior
Exterior Finish: Stone, VinylExterior Accent: Stone
Exterior Features:
Roof: Architectural
Window Panes:
Window Frames:
Patio/Deck: Covered Deck, Covered Patio, Two
Driveway:
Utilities
Heat Source: GasHeat Type: Forced Air
Air Conditioning: Central
Electricity Provider: Idaho Power
Average Electric:
Avg Non-Electric Heat:
Avg Water/Sewer/Gas:
Construction
Year Built: 2026Builder:
Construction Status: New Complete
Construction Style: Frame
Foundation: Concrete
% Basement Finished:
Basement Features: Basement Fully Finished, Daylight Windows, Egress Windows, Exterior Entrance, Full Basement, Walk-Out Basement
Fixer Upper? No
Lot
Acreage: 0.60 acresLot Dimensions:
Location: Low Traffic, Near Golf Course, Near Green Belt, Near Stream/River
Topography/Setting: Cul-de-Sac, Slight Slope
Fence: None
Landscaping:
Irrigation:
Sewer Type: City Sewer
Subdivision: Other
Parcel:
Zoning–City: Residential
Zoning–County: Residential Suburban
Financial
Taxes: $0.00Homeowner's Exemption:
Assoc Fee Includes:
Terms: Cash, Conventional, FHA, IFHA, VA
Agent Owned?
Request a Showing
Disclaimer