
14963 Westfield Pocatello, Idaho
Loan Payment

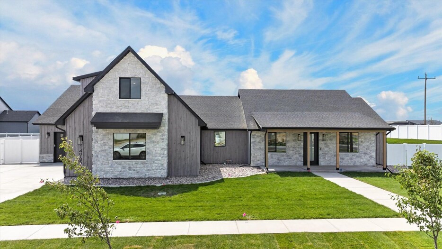
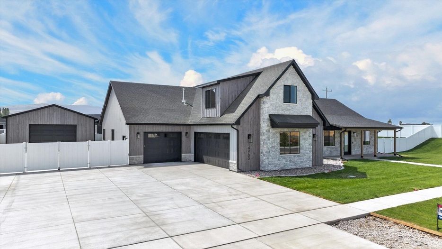
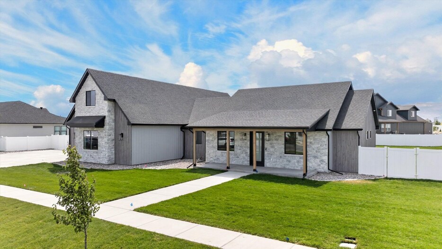
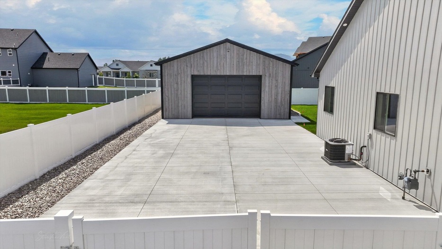
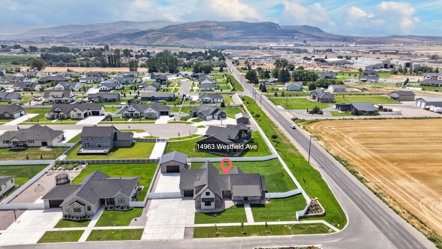
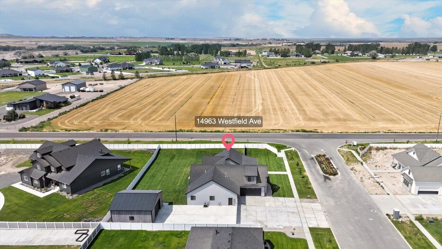
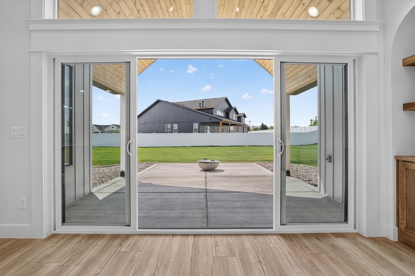
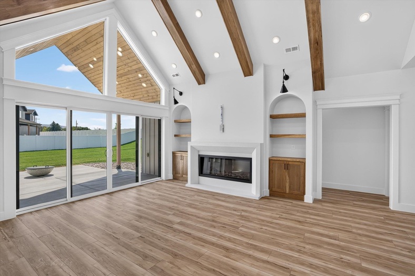
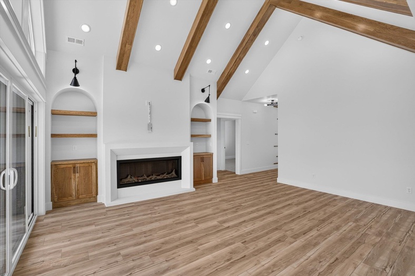
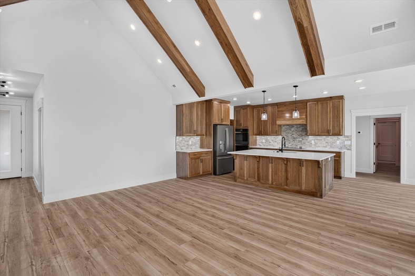
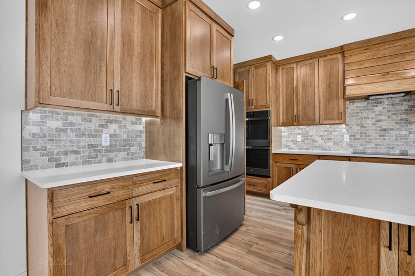
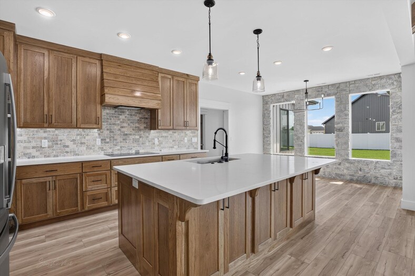
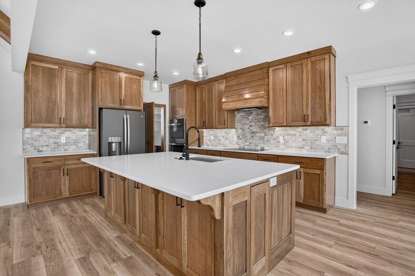
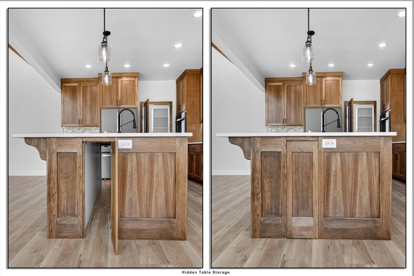
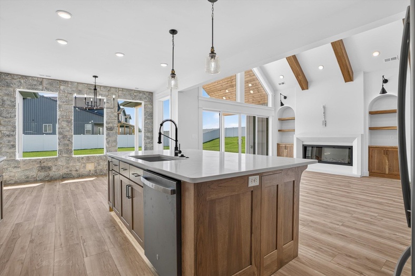
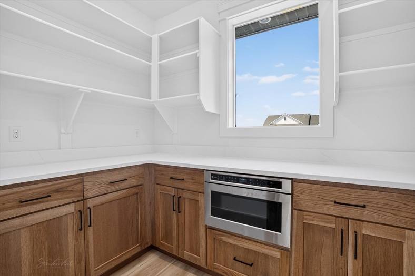
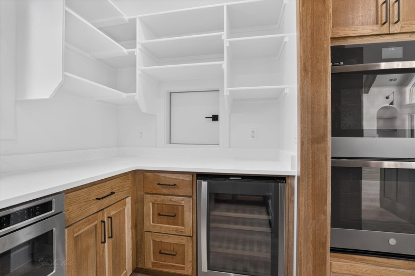
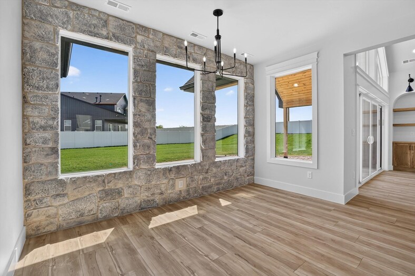
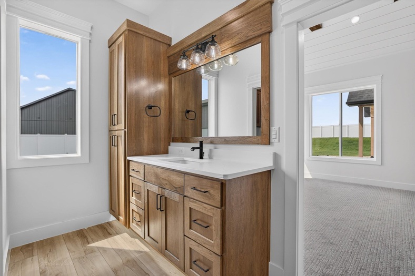
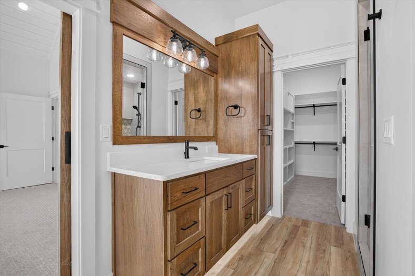
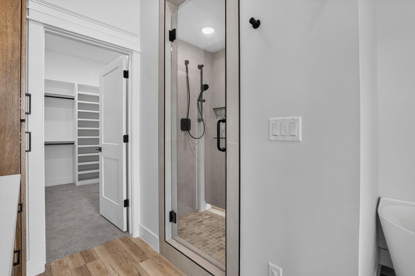
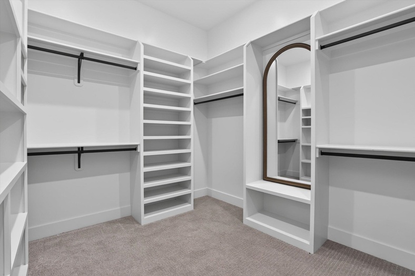
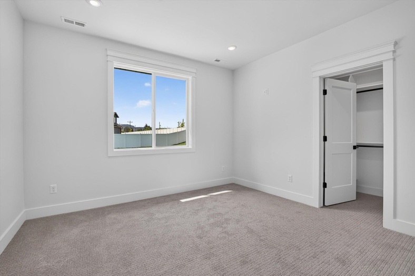
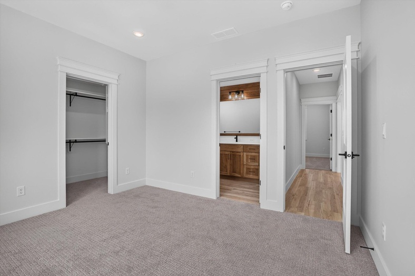
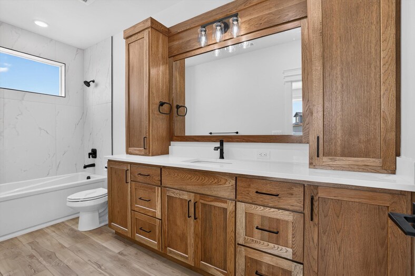
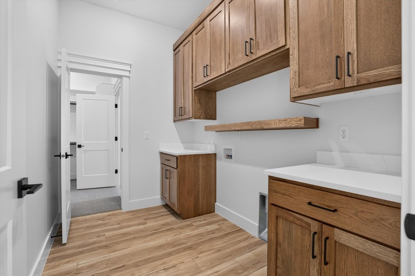
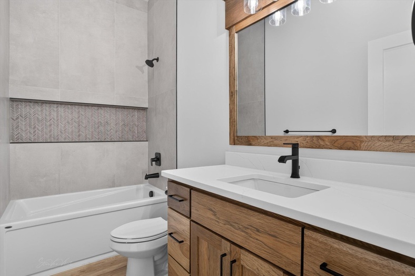
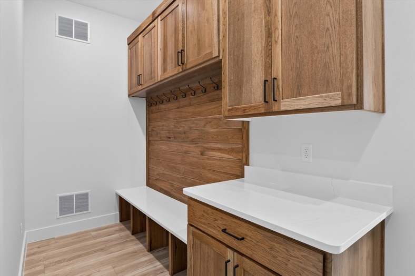
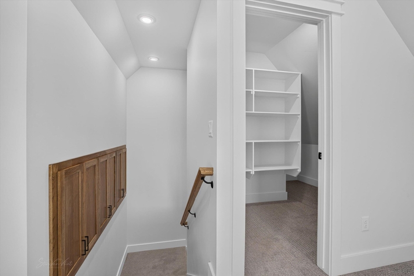
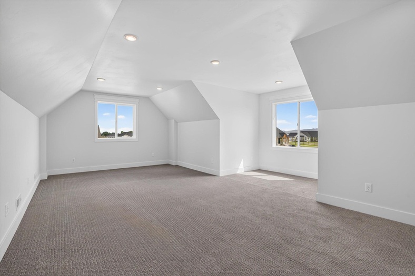
Please verify location. A map has been generated based on the address for your convenience, but it has not been verified for accuracy.
MLS #583343
- Asking Price
- $1,019,000
- Status
- ACTIVE
- Location
- North Pocatello
- Style
- Other
- Year Built
- 2026
- Floor Area
- 3,027 sq ft
- Rooms
- 4 bed, 4 bath
- Garage
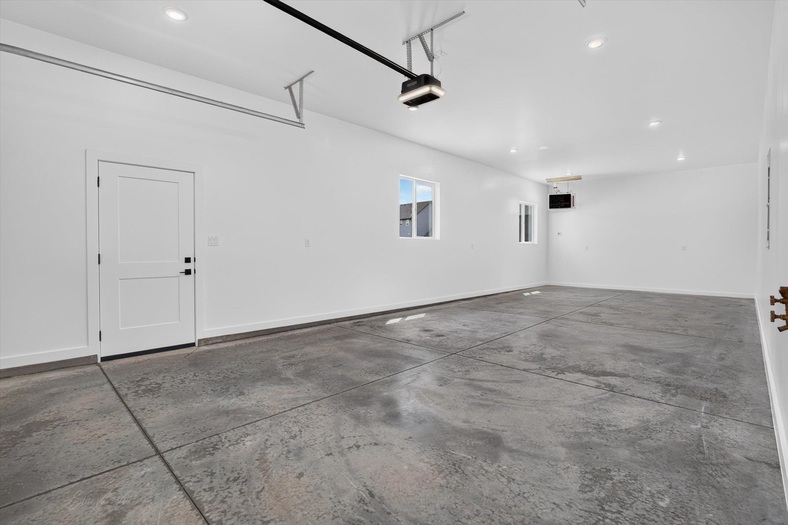
- 6-car attached
- Acreage
- 0.58 acres
- Days on Market
- 1 Days
Property Description
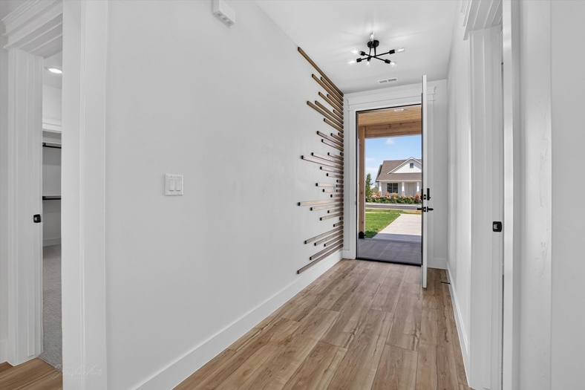
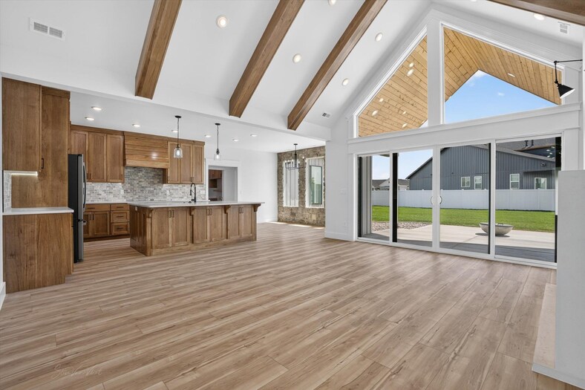
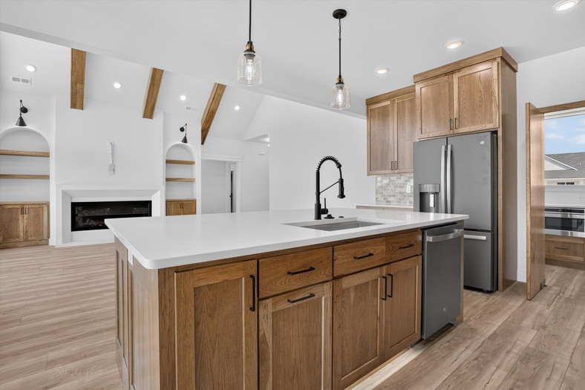
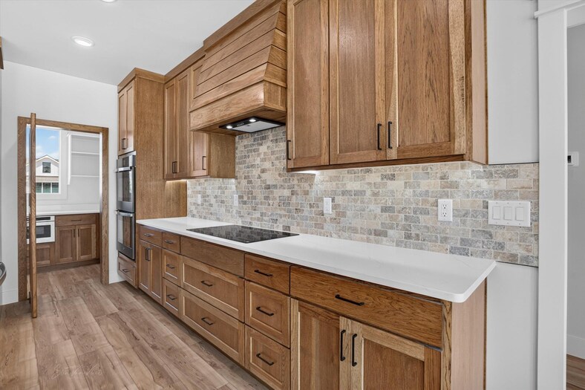
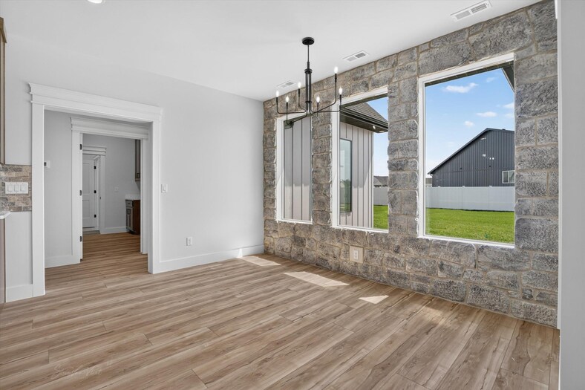
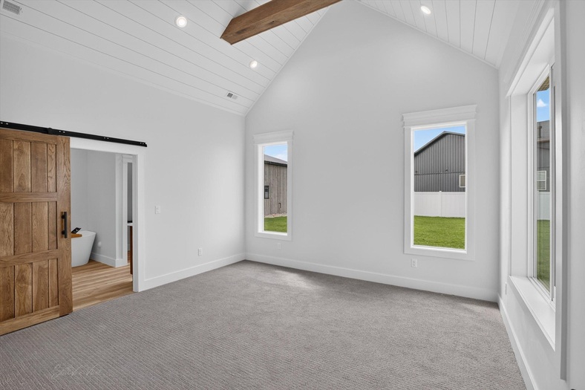
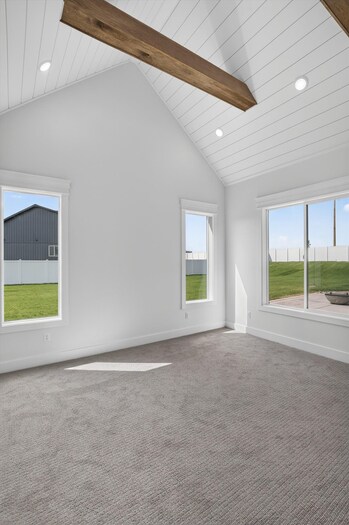
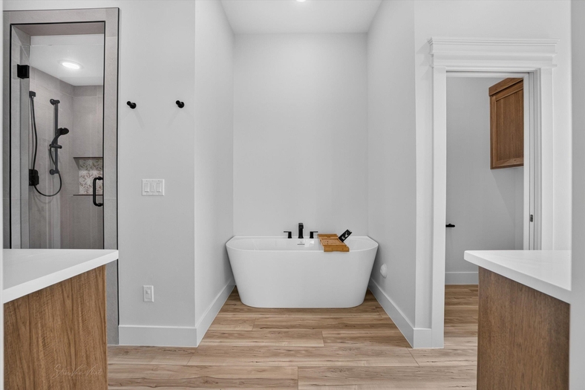
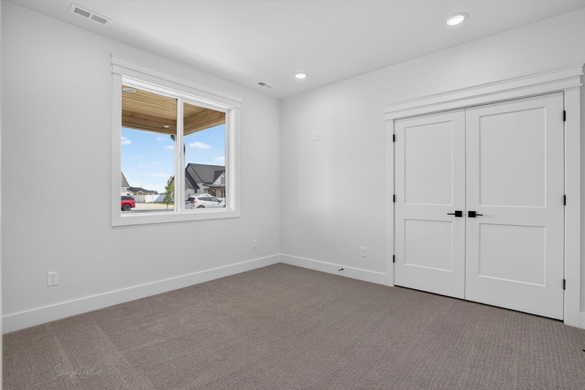
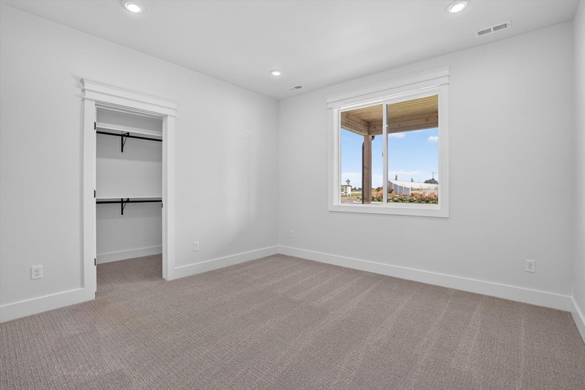
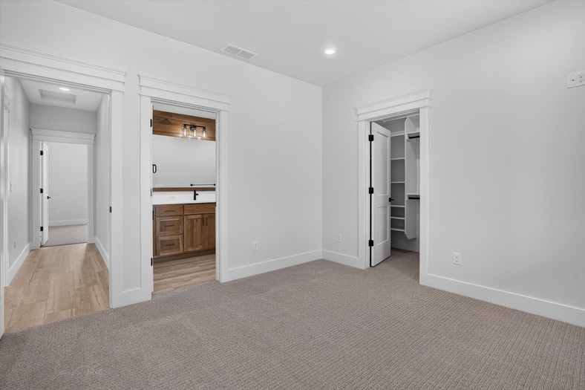
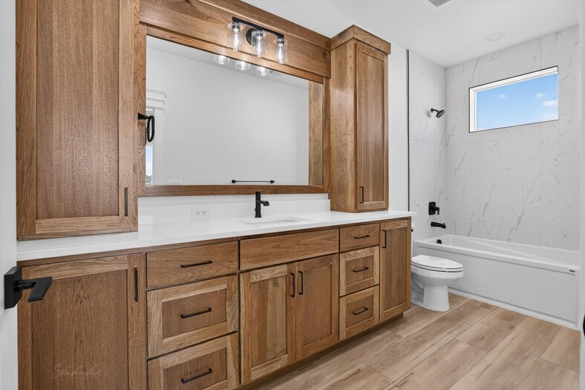
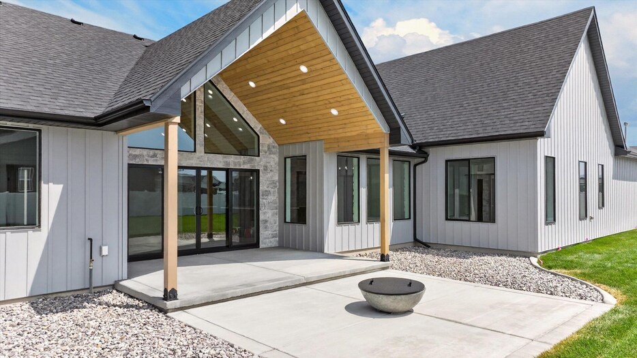

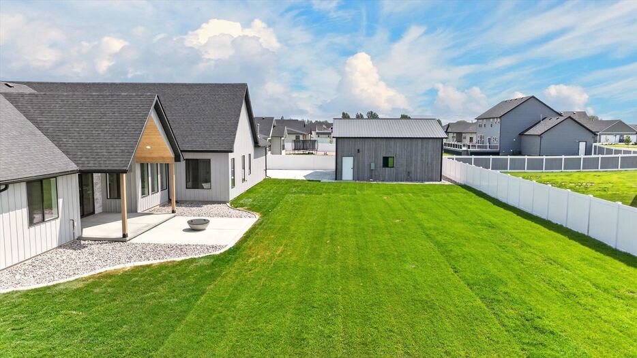
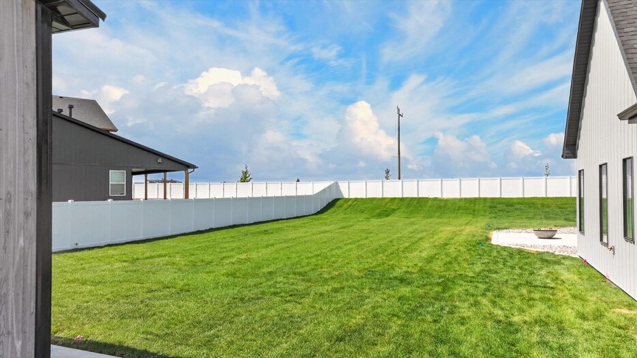
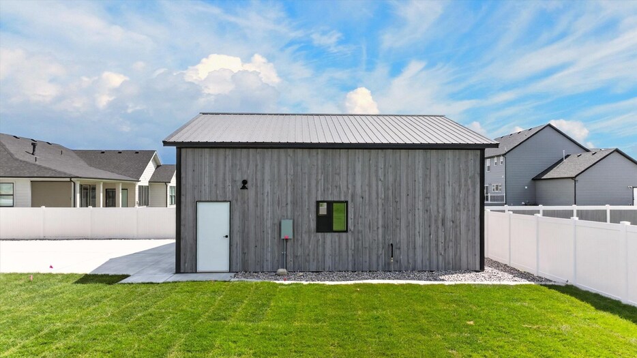
Exceptional custom home in Westfield Estates offering true main-level living and premium finishes throughout. The main floor features three spacious bedrooms, each with its own ensuite bathroom, plus a dedicated office that could also serve as a fourth bedroom. You'll love the open-concept design with vaulted ceilings, quality finishes, and generous living spaces. Upstairs offers a versatile bonus room perfect for a media room, playroom, or guest space. Situated on a beautifully finished .58-acre lot with sod, sprinkler system, and vinyl fencing already installed. The oversized 3-car garage and impressive 30x30 shop provide plenty of room for vehicles, toys, and hobbies. Located in one of Pocatello's most desirable neighborhoods, this home offers the perfect blend of luxury, functionality, and space.
Property Features
Levels
Schools
Elementary School: TyheeMiddle School: Irving
High School: Pocatello
Interior
Interior Features: Vaulted Ceiling(s), Walk-In Closet(s)Appliances Included: Dishwasher, Microwave, Range/Oven
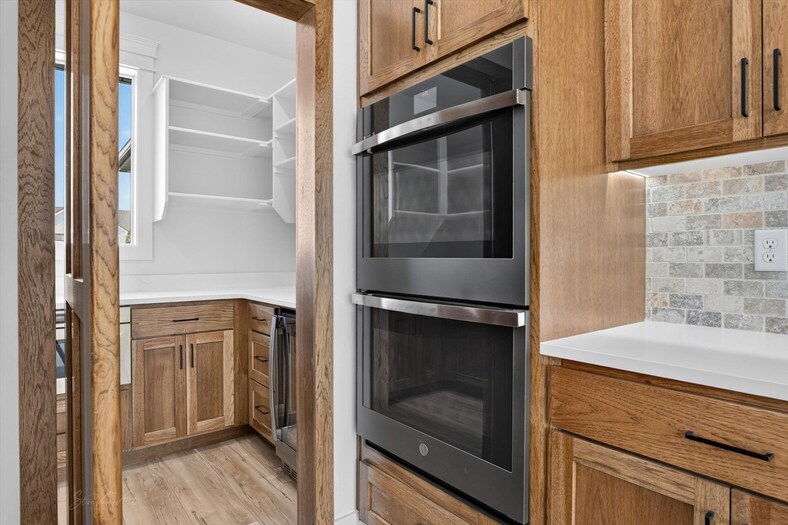
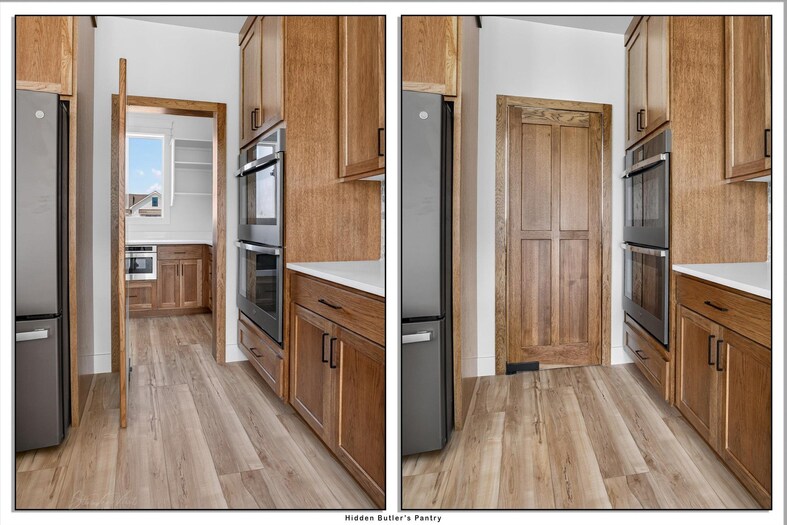
Featured Rooms: Main Floor Primary Bdrm, Mud Room, Pantry, Primary Bath
Laundry Location: Main Level
Exterior
Exterior Finish: MetalExterior Accent: Stone
Exterior Features: Exterior Shop, RV Parking
Roof: Architectural
Window Panes:
Window Frames:
Patio/Deck: Covered Deck, Covered Patio, Two
Driveway: Concrete
Utilities
Heat Source: GasHeat Type: Forced Air
Air Conditioning: Central
Electricity Provider: Idaho Power
Average Electric:
Avg Non-Electric Heat:
Avg Water/Sewer/Gas:
Construction
Year Built: 2026Builder:
Construction Status: New Under Construction
Construction Style: Frame
Foundation: Concrete
% Basement Finished:
Basement Features: Crawl Space
Fixer Upper? No
Lot
Acreage: 0.58 acresLot Dimensions:
Location:
Topography/Setting: Flat
Fence: None
Landscaping:
Irrigation: Sprinkler
Sewer Type: City Sewer
Subdivision: Westfield Estates Div 5
Parcel:
Zoning–City: Residential
Zoning–County: Residential Suburban
Financial
Taxes: $0.00Homeowner's Exemption:
Assoc Fee Includes:
Terms: Cash, Conventional, FHA, IFHA, VA
Agent Owned?
Request a Showing
Disclaimer