
1432 Kelly Court Pocatello, Idaho
Loan Payment

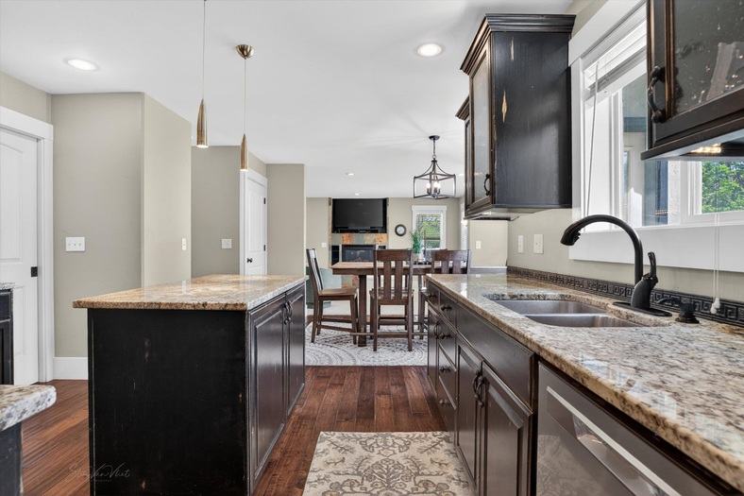
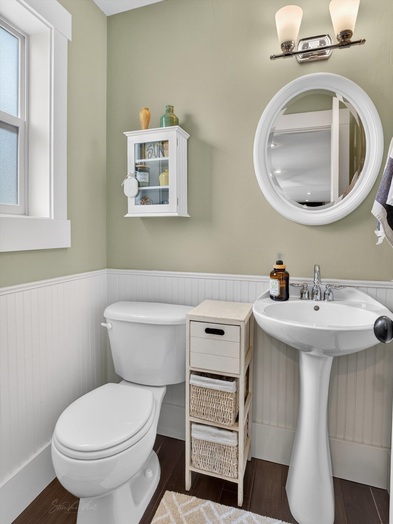
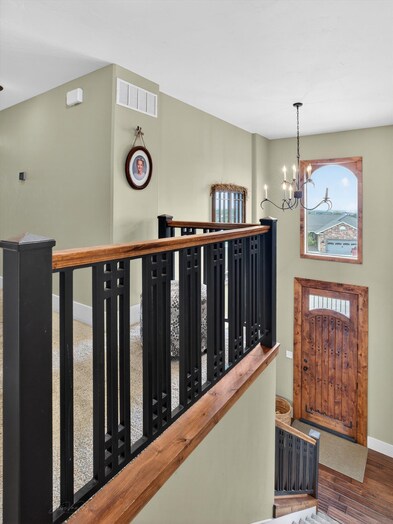
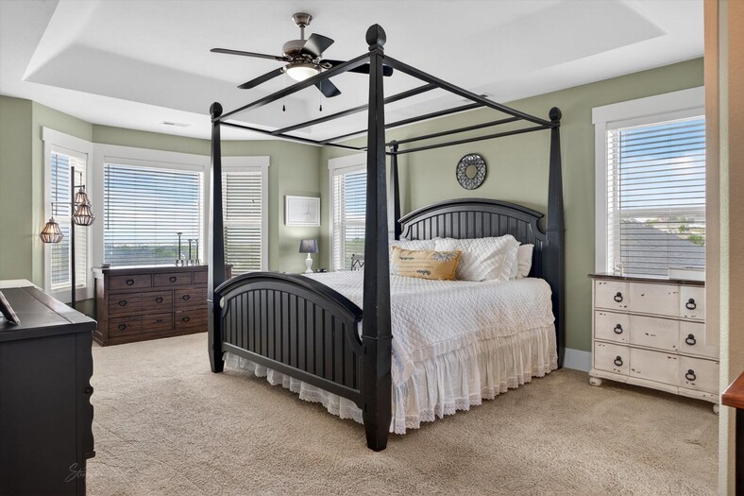
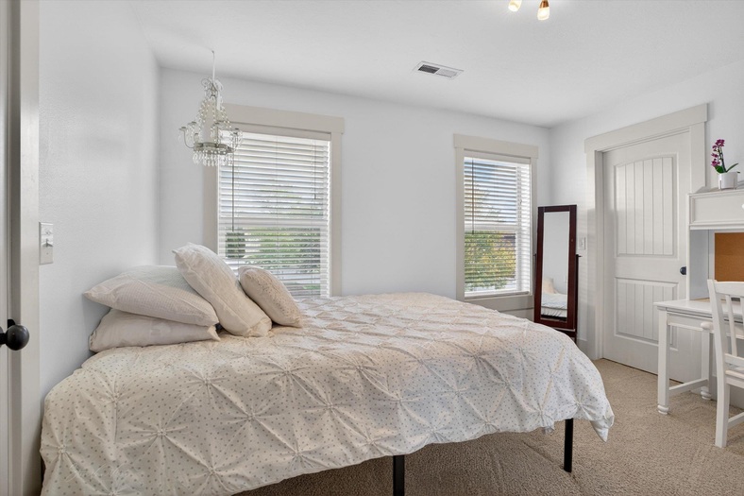
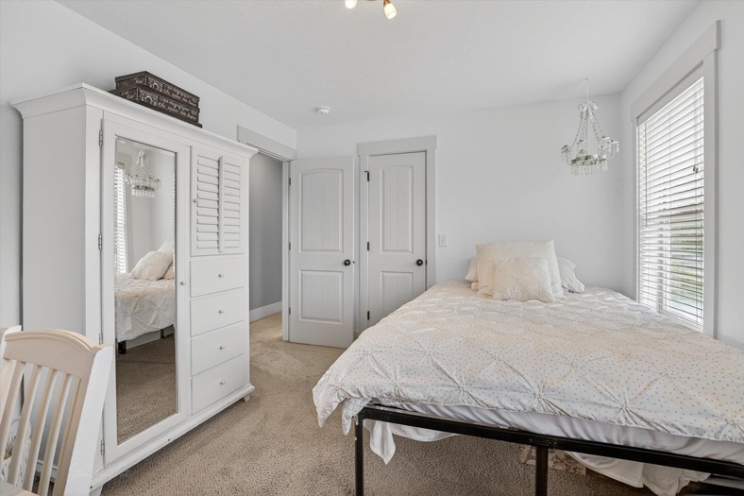
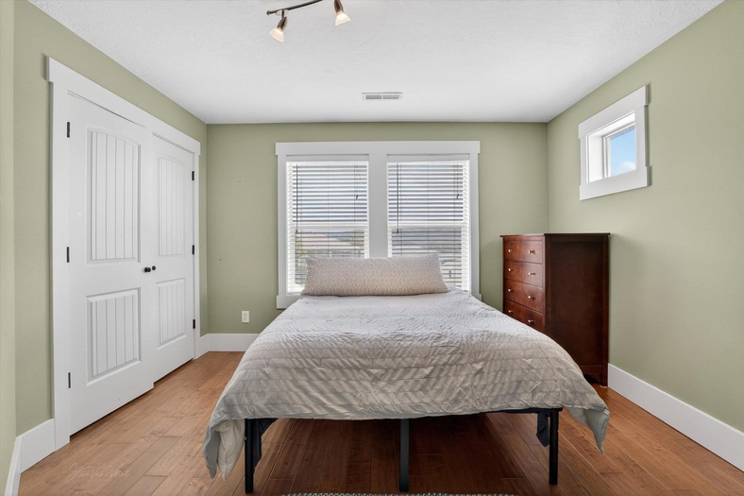
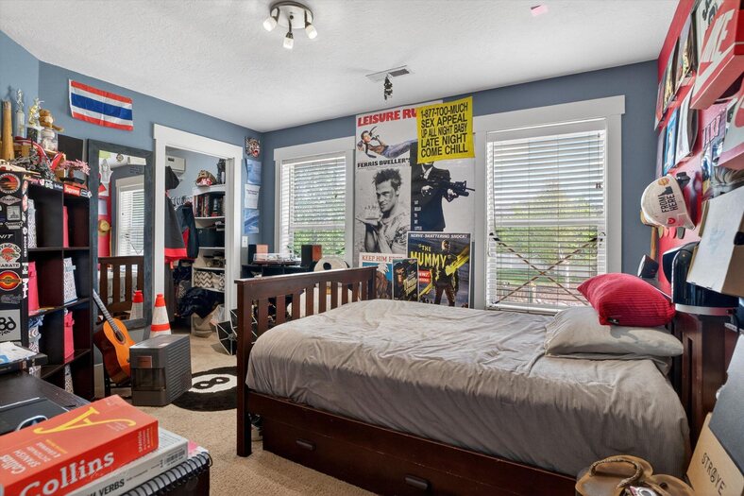
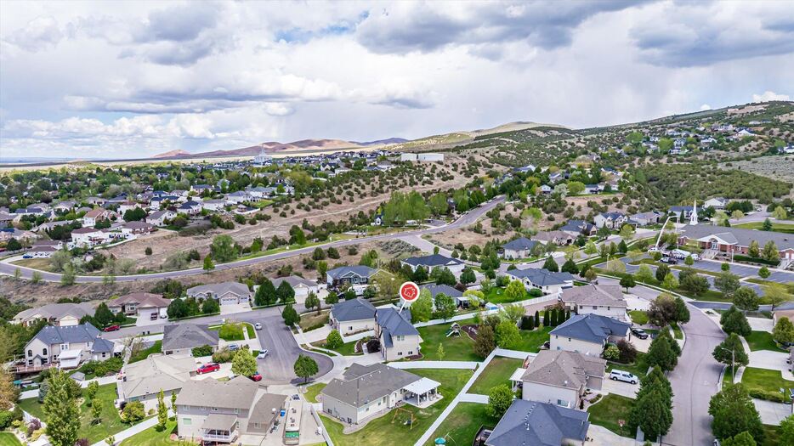
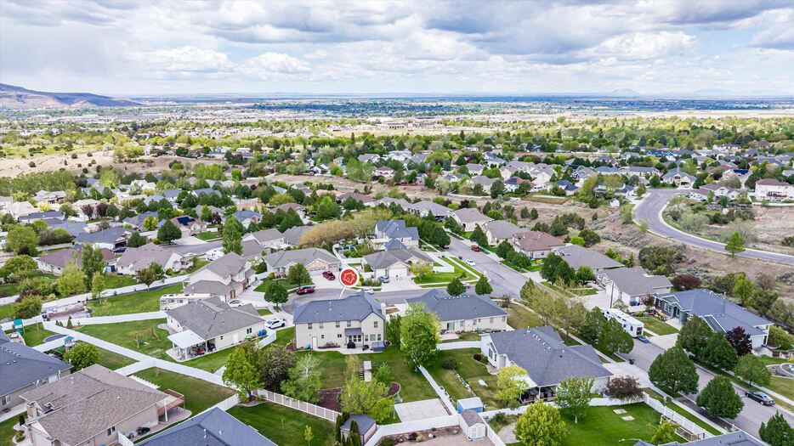
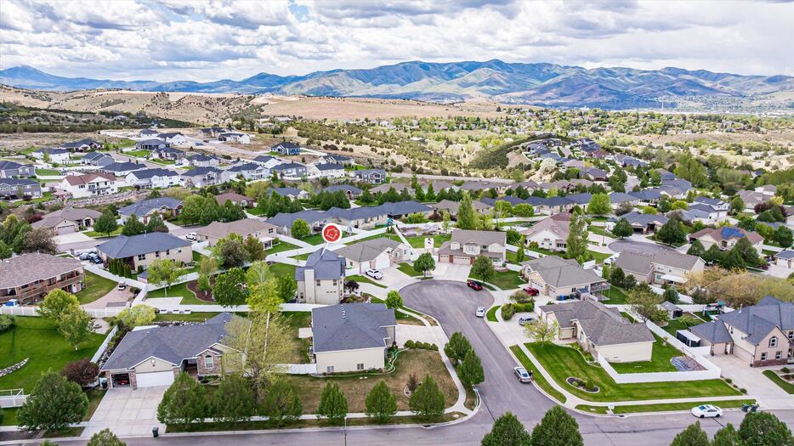
Please verify location. A map has been generated based on the address for your convenience, but it has not been verified for accuracy.
MLS #583195
- Asking Price
- $650,000
- Status
- ACTIVE
- Location
- Highland Area
- Style
- 4-Level +
- Year Built
- 2005
- Floor Area
- 3,950 sq ft
- Rooms
- 6 bed, 3½ bath
- Garage
- 2-car attached
- Acreage
- 0.49 acres
- Days on Market
- 1 Days
Property Description
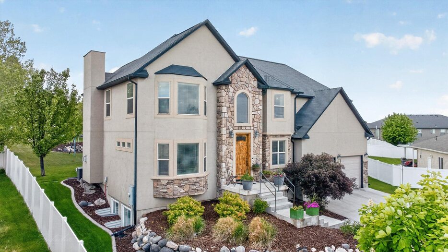
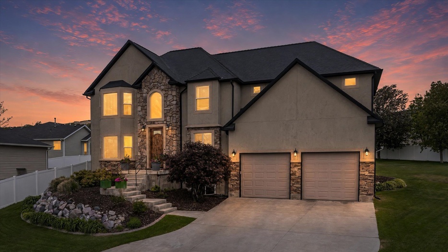
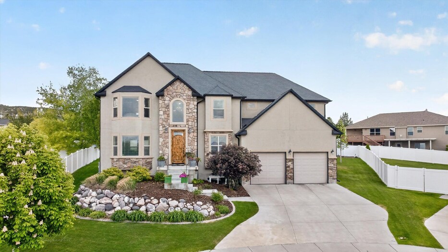
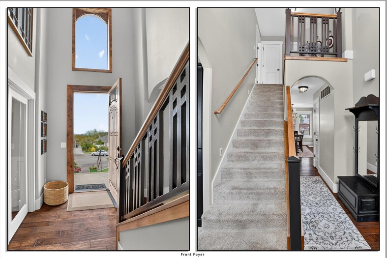
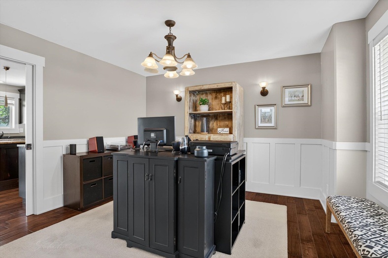
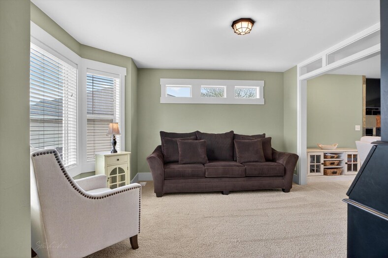
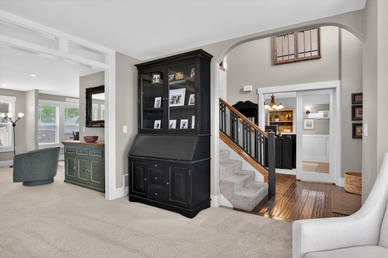
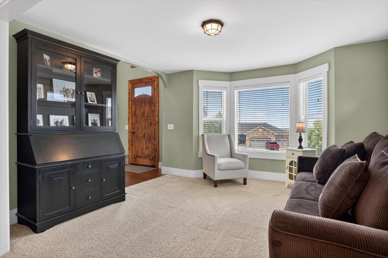
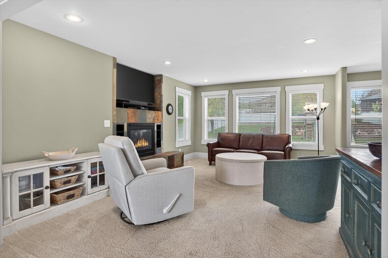
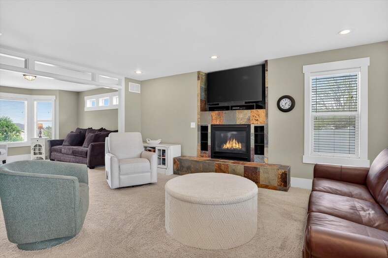
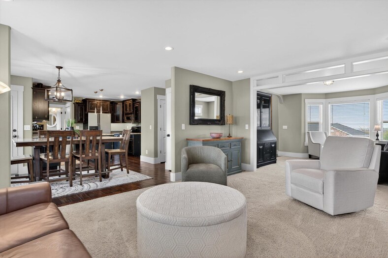
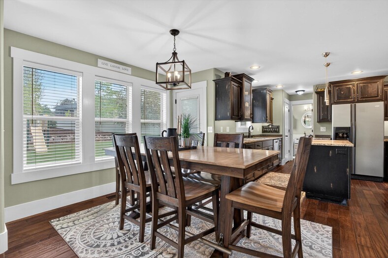
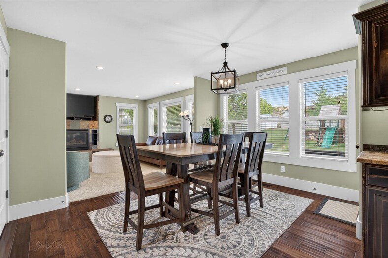
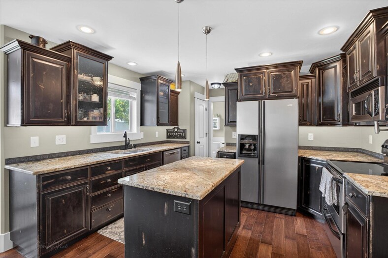
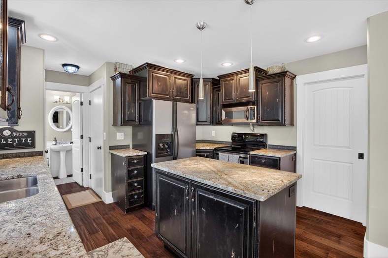
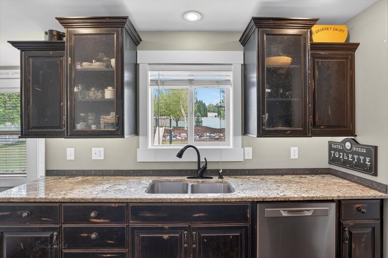
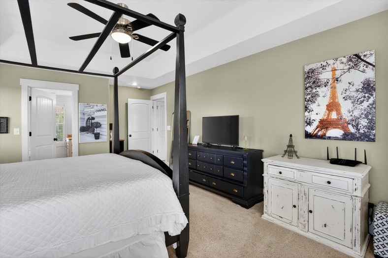
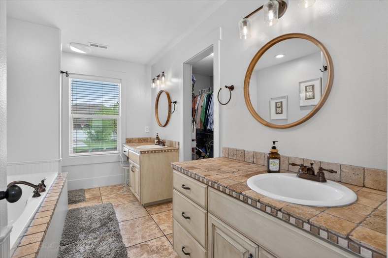
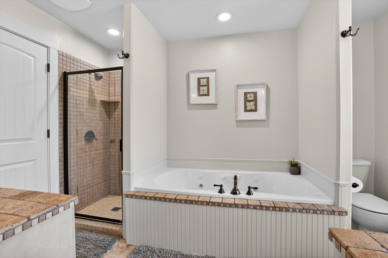
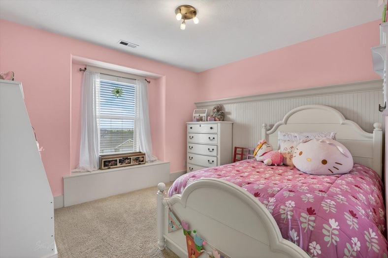
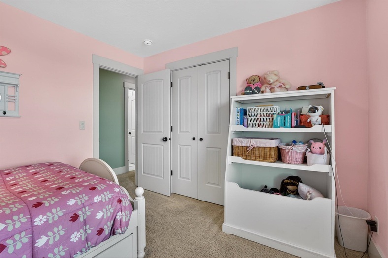
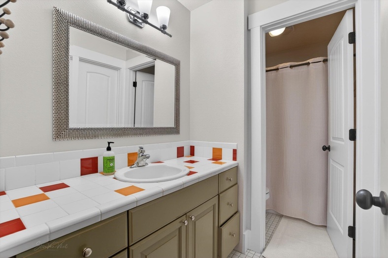
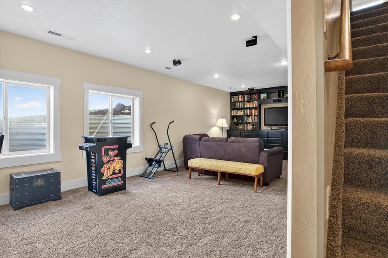
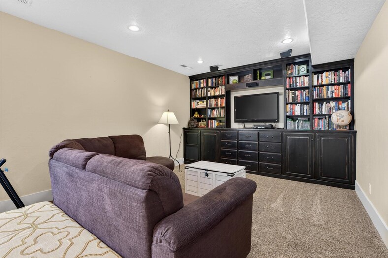
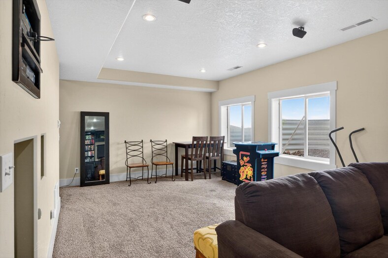
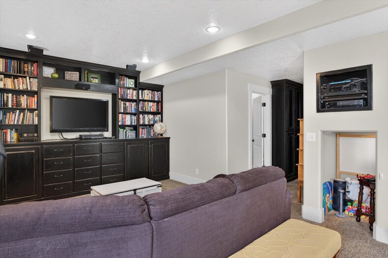
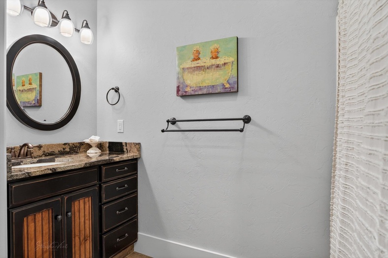
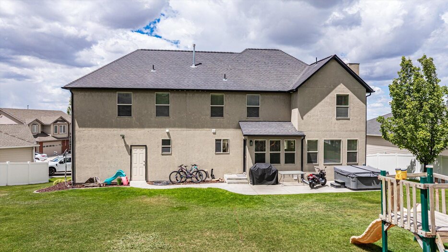
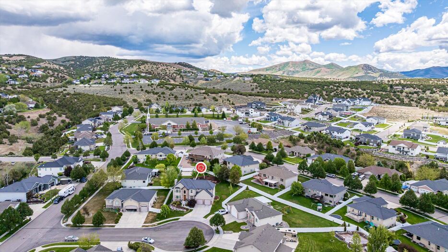
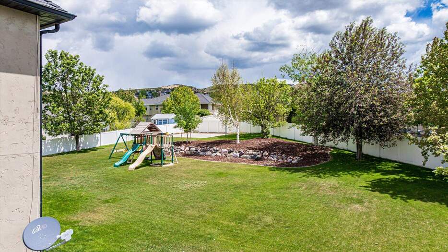
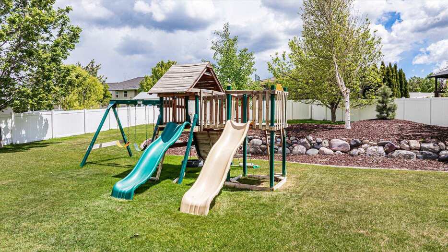
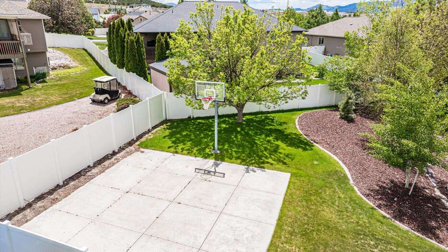
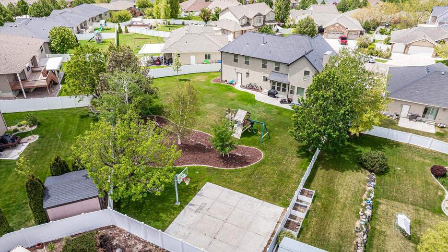
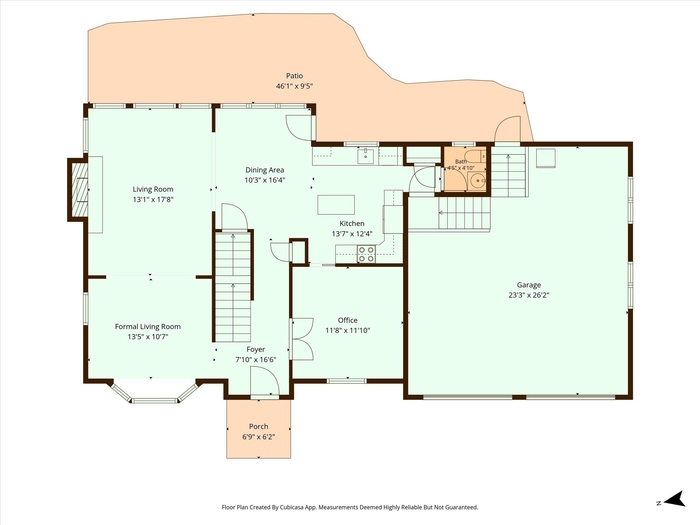
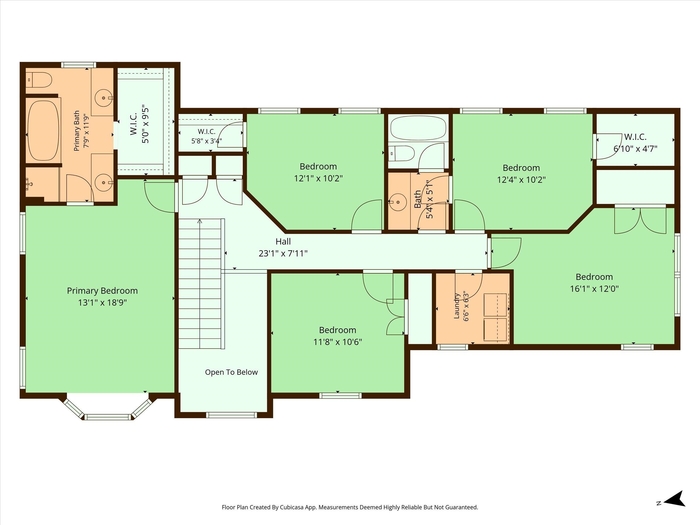
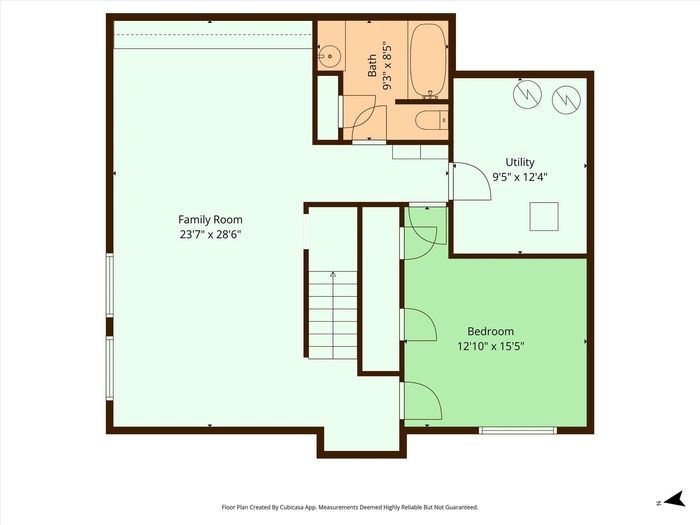
Welcome to 1432 Kelly Court, an exceptional 6-bedroom, 4-bathroom home tucked away on a quiet cul-de-sac in Pocatello's highly desirable Highland neighborhood. With nearly 4,000 square feet of thoughtfully designed living space, this home offers the perfect combination of comfort, functionality, and breathtaking views. Wake up each morning to panoramic views that stretch for miles across Idaho's beautiful landscape. The master bathroom features granite countertops, creating a stylish and functional retreat. The home's inviting floor plan offers generous living spaces and abundant storage throughout. The warm, welcoming kitchen granite counter tops serves as the heart of the home, providing great for gathering with family and friends. Step outside to a beautifully landscaped backyard that offers exceptional views and an ideal setting for outdoor living. Additional highlights include a spacious two-car garage, ample storage, six generously sized bedrooms, and four bathrooms—providing plenty of room for a growing family, guests, or a home office. Located in one of Pocatello's most sought-after neighborhoods, this home could be yours. --
Property Features
Levels
Schools
Elementary School: EdahowMiddle School: Franklin
High School: Highland
Interior
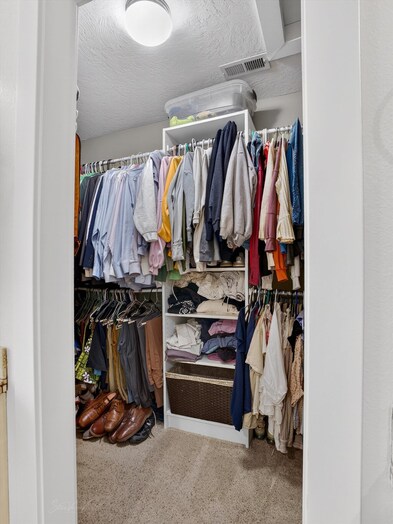
Interior Features: Walk-In Closet(s)Appliances Included: Dishwasher, Microwave, Range/Oven, Refrigerator, Water Heater-Gas, Water Softener-Owned
Featured Rooms: Den-Study/Office, Formal Dining Room, Main Floor Family Room
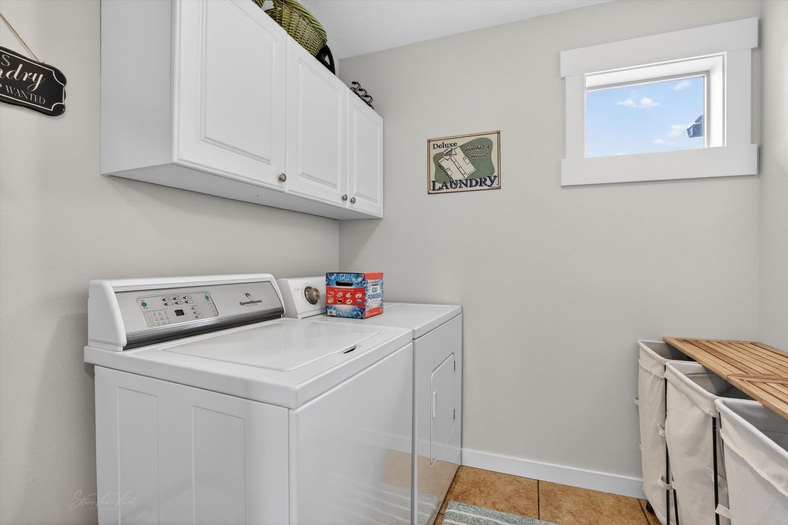
Laundry Location: Upper Level
Exterior
Exterior Finish: Brick, StuccoExterior Accent: Brick
Exterior Features:
Roof: 3-Tab
Window Panes:
Window Frames:
Patio/Deck: One
Driveway: Concrete
Utilities
Heat Source: GasHeat Type: Forced Air
Air Conditioning: Central
Electricity Provider: Idaho Power
Average Electric:
Avg Non-Electric Heat:
Avg Water/Sewer/Gas:
Construction
Year Built: 2005Builder:
Construction Status: Existing
Construction Style: Brick, Frame
Foundation: Concrete
% Basement Finished:
Basement Features: Basement Fully Finished, Daylight Windows, Full Basement
Fixer Upper? No
Lot
Acreage: 0.49 acresLot Dimensions:
Location: Low Traffic, Near Schools
Topography/Setting: Cul-de-Sac
Fence: Partial, Vinyl
Landscaping: Established Lawn, Established Tree(s), Sprinkler System-Full, Sprinkler-Auto
Irrigation:
Sewer Type: City Sewer
Subdivision: Partridge Ridge
Parcel:
Zoning–City: Residential
Zoning–County: Recreational
Financial
Taxes: $4,859.00Homeowner's Exemption:
Assoc Fee Includes:
Terms: Cash, Conventional
Agent Owned?
Request a Showing
Disclaimer