
2535 Michelle St Pocatello, Idaho
Loan Payment

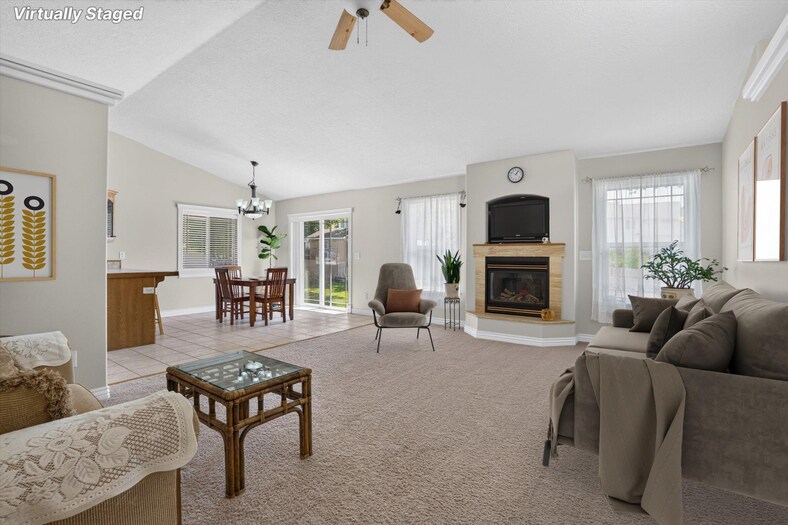
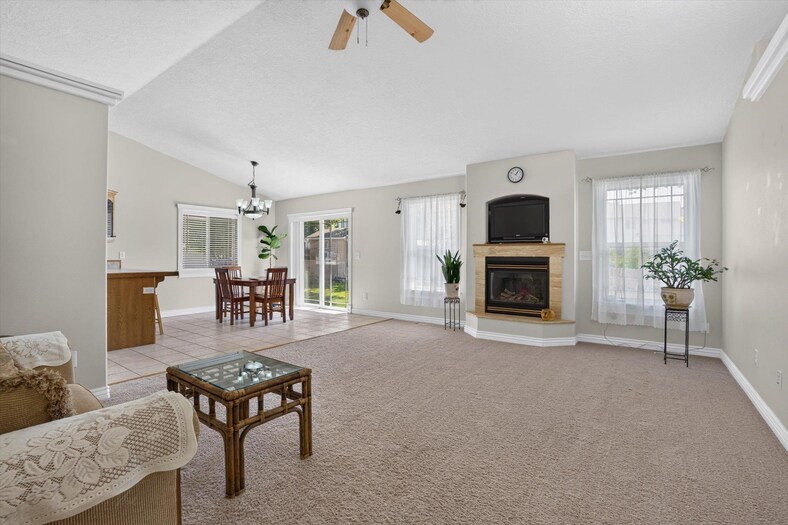
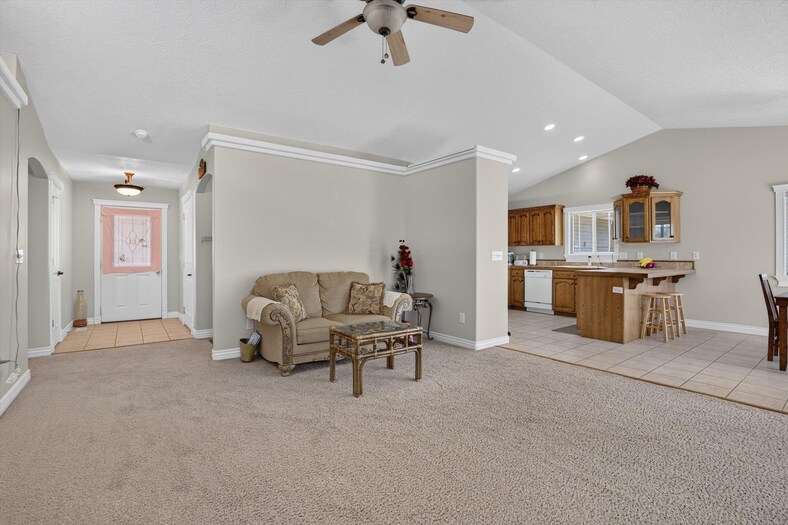
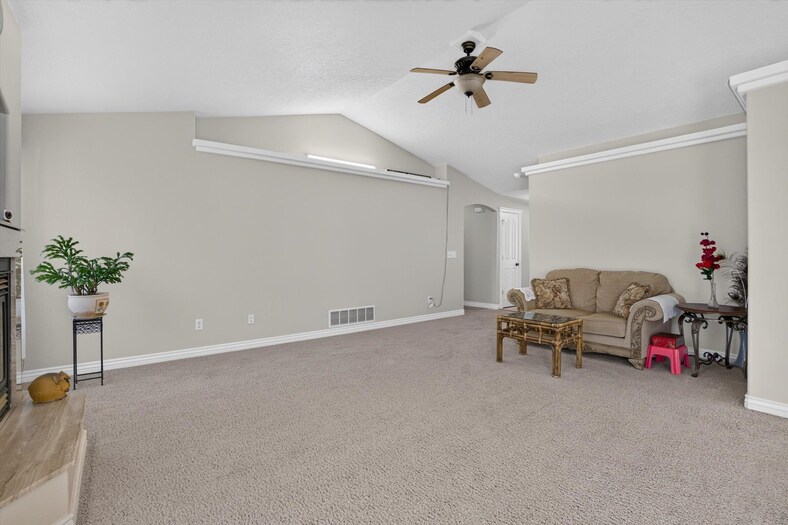
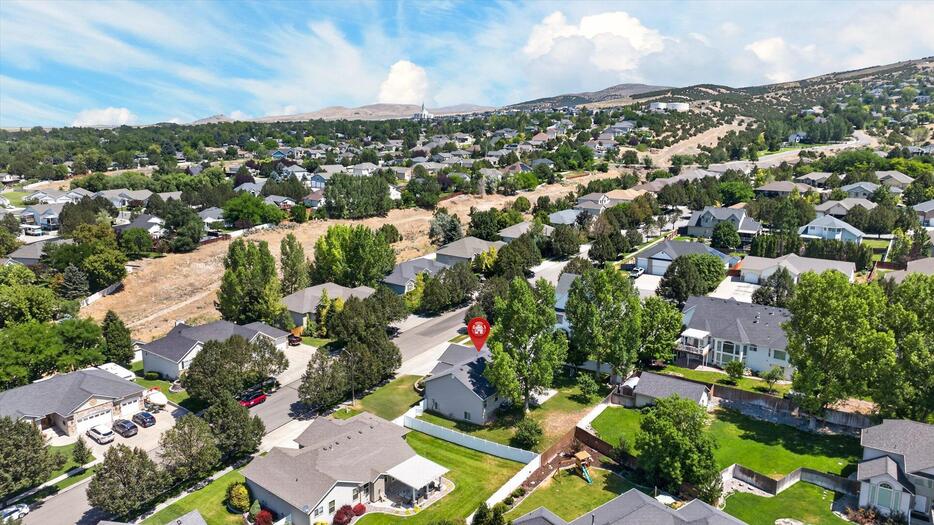
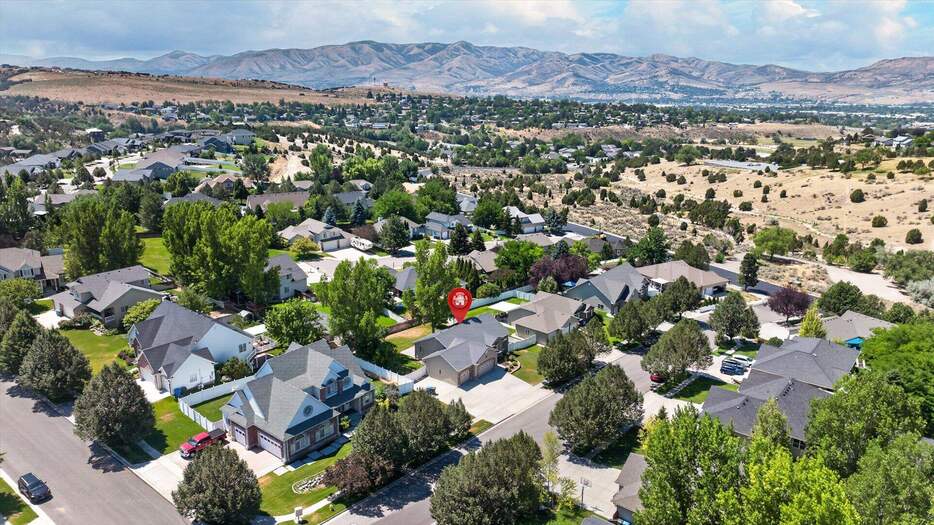
Please verify location. A map has been generated based on the address for your convenience, but it has not been verified for accuracy.
MLS #583157
- Asking Price
- $538,900
- Status
- ACTIVE
- Location
- Highland Area
- Style
- Ranch
- Year Built
- 2003
- Floor Area
- 3,136 sq ft
- Rooms
- 5 bed, 3 bath
- Garage
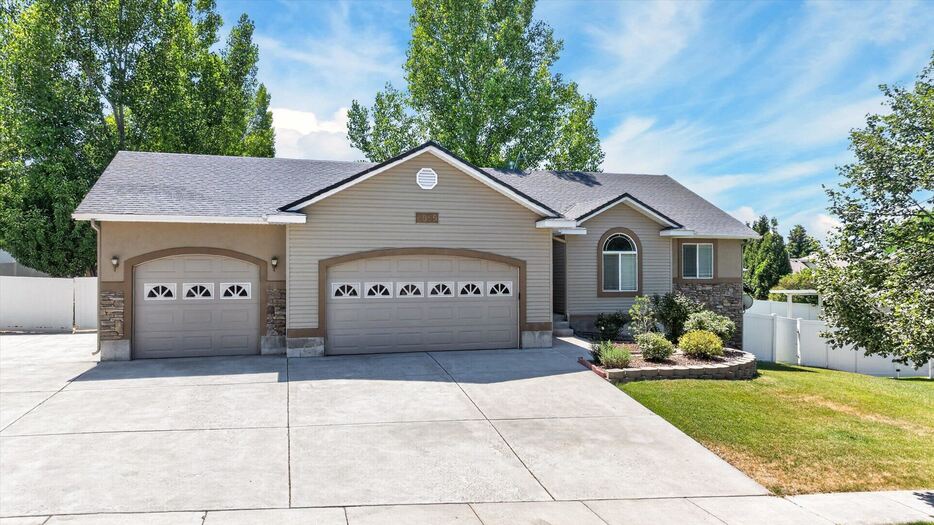
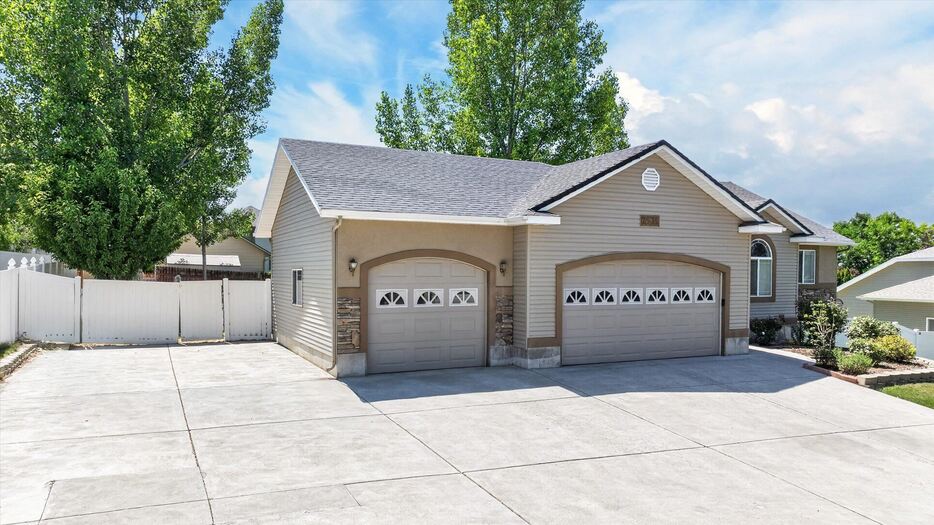
- 3-car attached
- Acreage
- 0.26 acres
- Days on Market
- 1 Days
Property Description
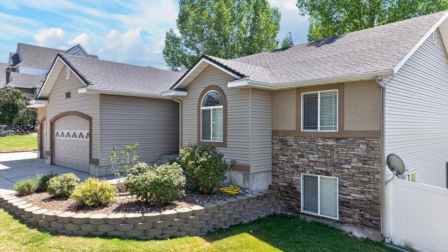
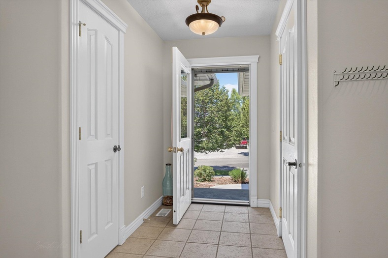
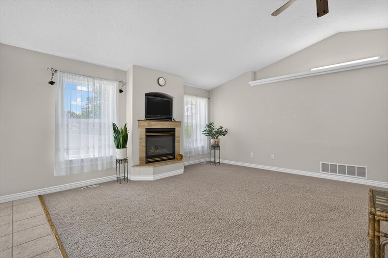
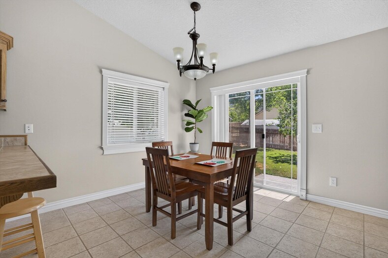
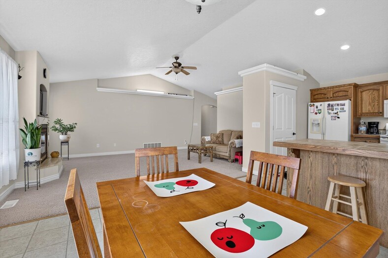
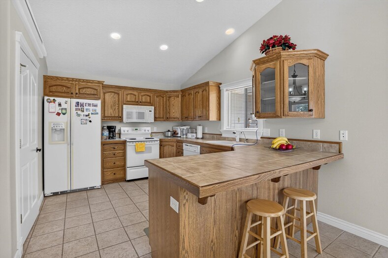
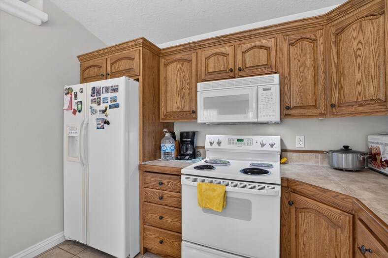
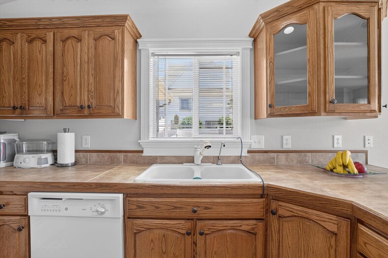
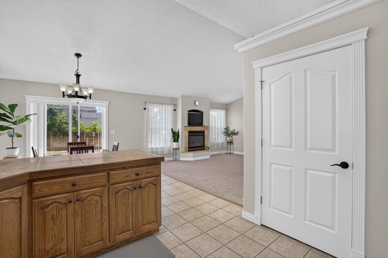
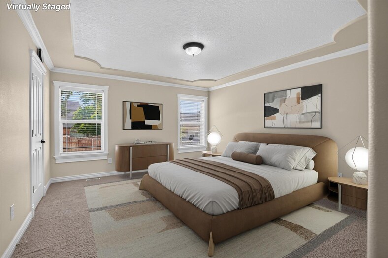
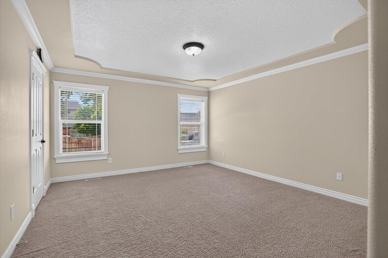
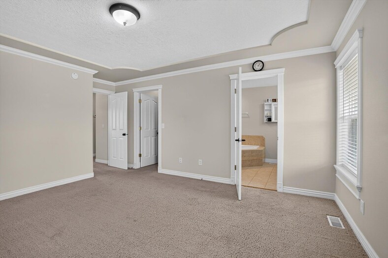
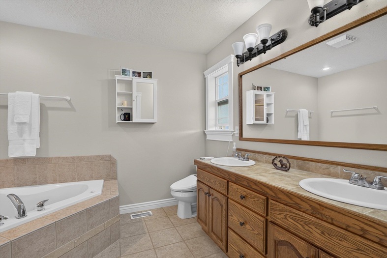
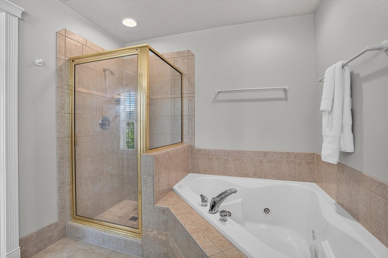
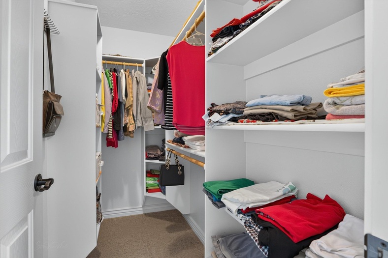
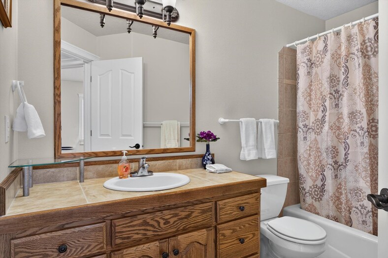
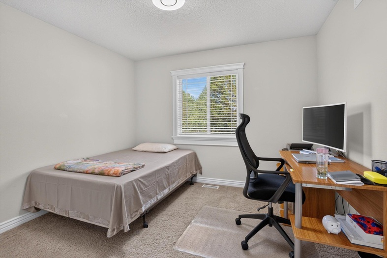
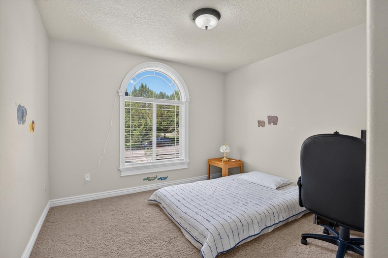
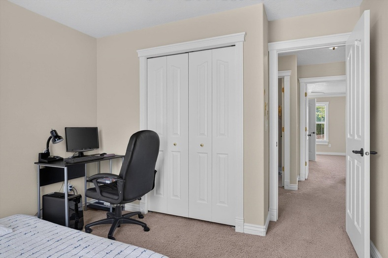
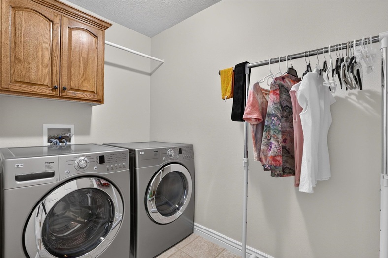
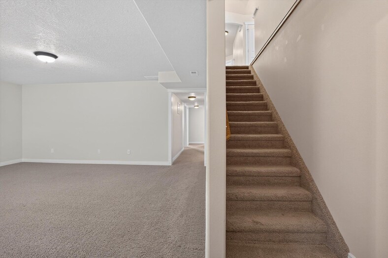
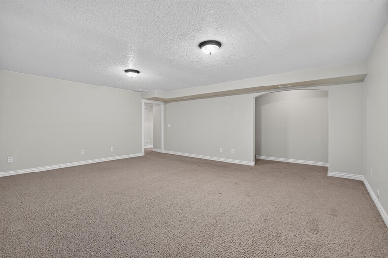
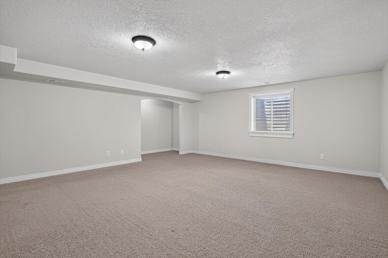
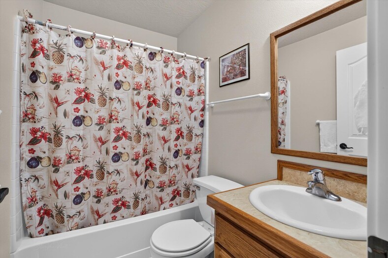
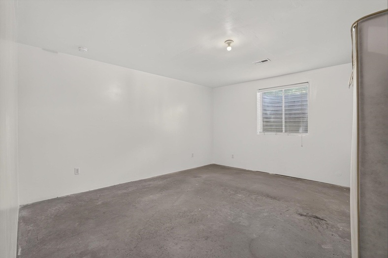
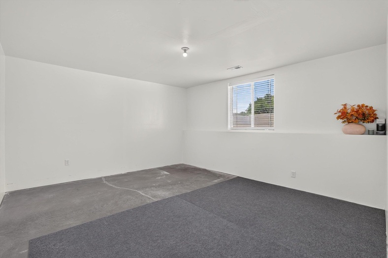
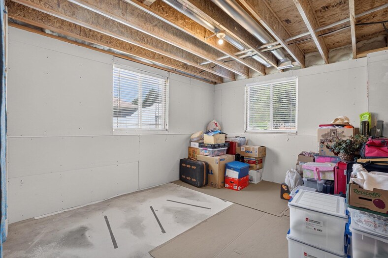
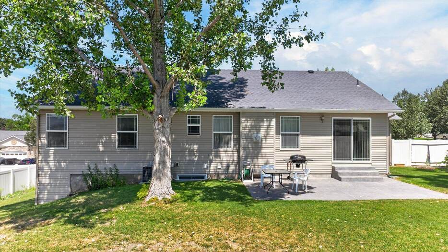
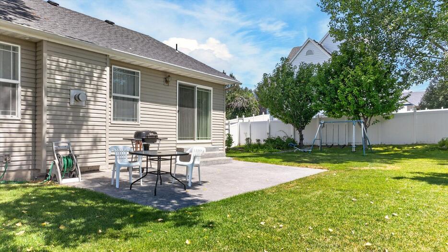
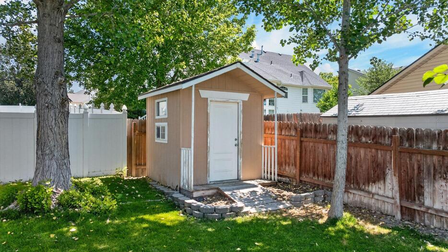
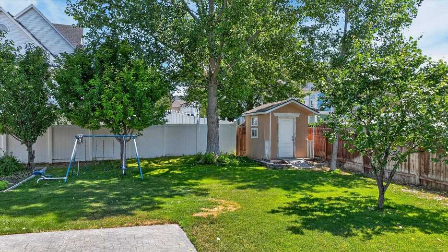
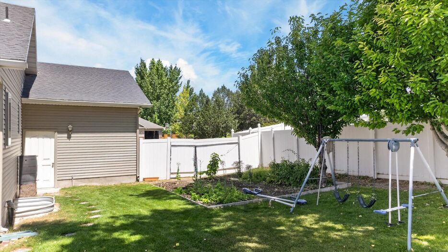
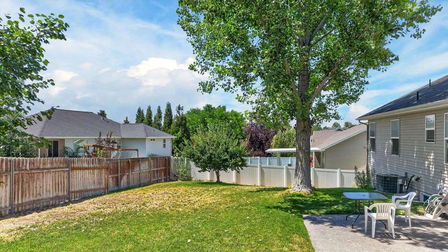
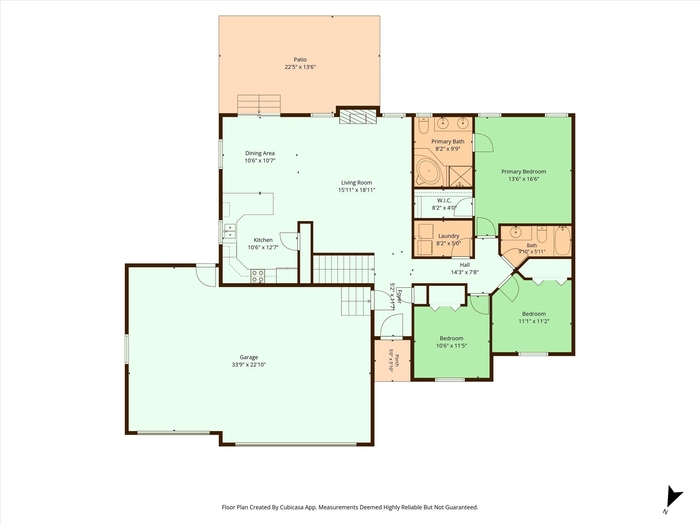
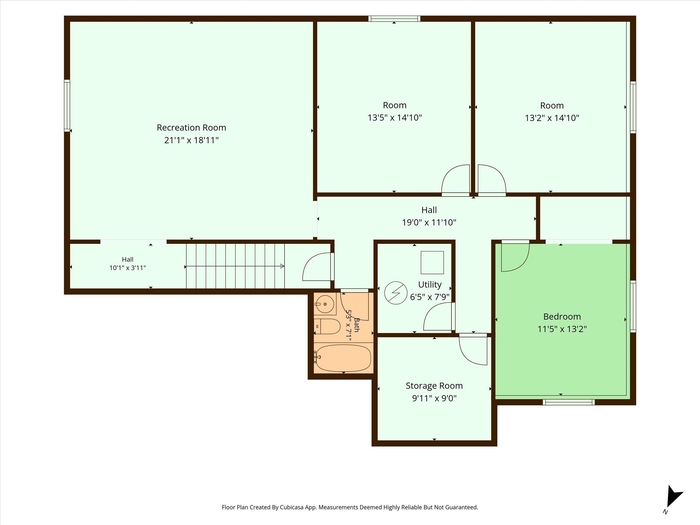
Beautifully maintained ranch-style home on quiet street offering +3,100 sq ft of living area! This 5-bed, 3-bath home features open floor plan w/ vaulted ceilings, elegant moldings, cozy gas frplc, & neutral color palette. Oak kitchen boasts tile floors extending into dining area, pantry, & all kitchen appliances. Spacious primary suite showcases sculptured ceiling, walk-in closet, dbl vanity, jetted tub, & separate shower, creating relaxing private retreat. Convenient main-floor laundry. Nearly finished bsmnt offers egress windows & huge fam rm perfect for entertaining. Outside, enjoy lovely landscaped yd w/ mature shade trees, peaceful setting, & 3-car garage w/ extra parking! Washer, dryer, & H2O softener included. Hi-tech gas furnace & central air to keep you cool! Move-in ready & ready to welcome you home!
Property Features
Levels
Schools
Elementary School: EdahowMiddle School: Franklin
High School: Highland
Interior
Interior Features: Breaker Electric Circuits, Jetted Tub, Vaulted Ceiling(s), Walk-In Closet(s)Appliances Included: Dishwasher, Dryer, Microwave, Range/Oven, Refrigerator, Washer, Water Heater-Gas, Water Softener-Owned
Featured Rooms: Main Floor Primary Bdrm, Pantry, Primary Bath
Laundry Location: Main Level
Exterior
Exterior Finish: MetalExterior Accent: Stone, Stucco
Exterior Features: Shed
Roof: Architectural
Window Panes:
Window Frames: Vinyl
Patio/Deck: One, Open Patio
Driveway: Concrete
Utilities
Heat Source: GasHeat Type: Forced Air
Air Conditioning: Central
Electricity Provider: Idaho Power
Average Electric:
Avg Non-Electric Heat:
Avg Water/Sewer/Gas:
Construction
Year Built: 2003Builder:
Construction Status: Existing
Construction Style: Frame
Foundation: Concrete
% Basement Finished:
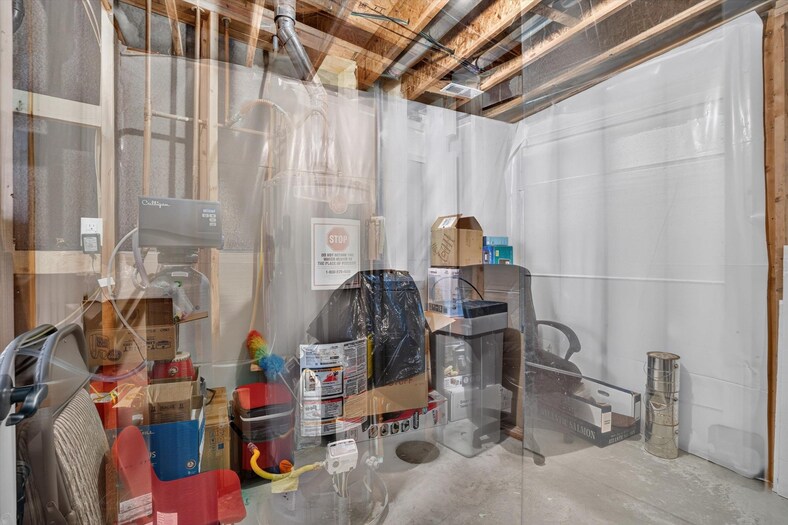
Basement Features: Basement Partly Finished, Egress Windows, Full Basement
Fixer Upper? No
Lot
Acreage: 0.26 acresLot Dimensions: 102'X100'
Location: Interstate Exit/Access, Low Traffic, Near Golf Course, Near Schools
Topography/Setting: Flat, Slight Slope
Fence: Full, Vinyl, Wood
Landscaping: Established Lawn, Established Tree(s), Garden Area, Sprinkler System-Full, Sprinkler-Auto
Irrigation: None
Sewer Type: City Sewer
Subdivision: Partridge Ridge
Parcel:
Zoning–City: Residential
Zoning–County: Residential Suburban
Financial
Taxes: $3,696.10Homeowner's Exemption:
Assoc Fee Includes:
Terms: Cash, Conventional, VA
Agent Owned?
Request a Showing
Disclaimer