
4909 Sabrina Dr Chubbuck, Idaho
Loan Payment
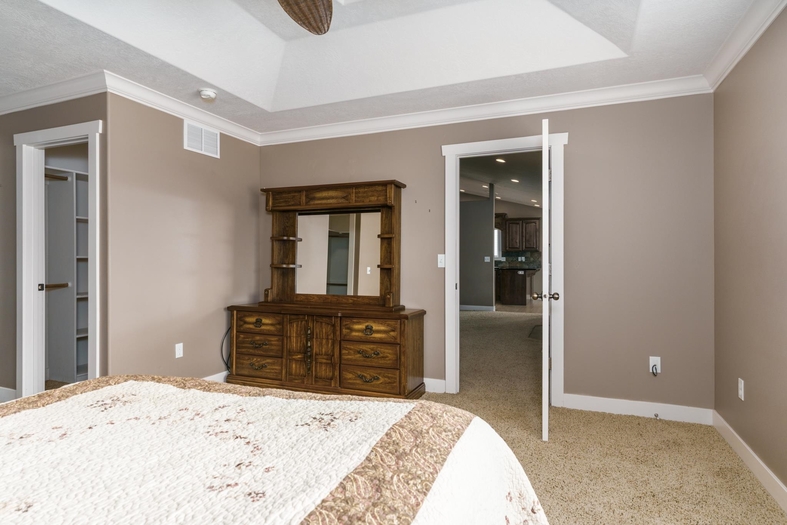
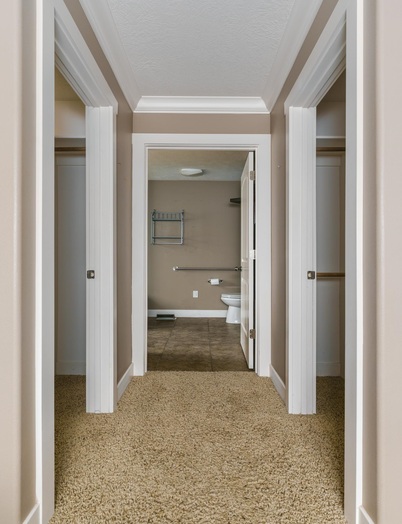
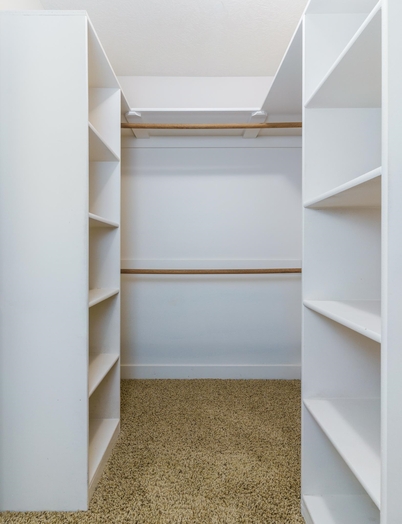
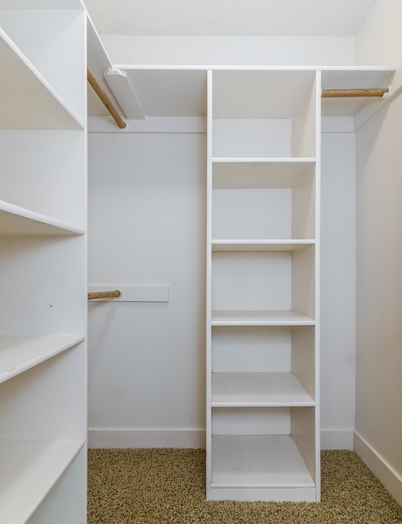
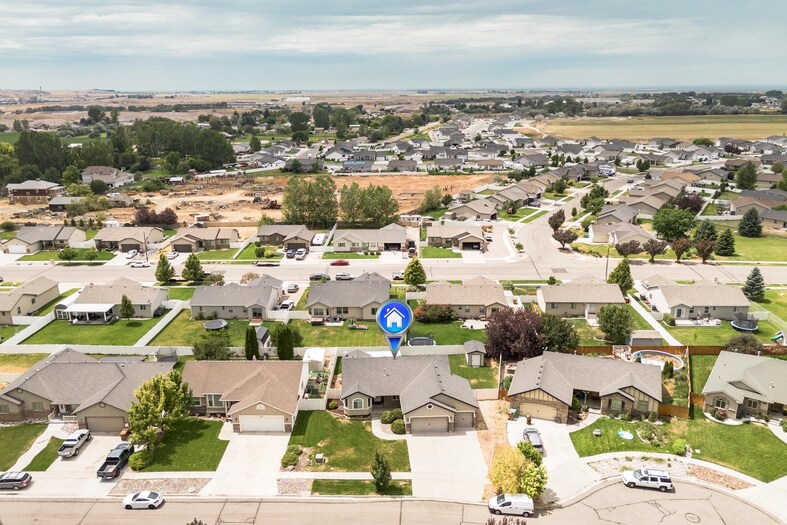
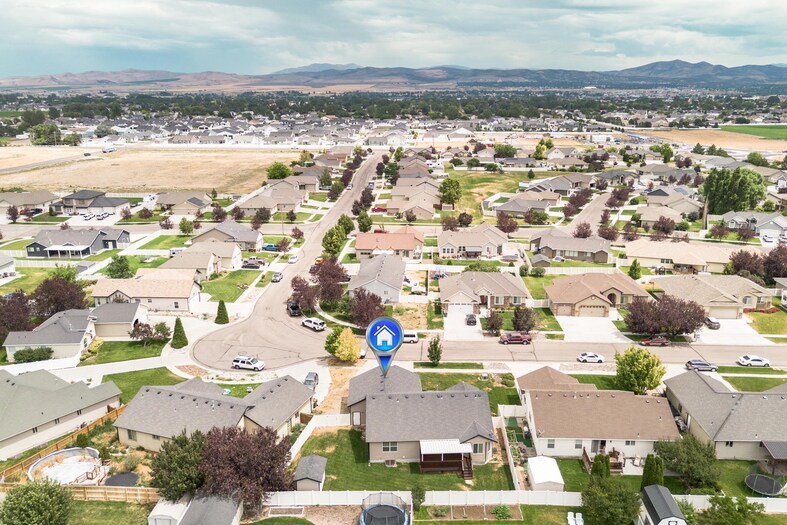
Please verify location. A map has been generated based on the address for your convenience, but it has not been verified for accuracy.
MLS #583134
- Asking Price
- $525,000
- Status
- ACTIVE
- Location
- Chubbuck & North
- Style
- Ranch
- Year Built
- 2006
- Floor Area
- 3,062 sq ft
- Rooms
- 6 bed, 3 bath
- Garage
- 3-car attached
- Acreage
- 0.20 acres
- Days on Market
- 0 Days
Property Description
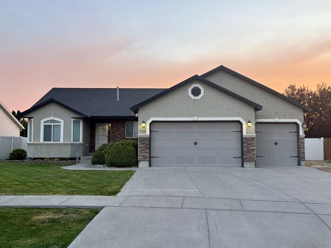
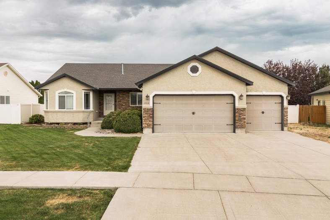
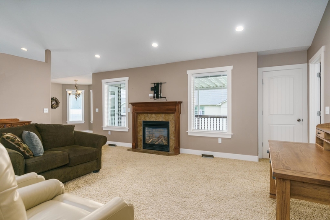
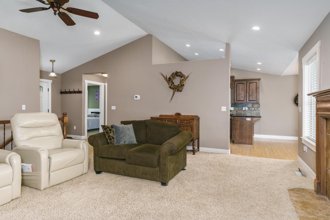
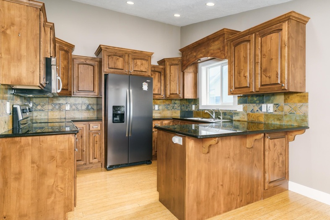
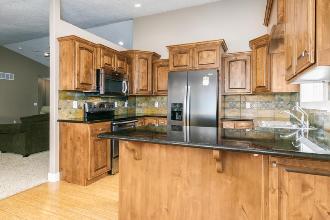
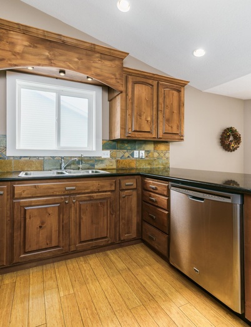
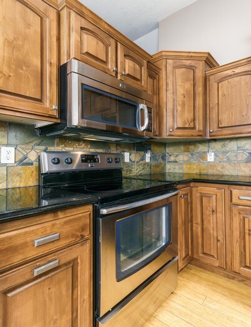
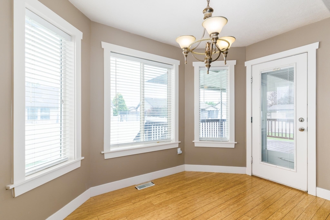
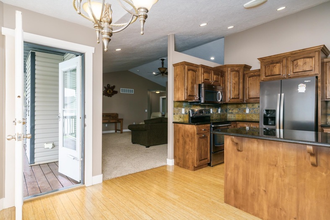
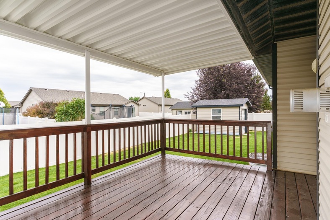
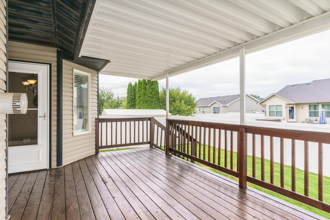
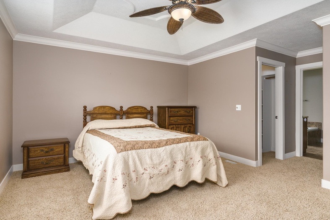
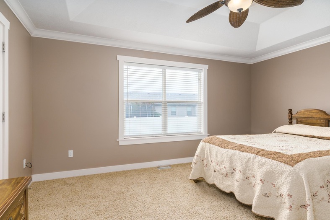
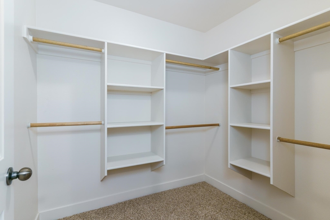
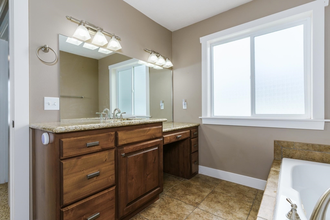
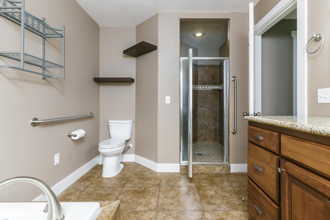
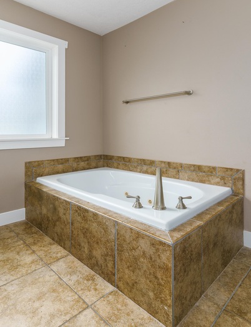
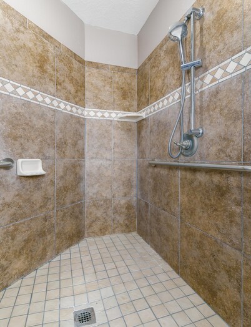
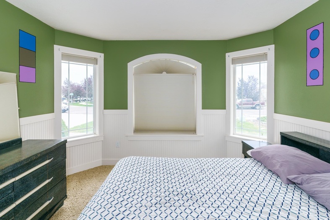
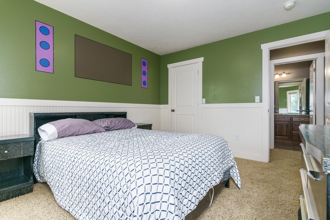
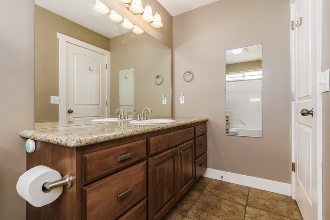
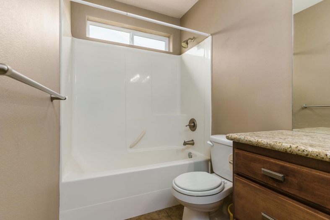
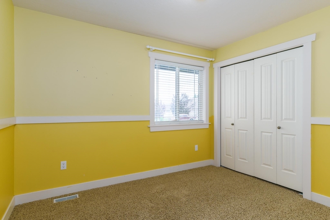
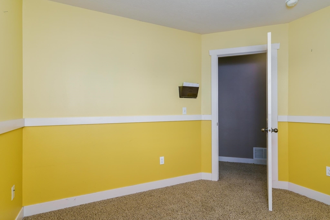
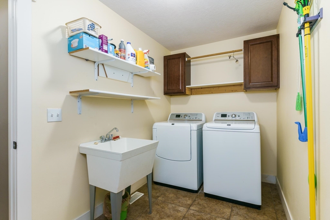
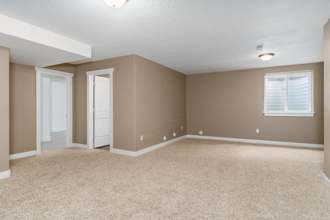
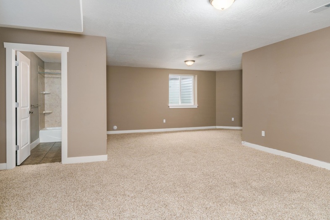
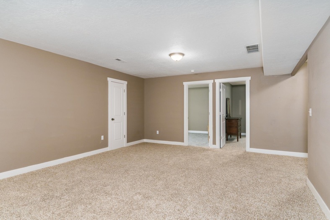
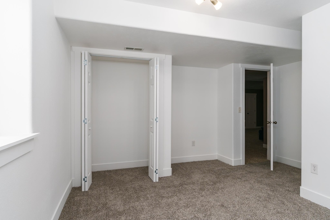
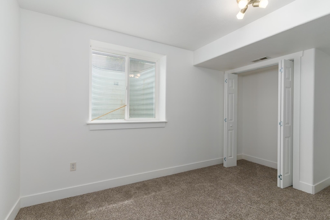
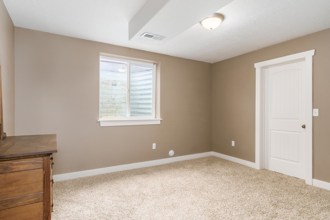
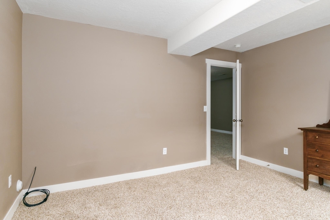
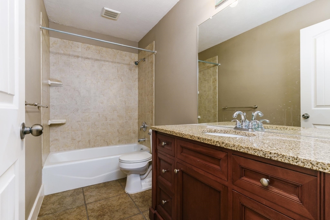
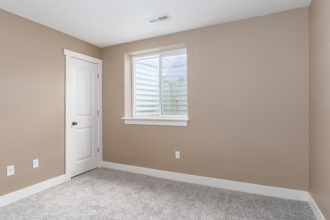
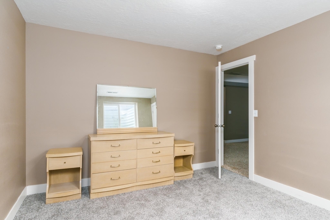
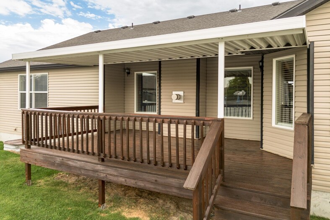
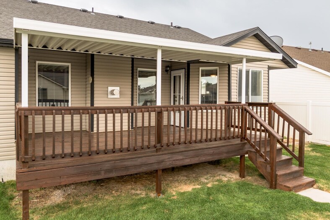
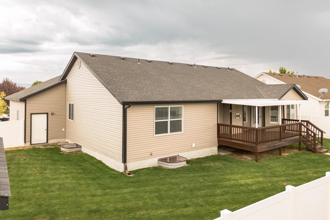
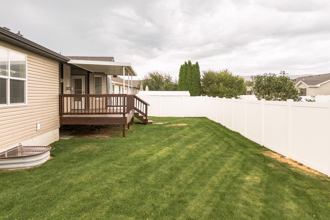
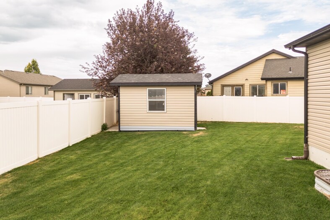
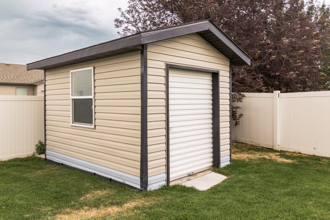
Quality craftmanship shines throughout this spacious 6 bedroom, 3 bathroom home offering over 3000 sq ft in one of Chubbuck's most desirable neighborhoods. Designed for both everyday comfort and effortless entertaining, the kitchen features rich hickory cabinets, granite countertops and beautiful bamboo hardwood flooring leading to inviting living areas and a large covered deck perfect for bbq's and watching those stunning sunsets. The main level primary suite provides a true private retreat, complete with two walk in closets, an en-suite bathroom featuring a jetted tub, and huge tiled shower for that spa like feel. The main level is rounded off with 2 more spacious bedrooms, a full bathroom and the laundry/mud room off the fully finished garage for added convenience. Downstairs features a huge family room, 3 more large bedrooms, full bathroom and storage room. Outside, enjoy the beautiful, fully fenced backyard with a large shed, a garden area and room to park your toys/RV. With quality finishes throughout, generous living space, and an outstanding location, this is a home that offers the lifestyle you've been looking for. Call today for your showing!
Property Features
Levels
Schools
Elementary School: TyheeMiddle School: Irving
High School: Pocatello
Interior
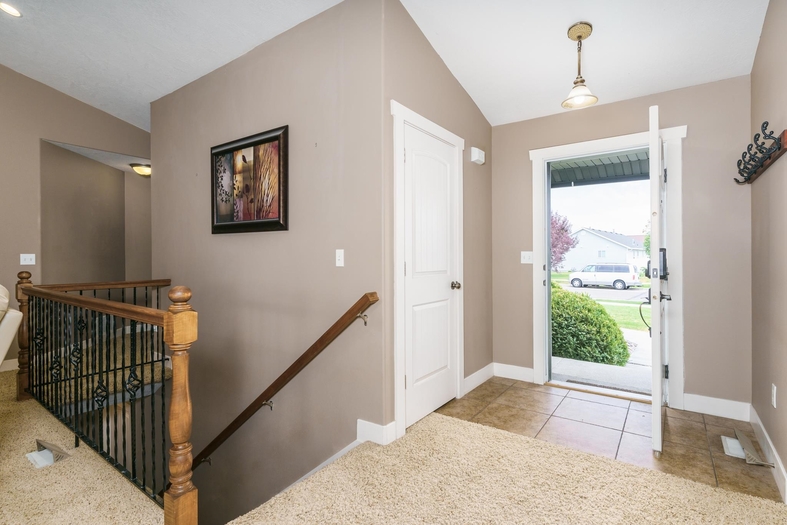
Interior Features: Hardwood Floors, Jetted Tub, Vaulted Ceiling(s), Walk-In Closet(s)Appliances Included: Dishwasher, Microwave, Range/Oven, Refrigerator, Water Heater-Electric
Featured Rooms: Main Floor Family Room, Main Floor Primary Bdrm, Mud Room, Primary Bath
Laundry Location: Main Level
Exterior
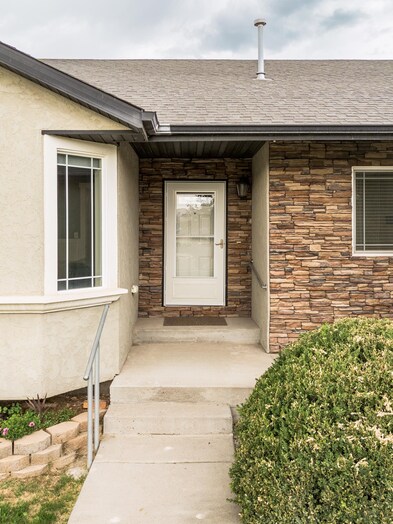
Exterior Finish: Stucco, VinylExterior Accent: Stone
Exterior Features: RV Parking, Shed
Roof: Architectural
Window Panes:
Window Frames:
Patio/Deck: Covered Deck, Covered Porch
Driveway: Concrete
Utilities
Heat Source: GasHeat Type: Forced Air
Air Conditioning: Central
Electricity Provider: Idaho Power
Average Electric:
Avg Non-Electric Heat:
Avg Water/Sewer/Gas:
Construction
Year Built: 2006Builder:
Construction Status: Existing
Construction Style: Frame
Foundation: Concrete
% Basement Finished:
Basement Features: Basement Fully Finished, Egress Windows, Full Basement
Fixer Upper? No
Lot
Acreage: 0.20 acresLot Dimensions:
Location: Interstate Exit/Access, Low Traffic, Near Mall/Shopping, Near Park, Near Schools, Near Stream/River
Topography/Setting: Flat
Fence: Full, Vinyl
Landscaping: Established Lawn, Established Tree(s), Garden Area, Sprinkler System-Full, Sprinkler-Auto
Irrigation: None
Sewer Type: City Sewer
Subdivision: Sunset West
Parcel:
Zoning–City: Residential
Zoning–County: Residential Suburban
Financial
Taxes: $4,611.00Homeowner's Exemption:
Assoc Fee Includes:
Terms: Cash, Conventional, FHA, IFHA, VA
Agent Owned?
Request a Showing
Disclaimer