
1421 Bluebell Cir Pocatello, Idaho
Loan Payment
Please verify location. A map has been generated based on the address for your convenience, but it has not been verified for accuracy.
MLS #583104
- Asking Price
- $399,900
- Status
- ACTIVE
- Location
- Highland Area
- Style
- Ranch
- Year Built
- 1980
- Floor Area
- 2,288 sq ft
- Rooms
- 4 bed, 3 bath
- Garage
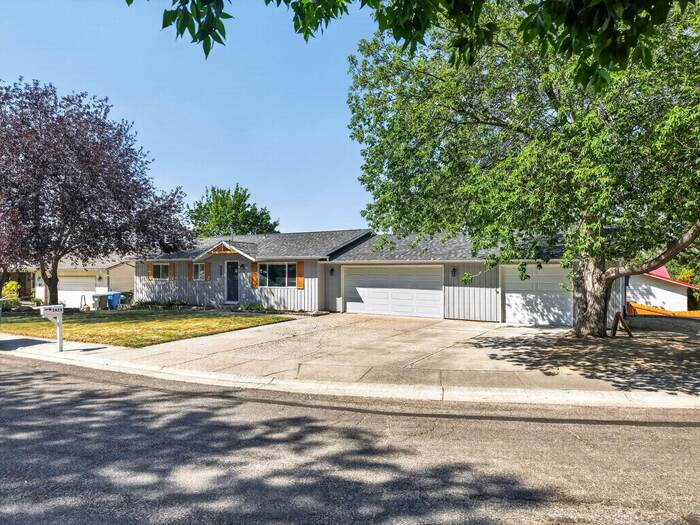
- 3-car attached
- Acreage
- 0.22 acres
- Days on Market
- 0 Days
Property Description
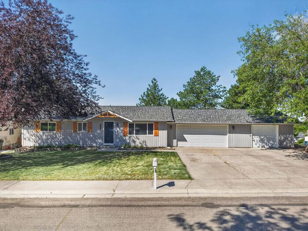
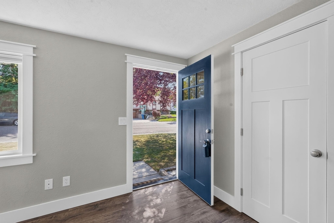
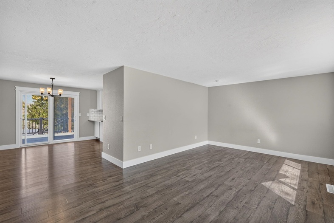
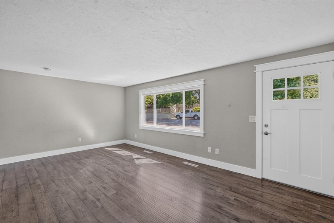
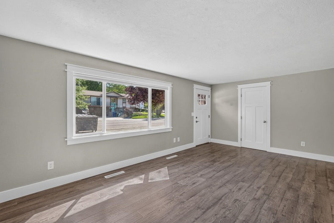
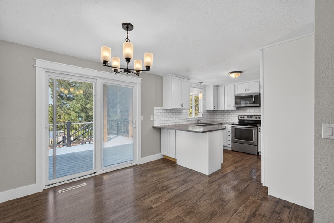
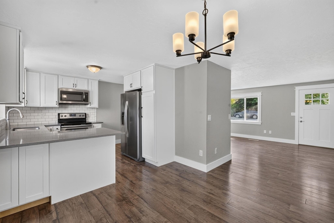
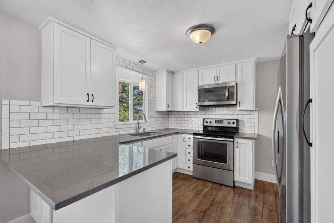
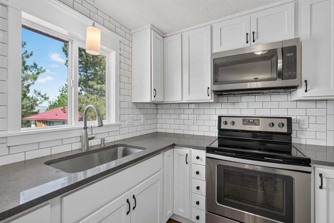
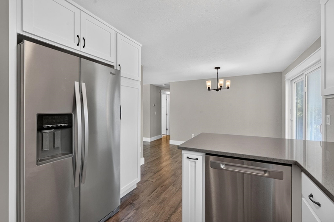
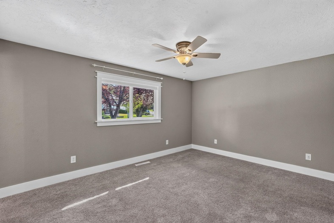
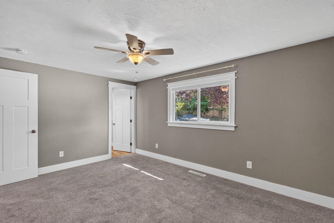
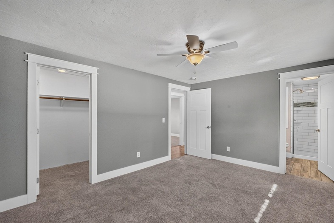
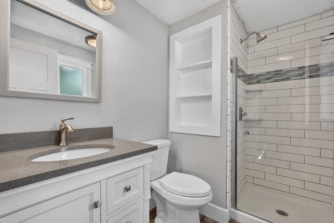
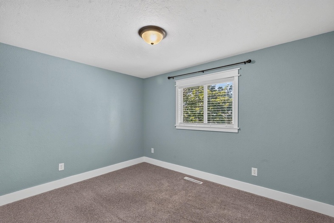
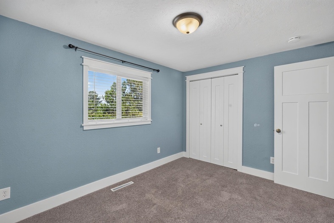
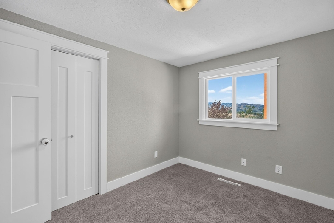
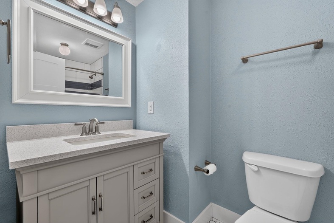
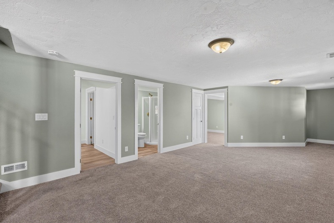
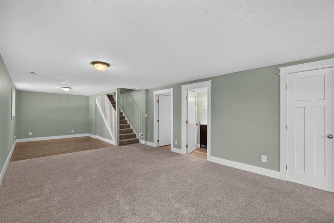
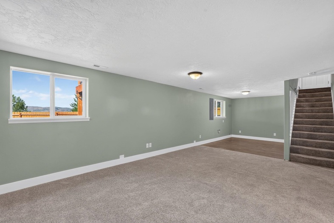
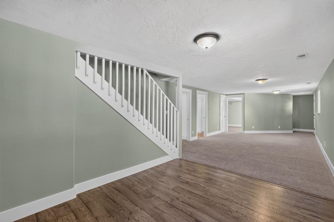
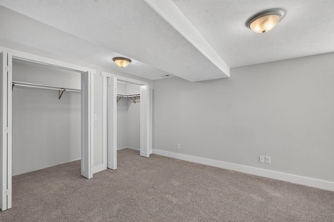
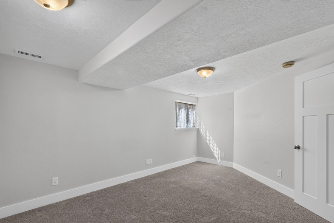
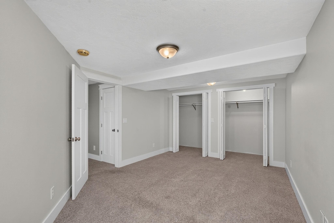
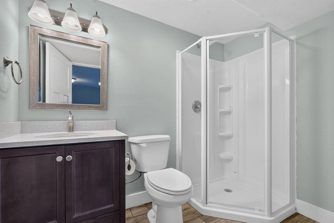
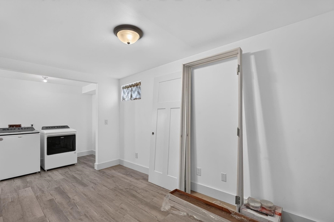
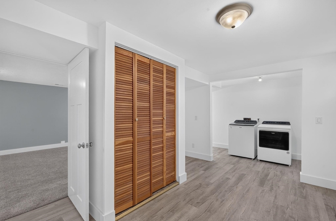
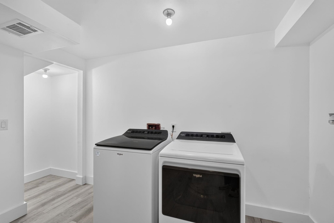
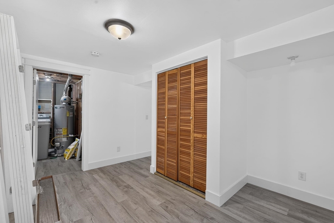
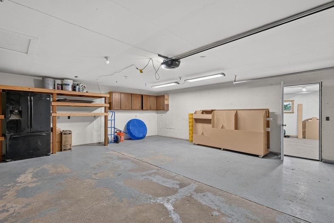
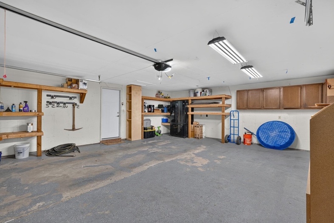
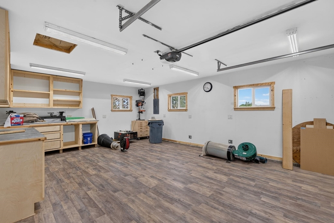
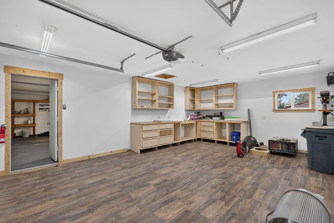
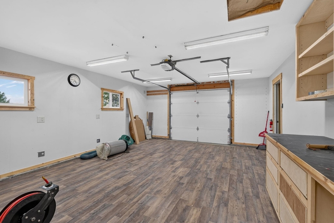
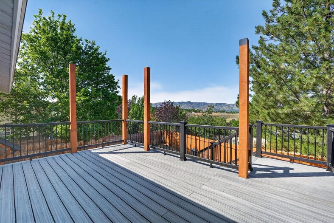
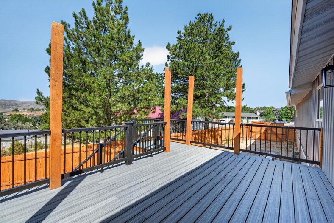
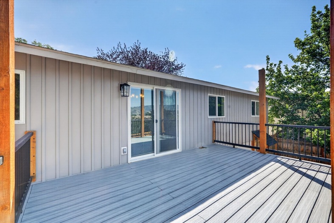
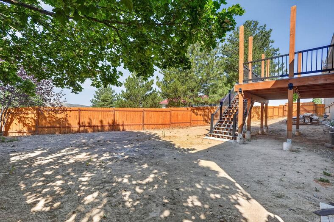
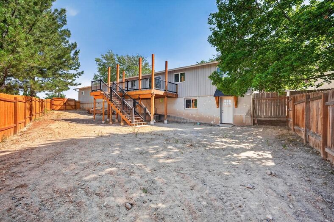
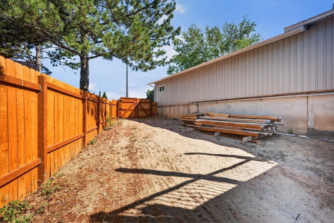
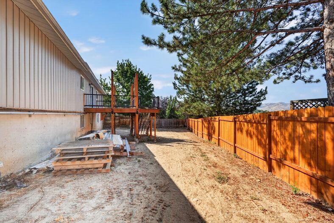
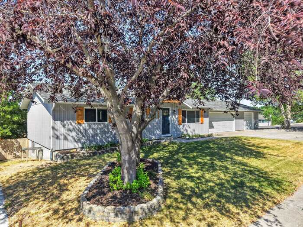
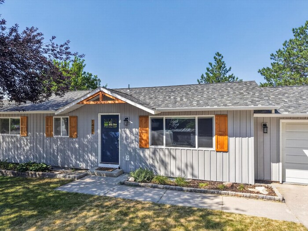
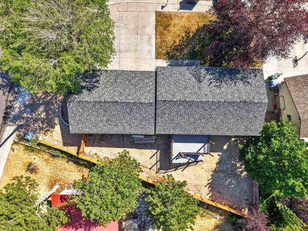
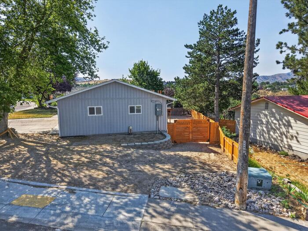
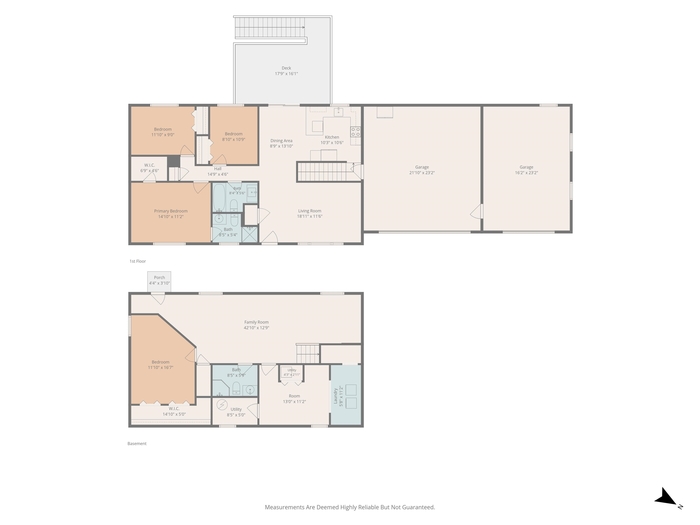
**Fully Remodeled Highland Area Home with a Triple-Car Garage!** This beautifully updated 4-bedroom, 3-bathroom home is a rare find in one of Pocatello's most desirable Highland neighborhoods. Thoughtfully remodeled from top to bottom, this move-in-ready home combines modern finishes, spacious living, and exceptional functionality. Step inside to an inviting, light-filled living room featuring luxury vinyl plank flooring, an abundance of natural light, and an open, welcoming layout. The stunning kitchen has been completely renovated with custom cabinetry, quartz countertops, a classic subway tile backsplash, updated lighting, and plenty of workspace for cooking and entertaining. Just off the dining area, you'll love the brand-new custom Trex deck—an ideal space for summer barbecues, relaxing evenings, or gathering with family and friends. The main level offers a spacious primary suite complete with a walk-in closet and a beautifully remodeled en-suite bathroom featuring an oversized custom tile walk-in shower with elegant glass doors. Two additional bedrooms and another fully updated bathroom complete the main floor. The walkout daylight basement provides incredible additional living space with a huge family room featuring above-grade windows that fill the space with natural light. It's already plumbed for a future wet bar, making it perfect for entertaining or creating the ultimate recreation room. You'll also appreciate the oversized laundry room with exceptional storage, an additional spacious bedroom, and another fully remodeled bathroom. Outside, you'll enjoy the benefits of a brand-new fence, maintenance-free siding, a new roof, and a spacious triple-car garage with room for vehicles, recreational equipment, and additional storage. Additional features include natural gas heat, central air conditioning, and quality updates throughout. **To help you personalize the outdoor space, the seller is offering a $5,000 landscaping allowance.** With its extensive renovations, functional floor plan, sought-after Highland location, and valuable buyer incentive, this exceptional home is truly move-in ready and offers the perfect blend of comfort, style, and convenience.
Property Features
Levels
Schools
Elementary School: EdahowMiddle School: Franklin
High School: Highland
Interior
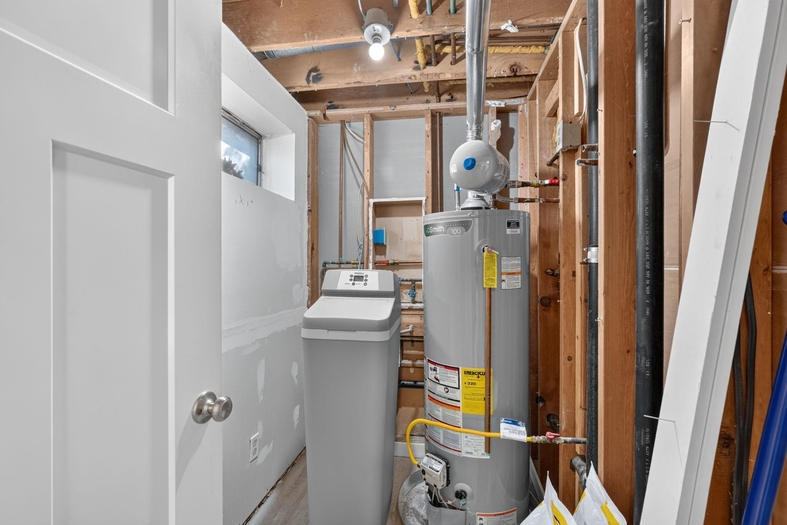
Interior Features: Breaker Electric Circuits, Walk-In Closet(s)Appliances Included: Dishwasher, Dryer, Microwave, Range/Oven, Refrigerator, Washer, Water Softener-Owned
Featured Rooms: Main Floor Primary Bdrm, Primary Bath, Workshop
Laundry Location: Basement
Exterior
Exterior Finish: VinylExterior Accent: Vinyl
Exterior Features: RV Parking
Roof: Architectural
Window Panes:
Window Frames: Double
Patio/Deck: Open Deck
Driveway: Concrete
Utilities
Heat Source: GasHeat Type: Forced Air
Air Conditioning: Central
Electricity Provider: Idaho Power
Average Electric:
Avg Non-Electric Heat:
Avg Water/Sewer/Gas:
Construction
Year Built: 1980Builder:
Construction Status: Existing-Fully Updated
Construction Style: Frame
Foundation: Concrete
% Basement Finished:
Basement Features: Daylight Windows, Egress Windows, Exterior Entrance, Full Basement, Walk-Out Basement
Fixer Upper? No
Lot
Acreage: 0.22 acresLot Dimensions:
Location: Low Traffic
Topography/Setting: Corner Lot
Fence: Wood
Landscaping: Established Lawn, Established Tree(s)
Irrigation: None
Sewer Type: City Sewer
Subdivision: Syringa Terrace
Parcel:
Zoning–City: Residential
Zoning–County: Residential Suburban
Financial
Taxes: $2,261.00Homeowner's Exemption:
Assoc Fee Includes:
Terms: Cash, Conventional, FHA, IFHA, VA
Agent Owned?
Request a Showing
Disclaimer