
1832 Syringa Pocatello, Idaho
Loan Payment
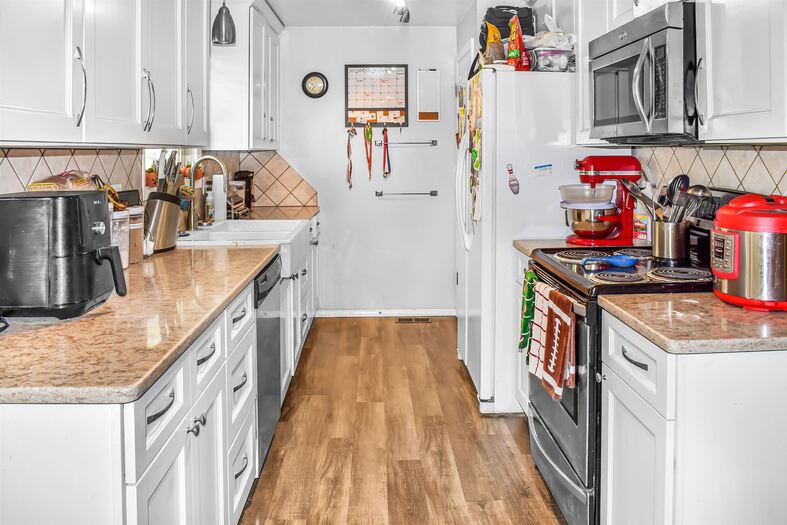
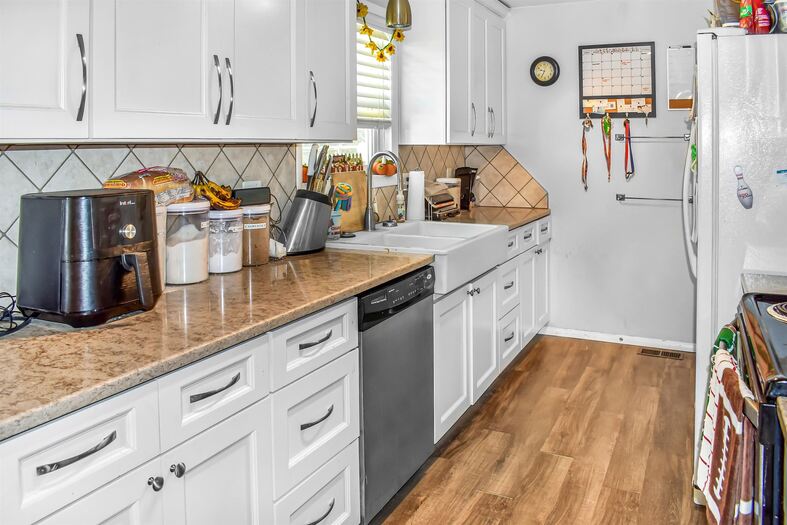
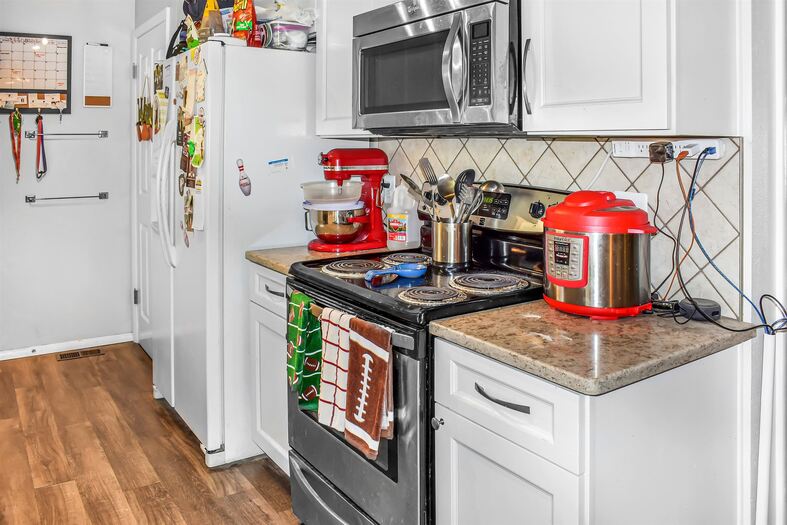
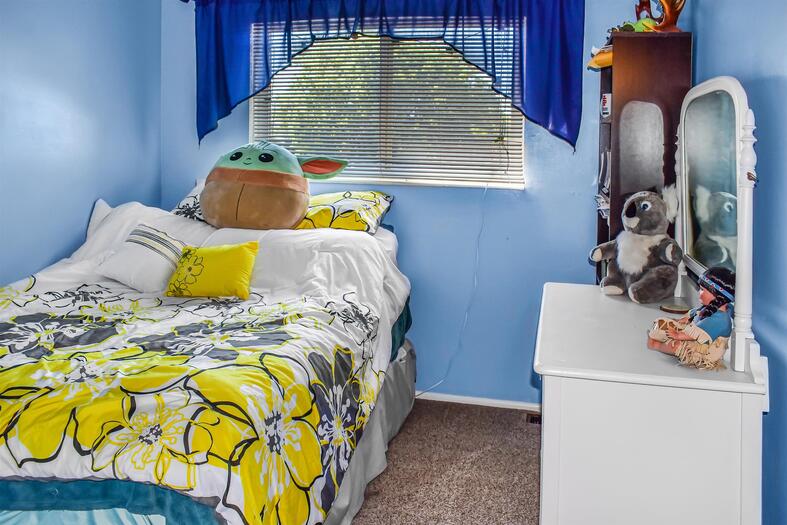
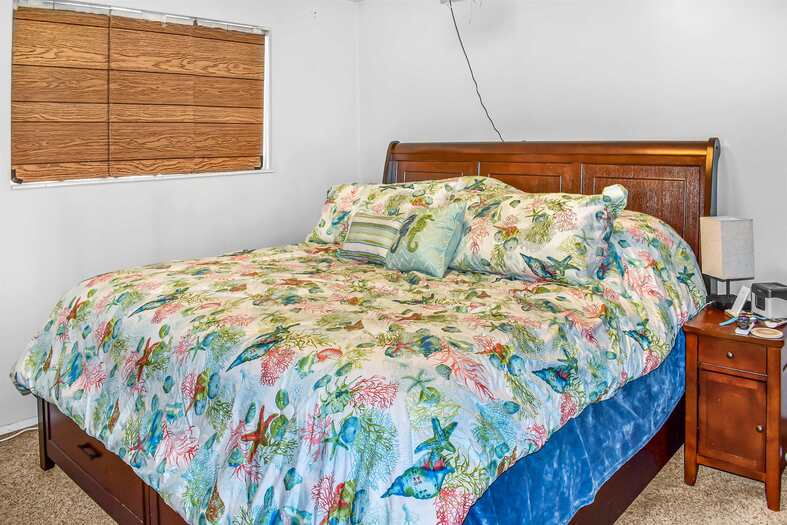
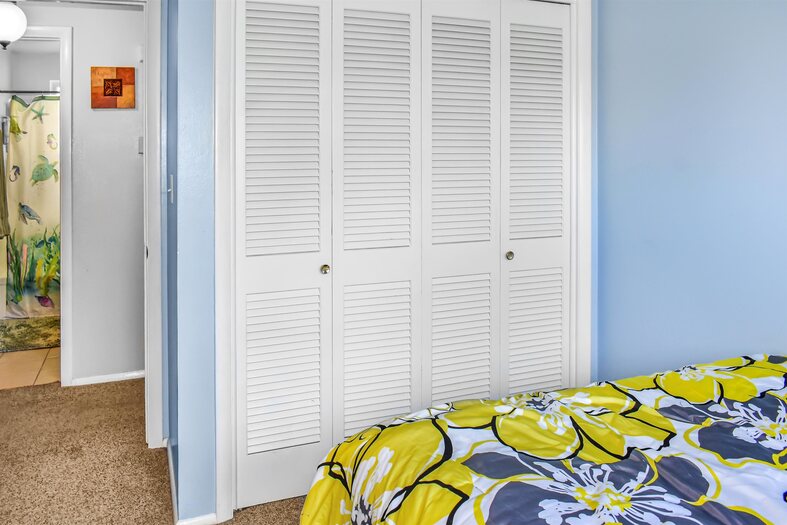
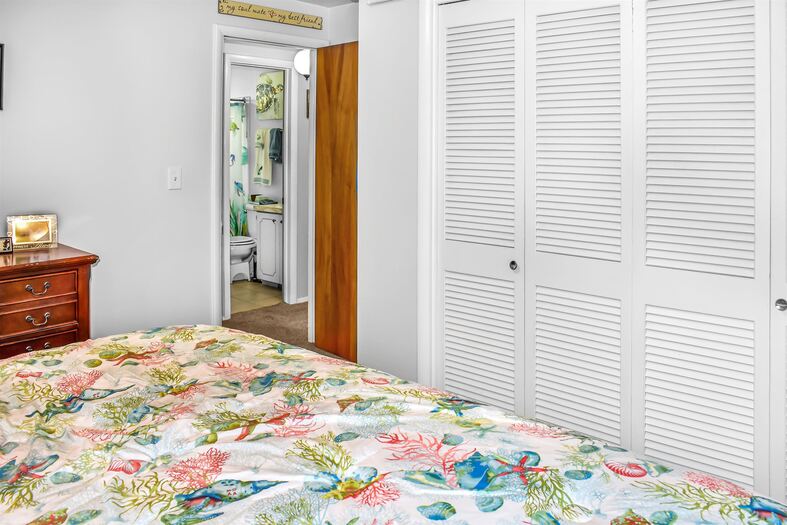
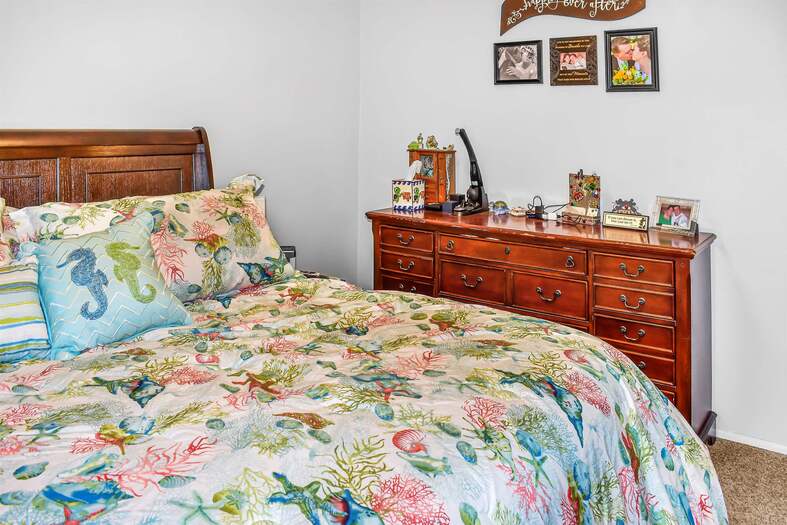
Please verify location. A map has been generated based on the address for your convenience, but it has not been verified for accuracy.
MLS #583046
- Asking Price
- $320,000
- Status
- ACTIVE
- Location
- Highland Area
- Style
- 2-Story
- Year Built
- 1965
- Floor Area
- 1,728 sq ft
- Rooms
- 4 bed, 2 bath
- Garage
- 1-car under
- Acreage
- 0.21 acres
- Days on Market
- 1 Days
Property Description
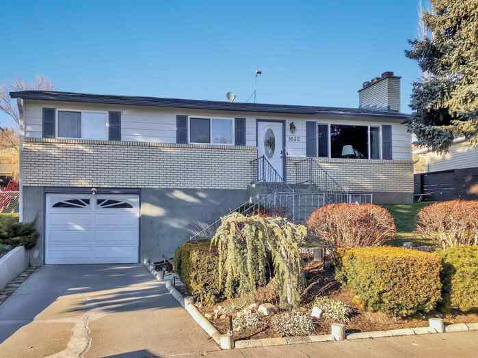
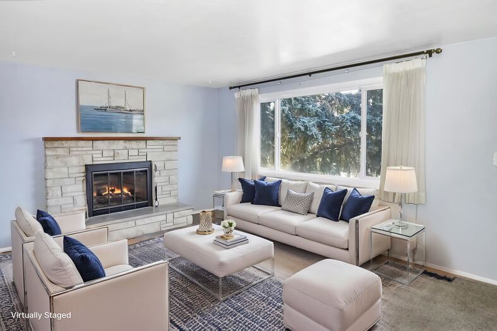
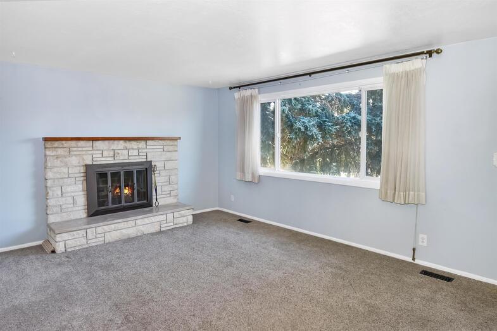
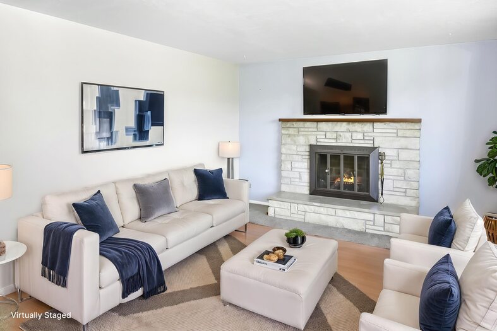
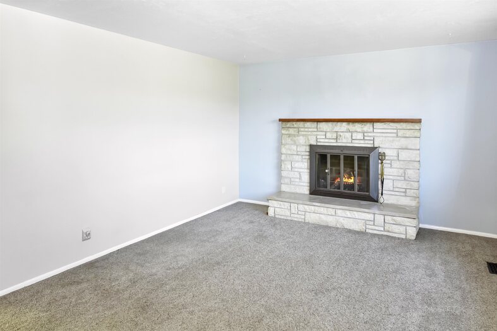
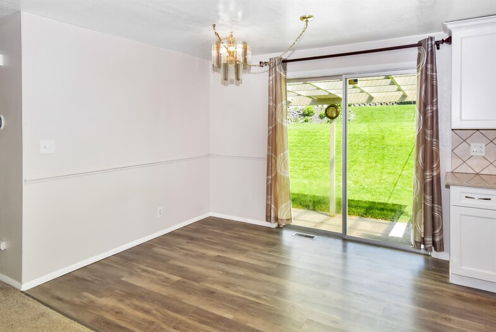
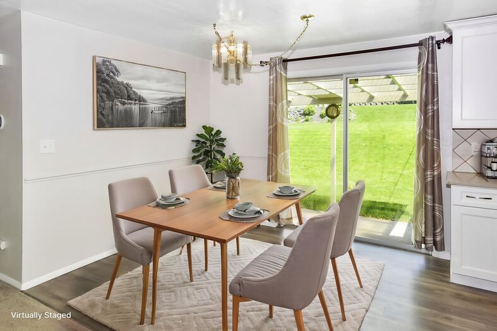
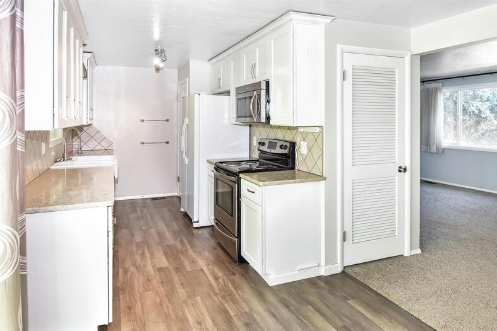
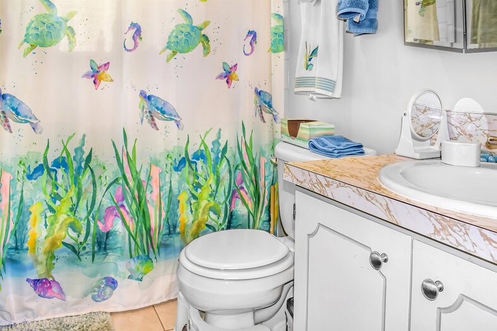
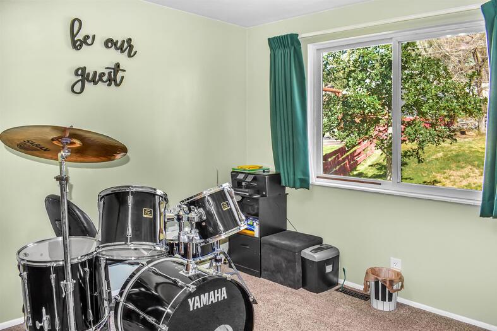
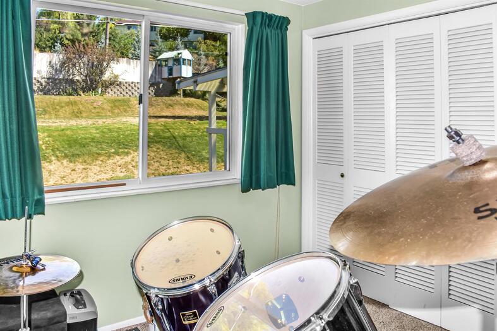
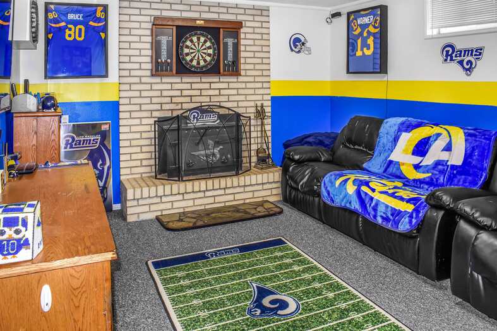
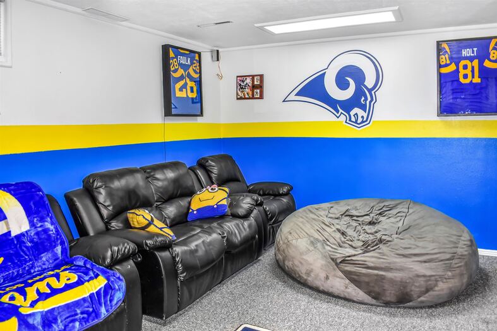
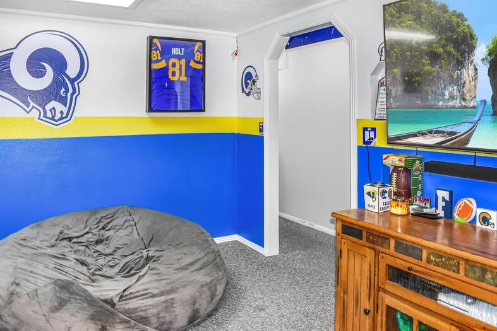
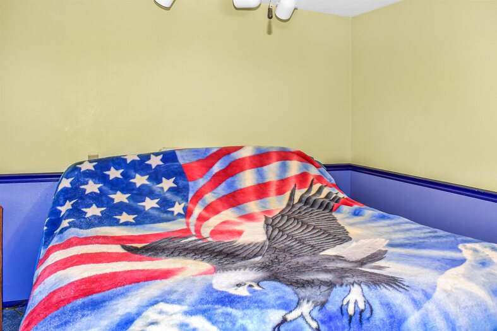
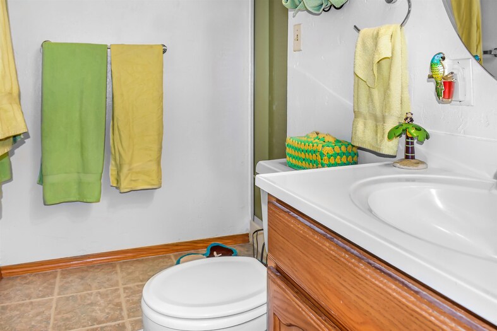
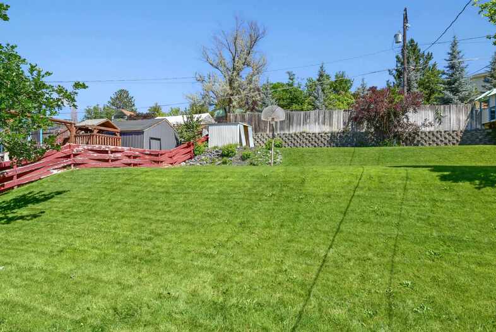
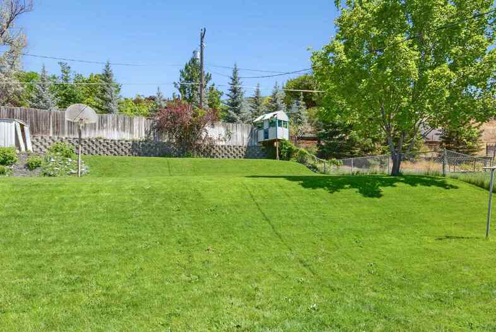
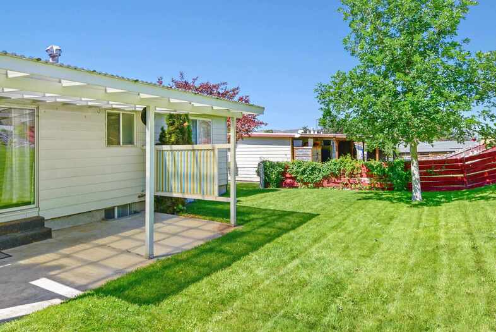
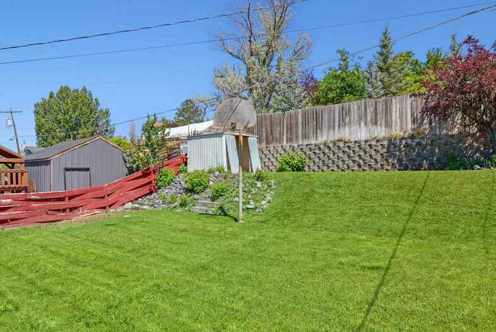
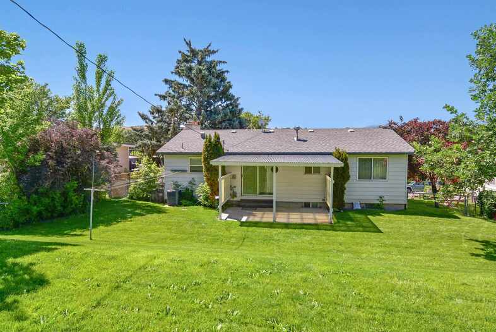
This classic brick home nestled in the highland area is a must see! Amazing natural light through the entire main floor. Fantastic living room with large picture window where you can look out across the valley and a cozy fireplace for those cool autumn mornings. Kitchen has been updated with new flooring, cabinets, and quartz countertops. Three spacious bedrooms upstairs and a fully tiled bathroom. Vinyl windows throughout. Downstairs you'll find the "man cave", also known as the family room with a wood burning stove and plenty of space to enjoy family time or watch your favorite movie. An additional bedroom and bathroom round out the downstairs. Venture outside through the sliding glass door just off the dining room onto the covered patio. A perfect place to grill up your favorite bbq or enjoy the last warm evenings of summer. Large yard with playhouse and garden shed. Call your agent to take a look today!
Property Features
Levels
Schools
Elementary School: EdahowMiddle School: Franklin
High School: Highland
Interior
Interior Features:Appliances Included: Dishwasher, Microwave, Range/Oven, Refrigerator
Featured Rooms:
Laundry Location: Lower Level
Exterior
Exterior Finish: BrickExterior Accent:
Exterior Features: Shed
Roof: 3-Tab
Window Panes:
Window Frames:
Patio/Deck: Covered Patio, One
Driveway:
Utilities
Heat Source: GasHeat Type: Forced Air
Air Conditioning: Central
Electricity Provider:
Average Electric:
Avg Non-Electric Heat:
Avg Water/Sewer/Gas:
Construction
Year Built: 1965Builder:
Construction Status: Existing
Construction Style: Brick
Foundation: Concrete
% Basement Finished:
Basement Features: Full Basement
Fixer Upper? No
Lot
Acreage: 0.21 acresLot Dimensions:
Location:
Topography/Setting:
Fence: Partial
Landscaping: Established Lawn, Established Tree(s), Sprinkler-Auto
Irrigation:
Sewer Type: City Sewer
Subdivision: Sunnyvale
Parcel:
Zoning–City: Residential
Zoning–County: Residential Suburban
Financial
Taxes: $1,676.00Homeowner's Exemption:
Assoc Fee Includes:
Terms: Cash, Conventional, FHA, VA
Agent Owned?
Request a Showing
Disclaimer