
3444 Mccaleb Drive Pocatello, Idaho
Loan Payment

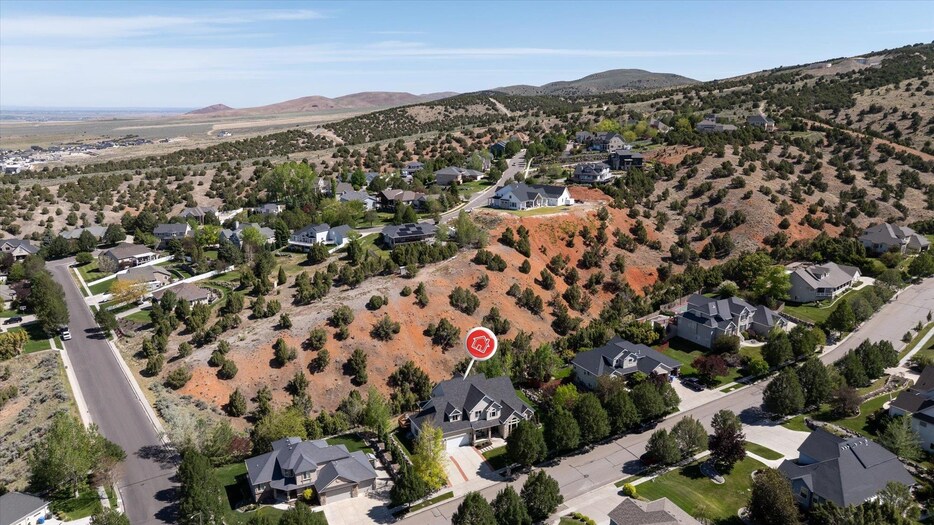
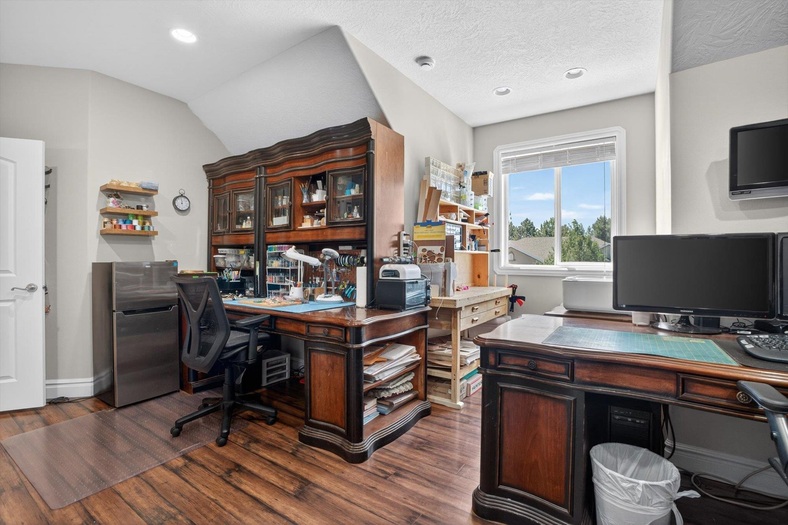
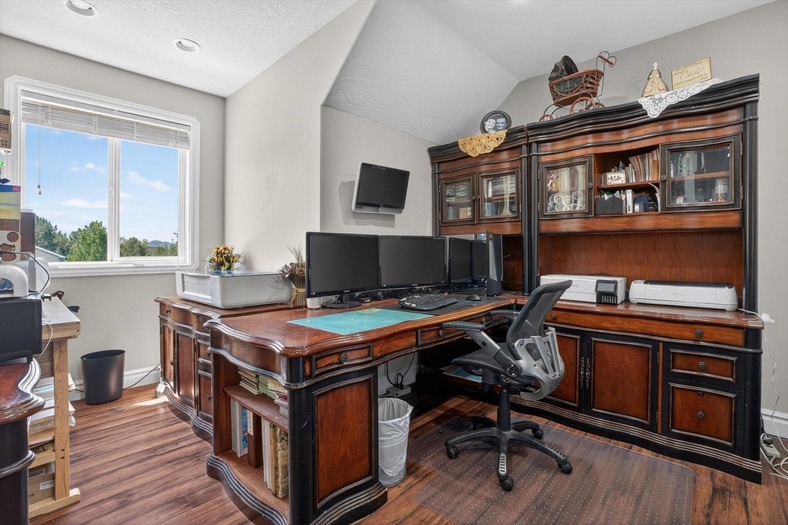
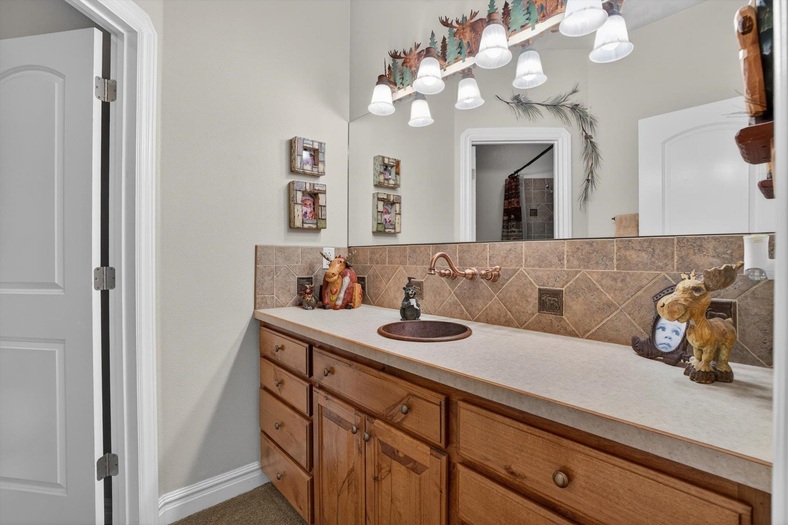
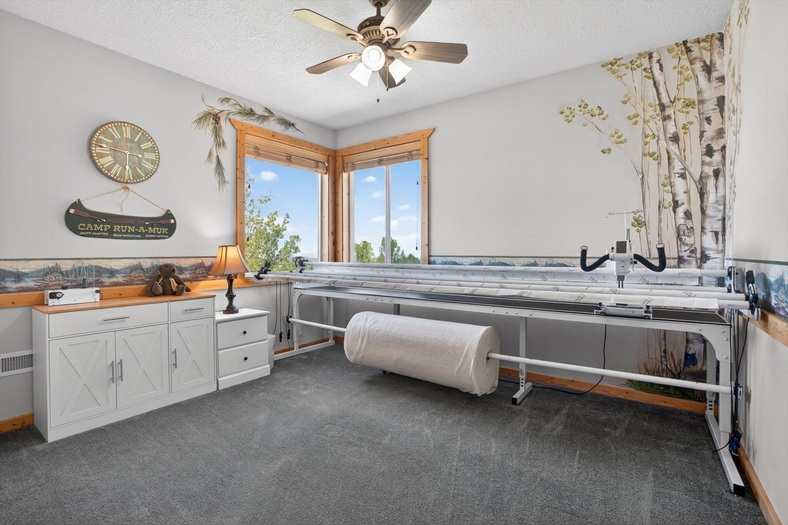
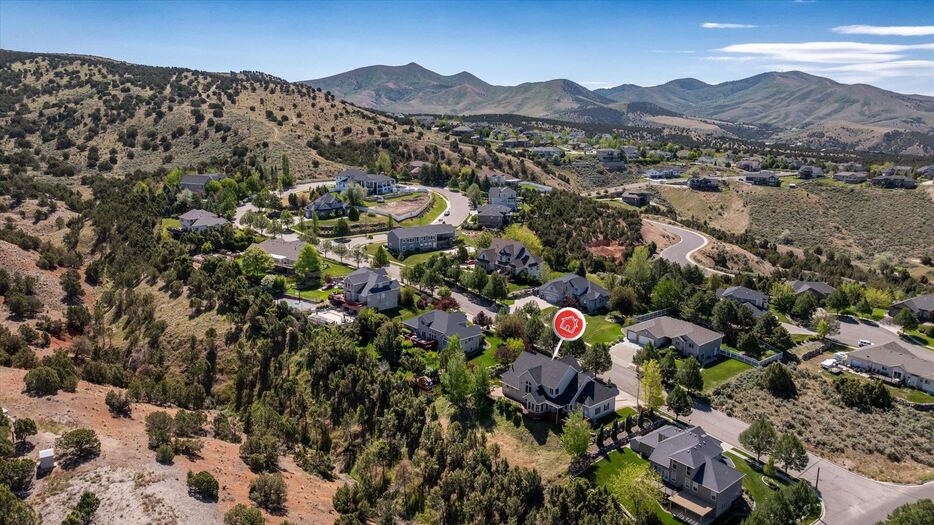
Please verify location. A map has been generated based on the address for your convenience, but it has not been verified for accuracy.
MLS #582615
- Asking Price
- $714,900
- Status
- ACTIVE
- Location
- Highland Area
- Style
- 2-Story
- Year Built
- 2002
- Floor Area
- 3,821 sq ft
- Rooms
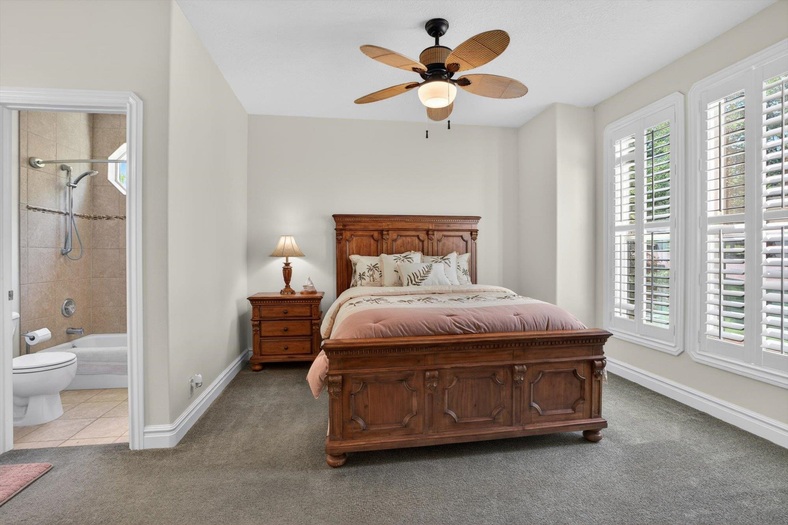
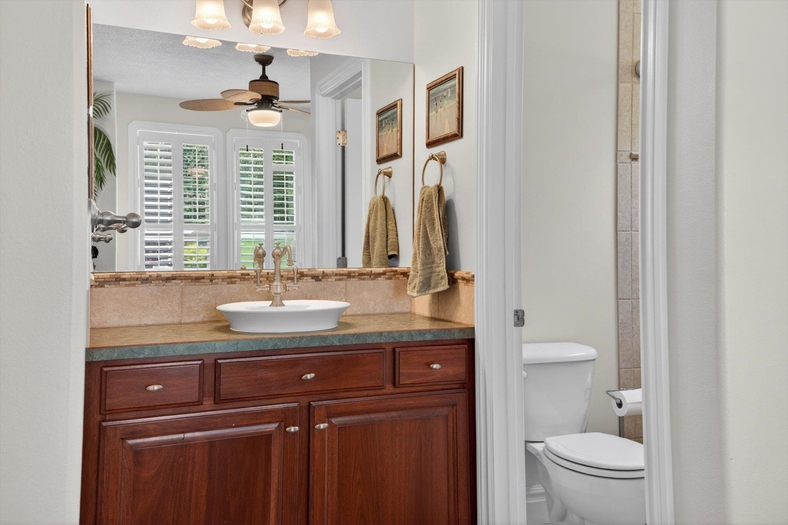
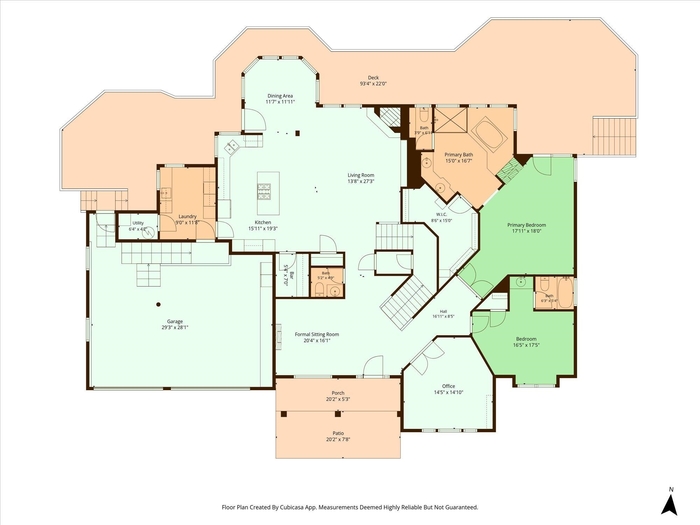
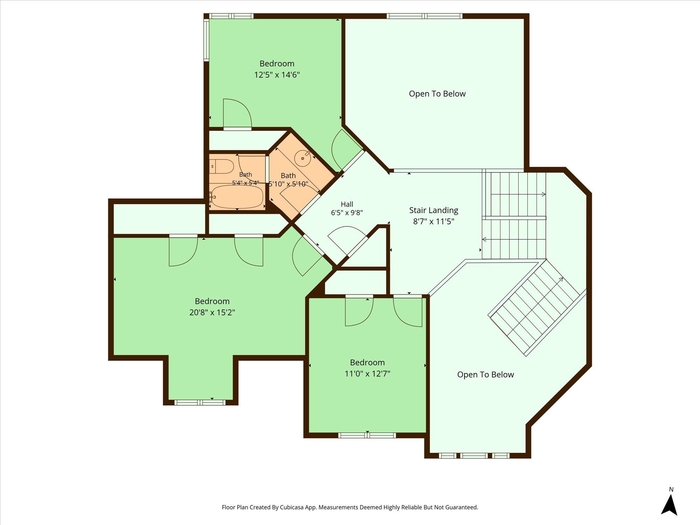
- 5 bed, 3½ bath
- Garage
- 3-car attached
- Acreage
- 0.43 acres
- Days on Market
- 1 Days
Property Description
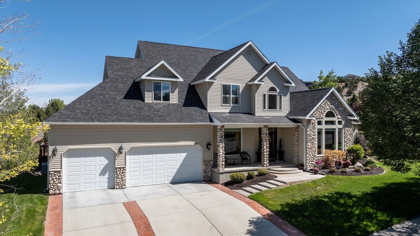
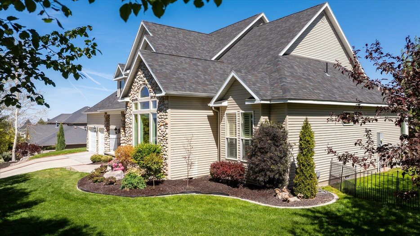
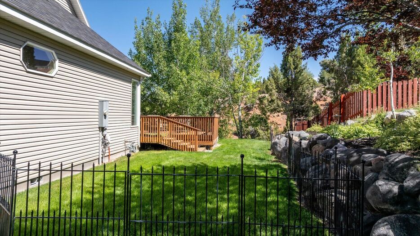
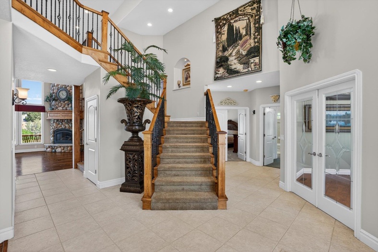
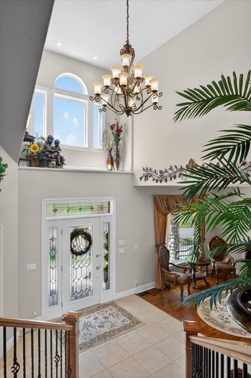
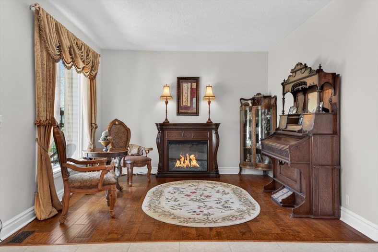
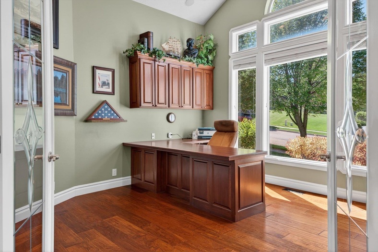
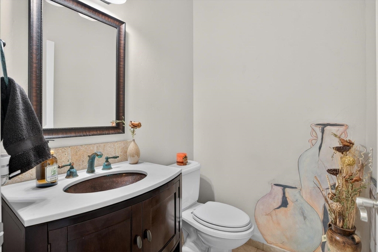
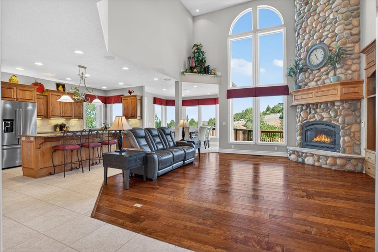
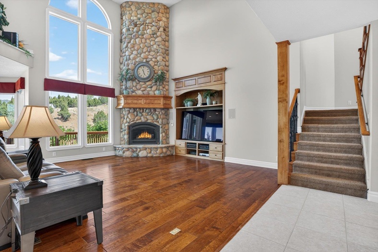
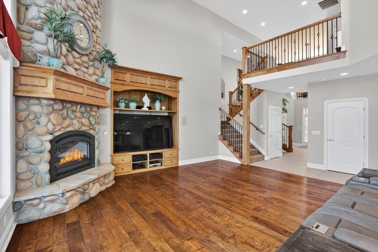
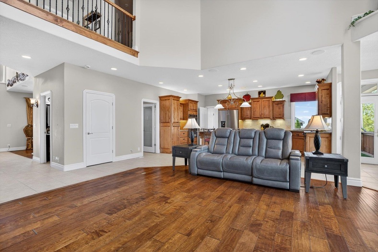
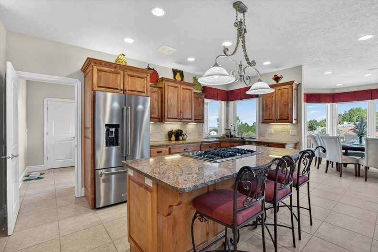
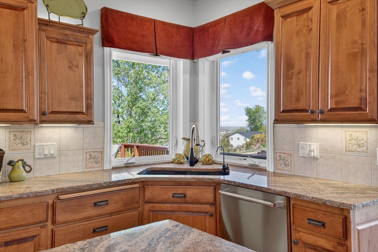
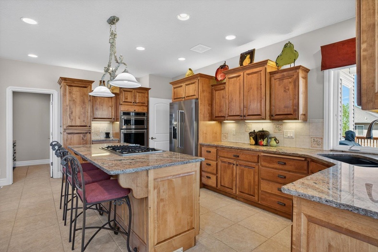
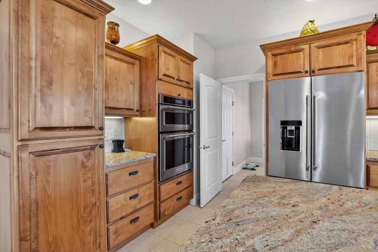
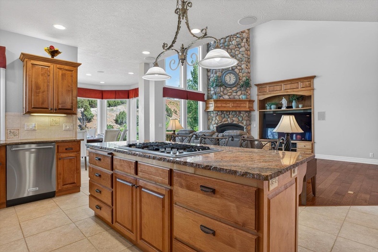
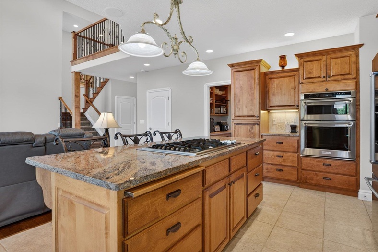
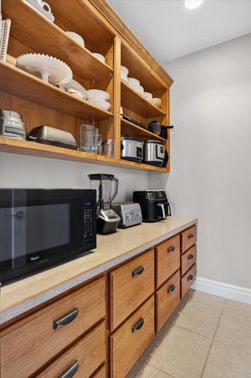
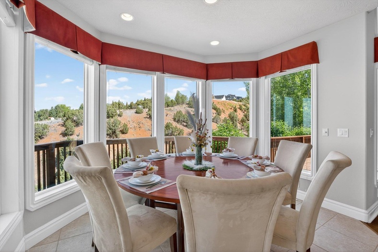
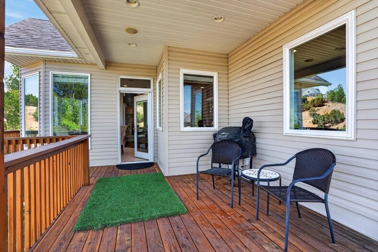
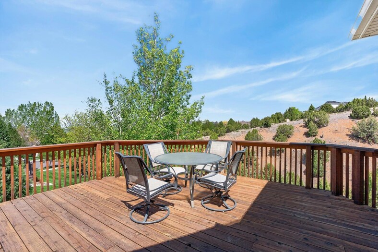
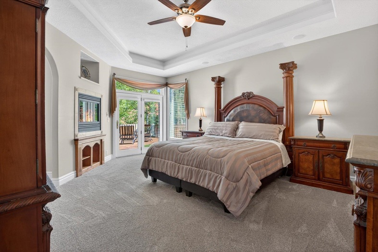
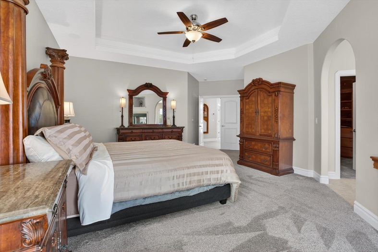
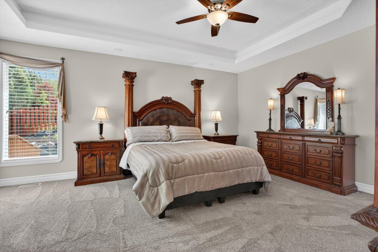
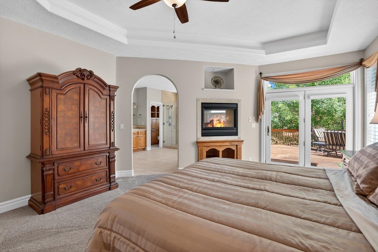
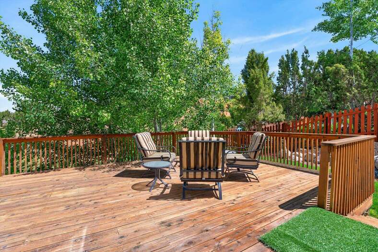
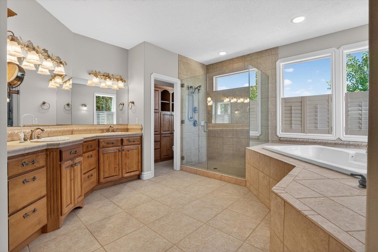
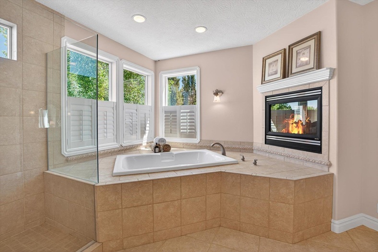
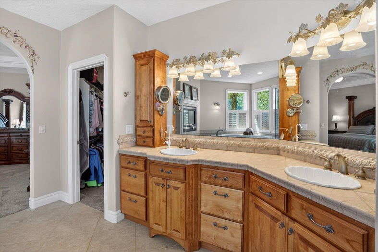
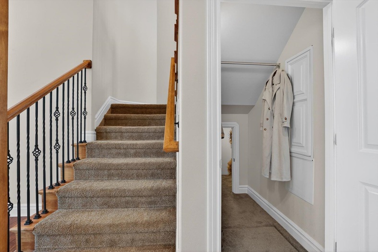
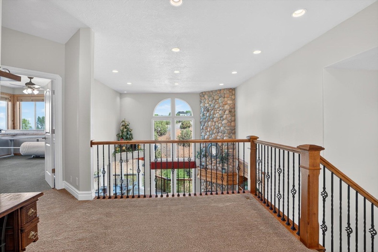
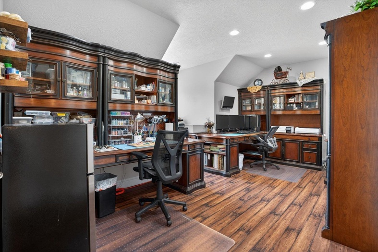
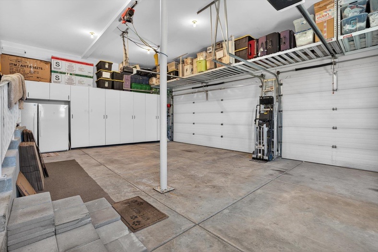
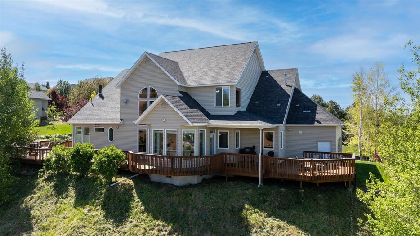
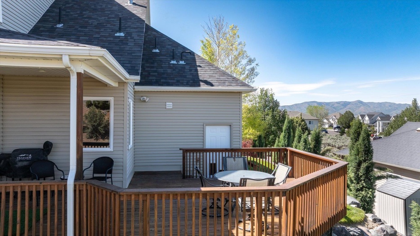
Enter this stunning custom home w/ incredible panoramic views of the reservoir & Sawtooths. Beautifully maintained & thoughtfully designed, this immaculate property offers soaring 2 story space, custom woodwork, elegant leaded-glass door, & striking river rock frplc. Main floor features 2 bdrms (both en suite), form din area, stately office w/ French etched glass doors, granite counters, high-end engineered wood floors, on demand gas h2O heater, softener, plantation shutters + 1 more gas frplc. Lrg open kitchen is elegant & functional w/ pull-out drawers, pantry, & butler's pantry. Enjoy + 1,000 sq. ft. of decking, private backyard, central vac, insulated, drywalled & painted garage. Near walking trails, Portneuf Wellness Complex, & golf course. 50 yr roof installed 2025! This home offers quality, comfort, & a serene location.
Property Features
Levels
Schools
Elementary School: EdahowMiddle School: Franklin
High School: Highland
Interior
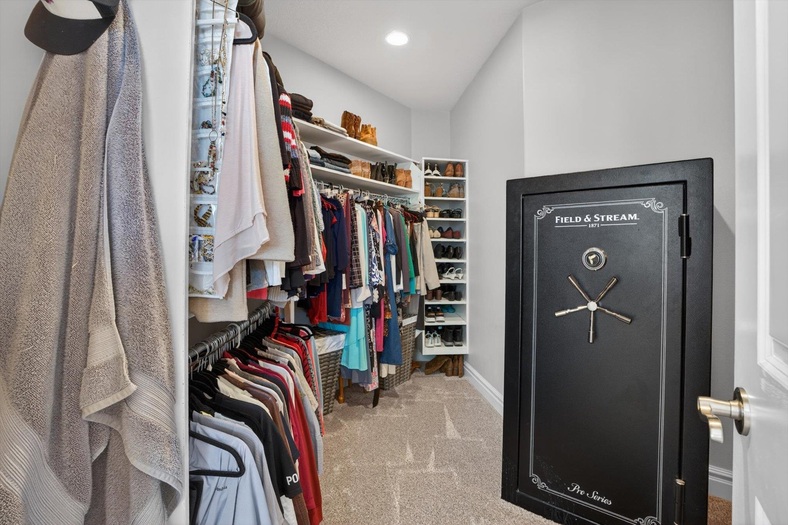
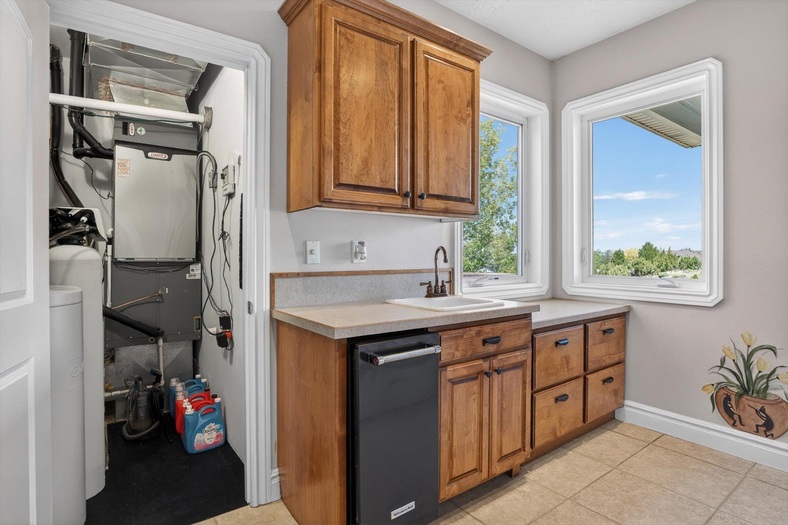
Interior Features: Breaker Electric Circuits, Hardwood Floors, Jetted Tub, Vaulted Ceiling(s), Walk-In Closet(s)Appliances Included: Central Vacuum Unit, Dishwasher, Microwave, Range/Oven, Refrigerator, Water Heater-Gas, Water Softener-Owned
Featured Rooms: Den-Study/Office, Formal Dining Room, Main Floor Primary Bdrm, Mud Room, Pantry, Primary Bath
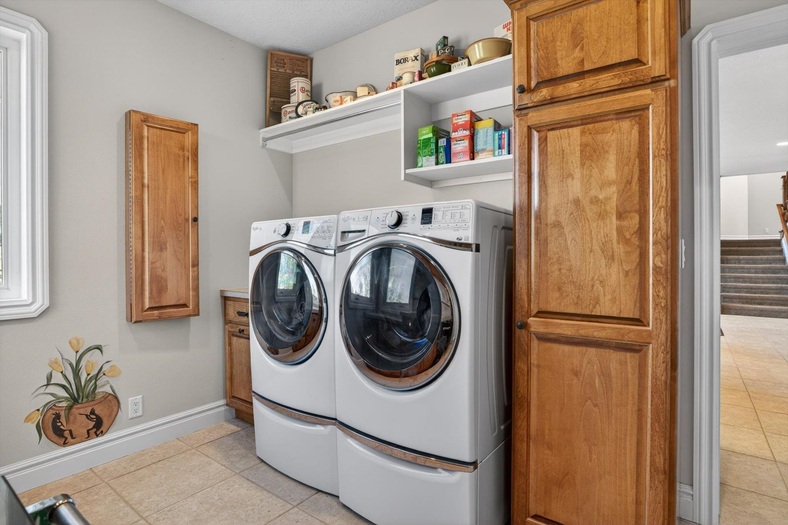
Laundry Location: Main Level
Exterior
Exterior Finish: MetalExterior Accent: Stone, Stucco
Exterior Features: None
Roof: Architectural
Window Panes:
Window Frames:
Patio/Deck: Open Deck
Driveway: Concrete
Utilities
Heat Source: GasHeat Type: Forced Air
Air Conditioning: Central
Electricity Provider: Idaho Power
Average Electric:
Avg Non-Electric Heat:
Avg Water/Sewer/Gas:
Construction
Year Built: 2002Builder:
Construction Status: Existing
Construction Style: Frame
Foundation: Concrete
% Basement Finished:
Basement Features: None
Fixer Upper? No
Lot
Acreage: 0.43 acresLot Dimensions: Irreg
Location: Interstate Exit/Access, Low Traffic, Near Golf Course, Near Mall/Shopping, Near Park, Near Schools
Topography/Setting: Flat, Slight Slope, Steep, Wooded
Fence: Partial, Wood
Landscaping: Established Lawn, Established Tree(s), Sprinkler System-Full, Sprinkler-Auto
Irrigation: None
Sewer Type: City Sewer
Subdivision: High Country
Parcel:
Zoning–City: Residential
Zoning–County: Residential Suburban
Financial
Taxes: $6,327.80Homeowner's Exemption:
Assoc Fee Includes:
Terms: Cash, Conventional
Agent Owned?
Request a Showing
Disclaimer