
1015 Park Lane Pocatello, Idaho
Loan Payment
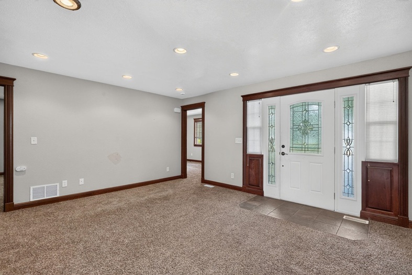
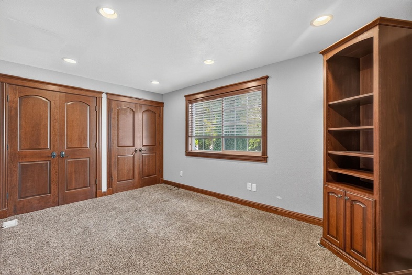
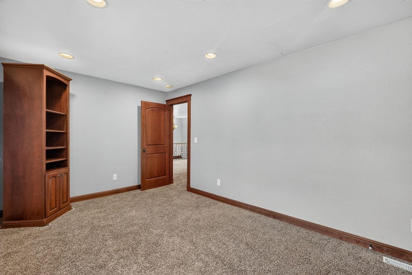
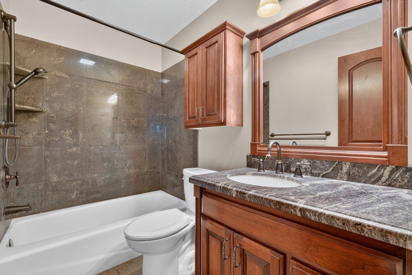
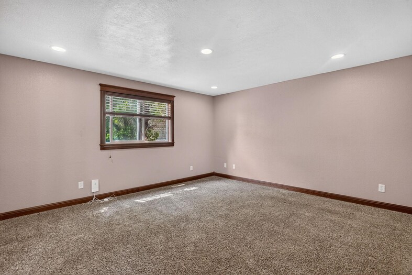
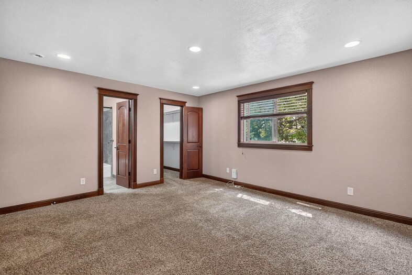
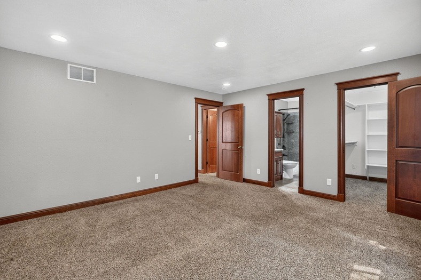
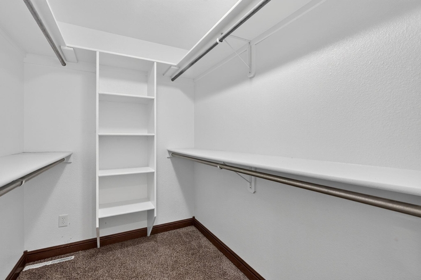
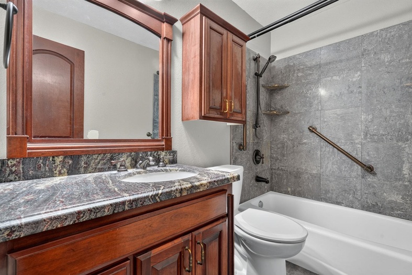
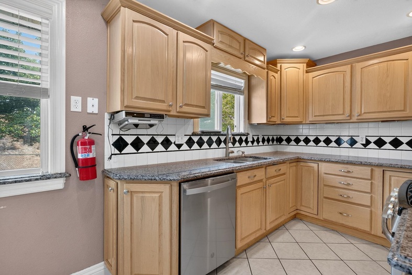
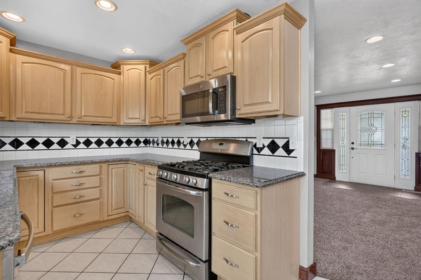
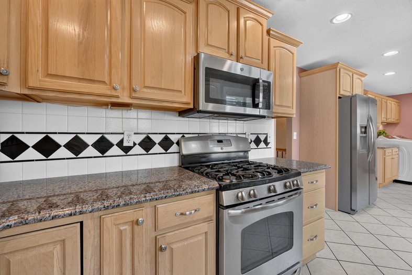
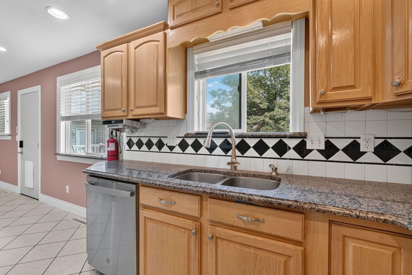
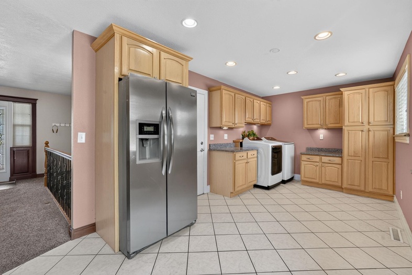
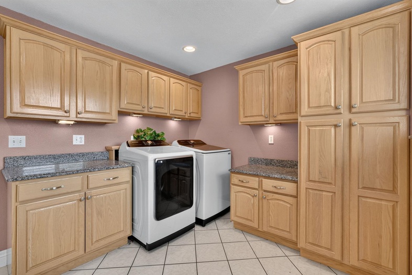
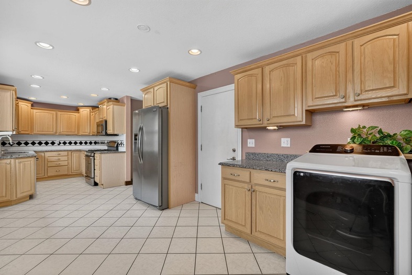
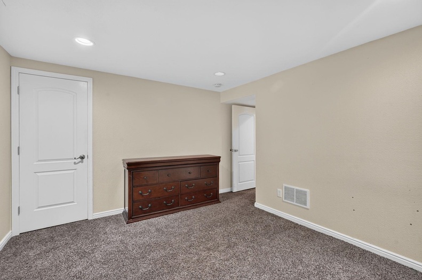
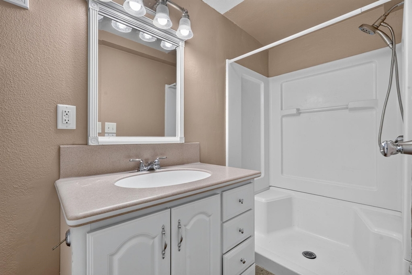
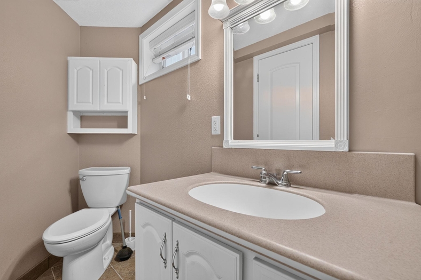
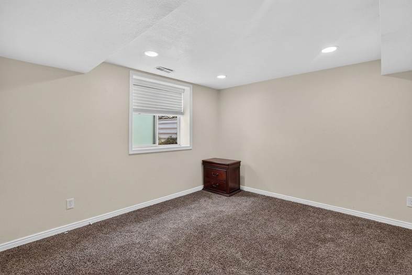
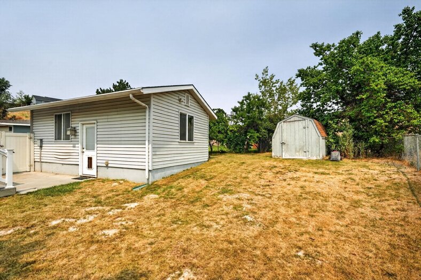
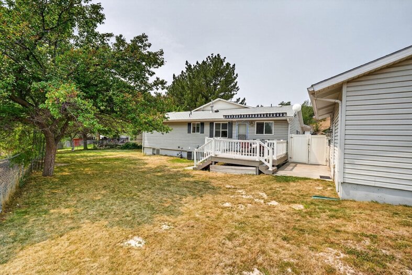
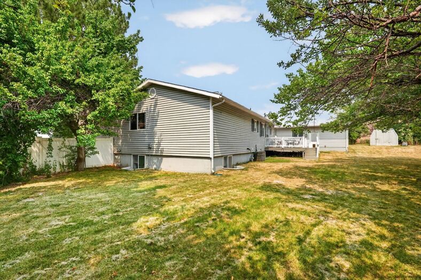
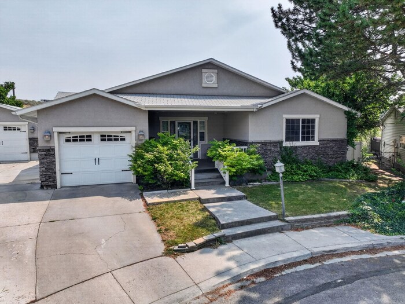
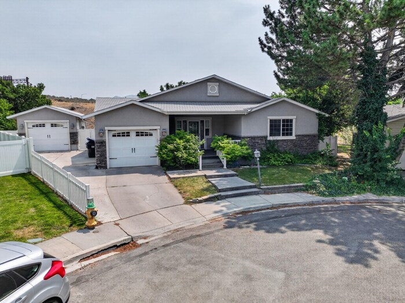
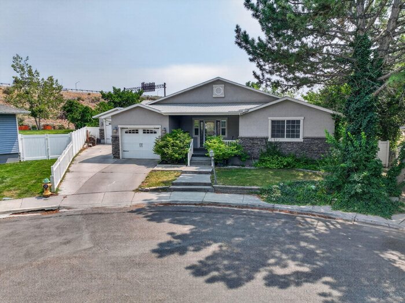
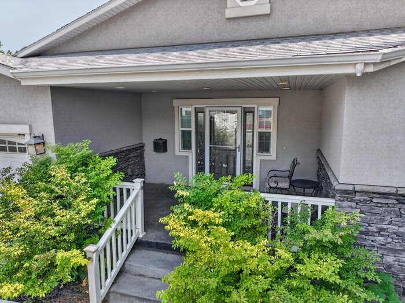
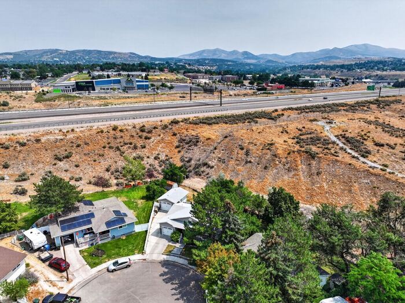
Please verify location. A map has been generated based on the address for your convenience, but it has not been verified for accuracy.
MLS #583306
- Asking Price
- $399,000
- Status
- ACTIVE
- Location
- North Pocatello
- Style
- Ranch
- Year Built
- 1974
- Floor Area
- 2,256 sq ft
- Rooms
- 4 bed, 3 bath
- Garage
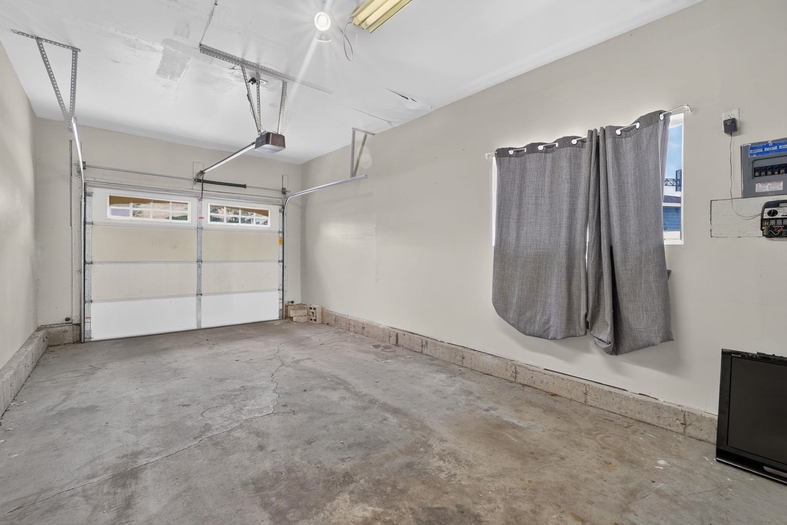
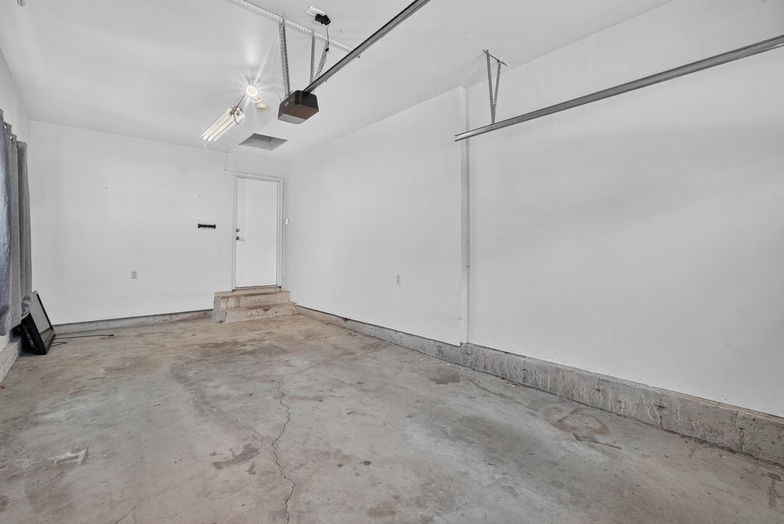
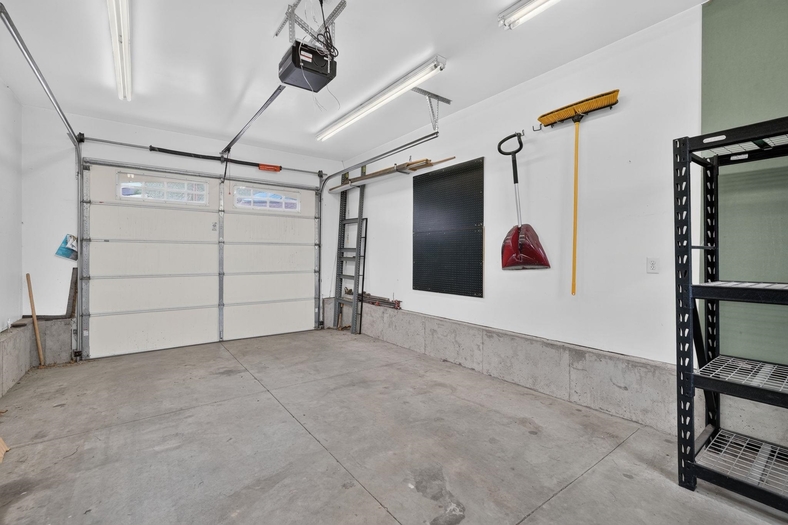
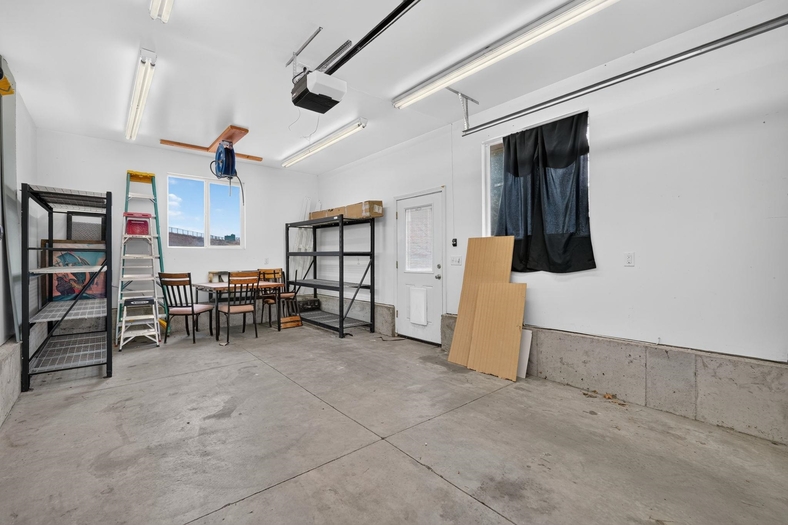
- 2-car attached
- Acreage
- 0.40 acres
- Days on Market
- 0 Days
Property Description
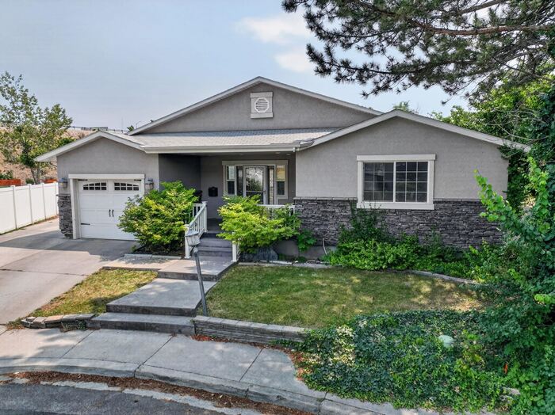
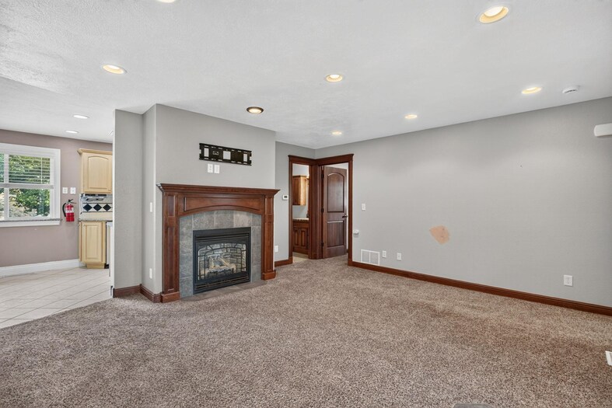
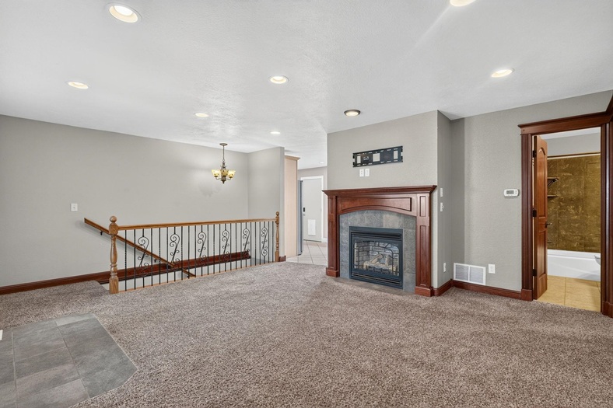
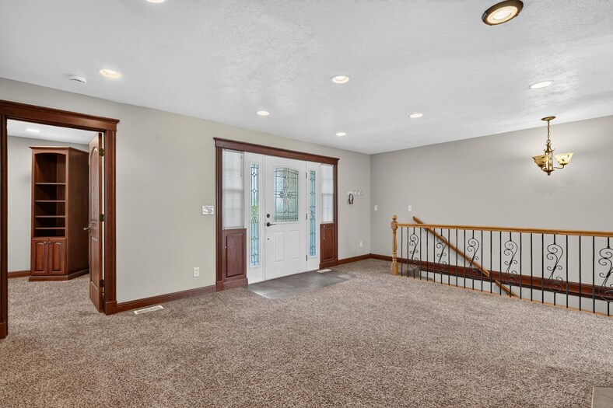
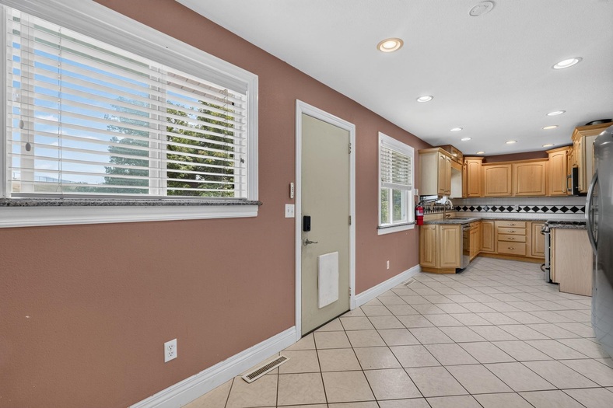
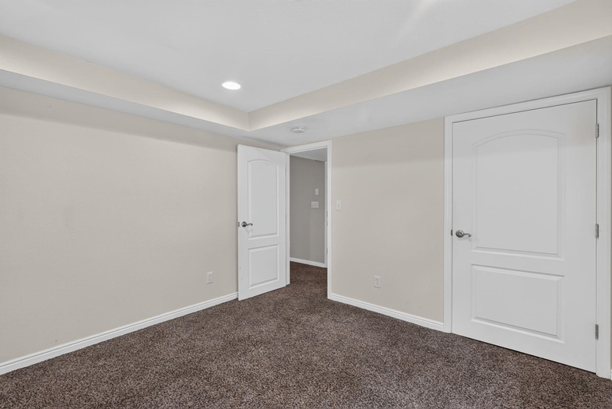
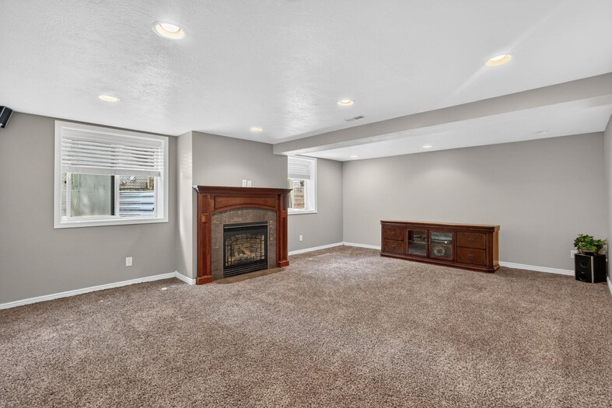
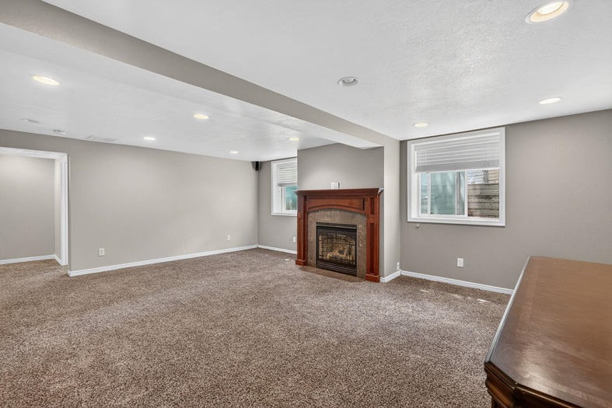
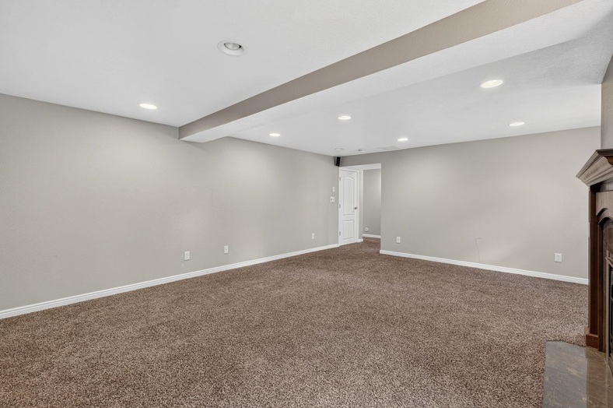
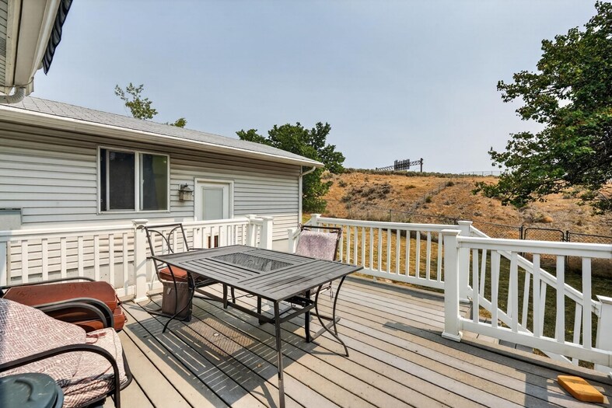
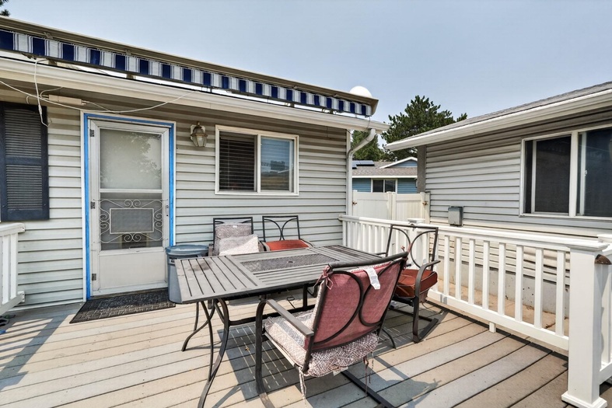
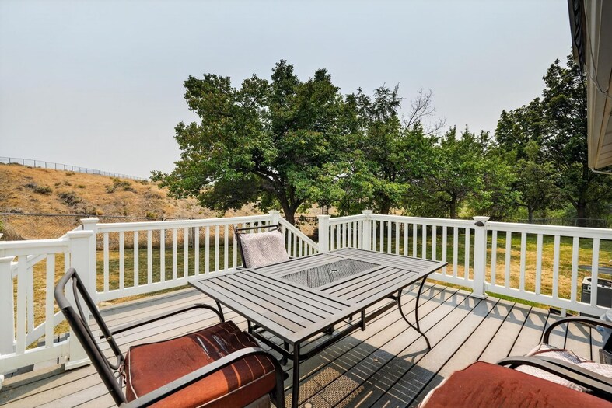
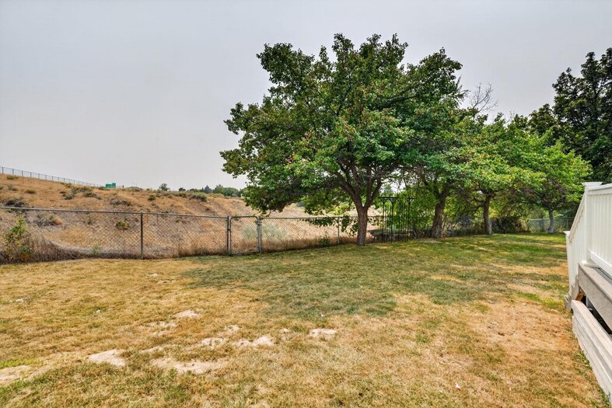
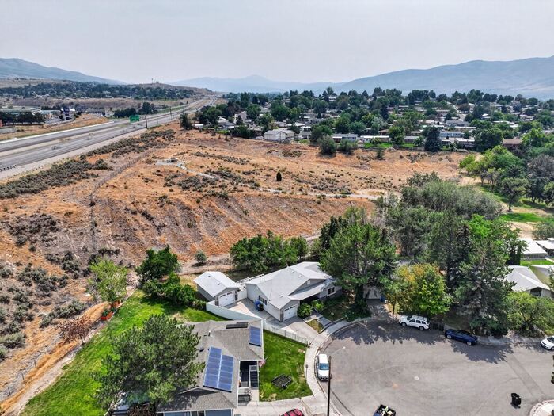
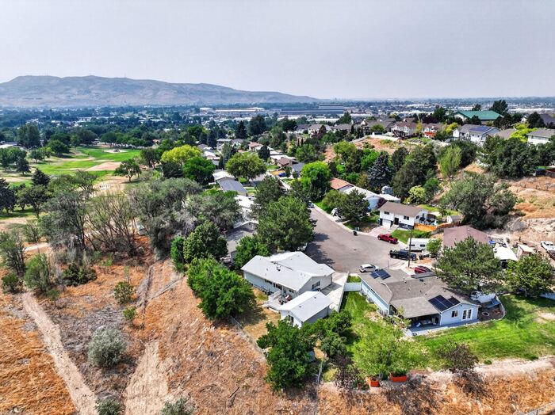
Located in Pocatello at the end of a quiet cul-de-sac, this inviting home offers comfortable living spaces, great features, and added privacy with no backyard neighbors. Step inside to a welcoming living room highlighted by a cozy fireplace, creating the perfect space to relax or gather with family and friends. The kitchen comes complete with stainless steel appliances and offers a functional layout for everyday cooking and entertaining. The spacious master bedroom provides a private retreat with a walk-in closet and ensuite bathroom. An additional family room with its own fireplace gives you even more space to spread out, entertain, or enjoy cozy nights at home. Outside, the large backyard patio is perfect for summer barbecues, outdoor dining, or simply relaxing and enjoying the open surroundings. With its cul-de-sac location, private backyard setting, multiple gathering spaces, and two fireplaces, this Pocatello home has so much to offer!
Property Features
Levels
Schools
Elementary School: SyringaMiddle School: Alameda
High School: Century
Interior
Interior Features: Other, Walk-In Closet(s)Appliances Included: Dishwasher, Microwave, Range/Oven, Refrigerator
Featured Rooms:
Laundry Location: Main Level
Exterior
Exterior Finish: VinylExterior Accent:
Exterior Features:
Roof: 3-Tab
Window Panes:
Window Frames:
Patio/Deck: Covered Deck, Covered Porch, Two
Driveway: Concrete
Utilities
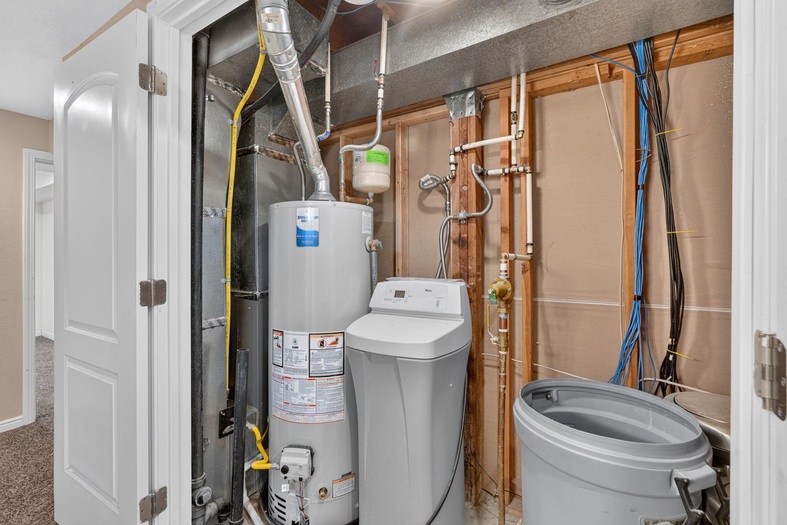
Heat Source: GasHeat Type: Forced Air
Air Conditioning: Central
Electricity Provider: Rocky Mountain Power
Average Electric:
Avg Non-Electric Heat:
Avg Water/Sewer/Gas:
Construction
Year Built: 1974Builder:
Construction Status: Existing
Construction Style: Frame
Foundation: Concrete
% Basement Finished:
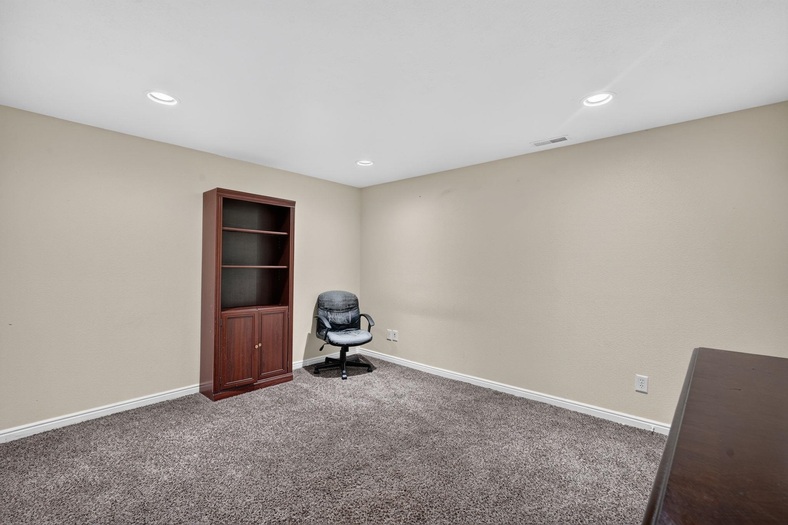
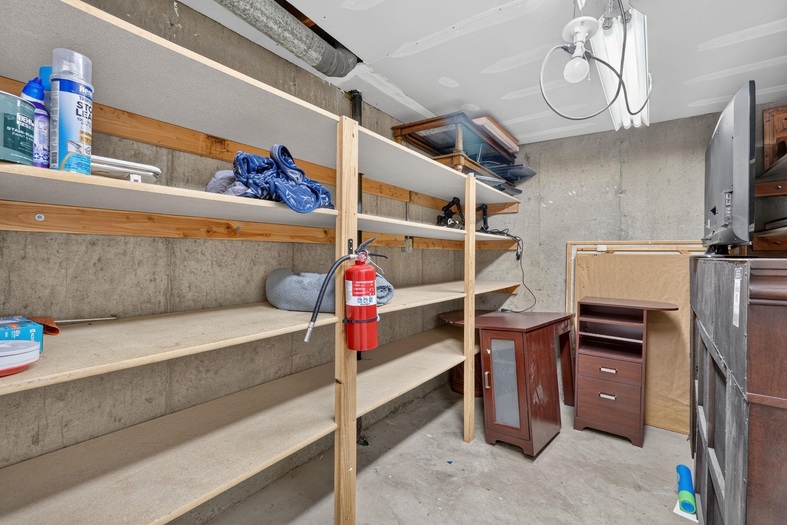
Basement Features: Basement Fully Finished
Fixer Upper? No
Lot
Acreage: 0.40 acresLot Dimensions:
Location:
Topography/Setting:
Fence: Chain Link, Full, Vinyl
Landscaping: Established Lawn, Established Tree(s)
Irrigation: None
Sewer Type: City Sewer
Subdivision: Marvilla Park
Parcel:
Zoning–City: Residential
Zoning–County: Residential Suburban
Financial
Taxes: $2,938.00Homeowner's Exemption:
Assoc Fee Includes:
Terms: Cash, Conventional
Agent Owned?
Request a Showing
Disclaimer