
3076 Lois Lane Pocatello, Idaho
Loan Payment
Please verify location. A map has been generated based on the address for your convenience, but it has not been verified for accuracy.
MLS #583259
- Asking Price
- $1,399,000
- Status
- ACTIVE
- Location
- Highland Area
- Style
- 2-Story
- Year Built
- 2018
- Floor Area
- 6,192 sq ft
- Rooms
- 5 bed, 5½ bath
- Garage
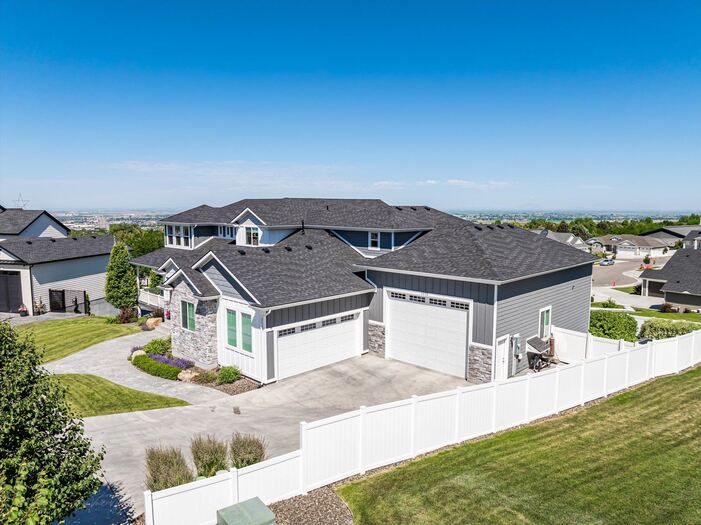
- 4-car attached
- Acreage
- 0.46 acres
- Days on Market
- 0 Days
Property Description
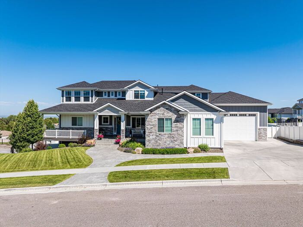
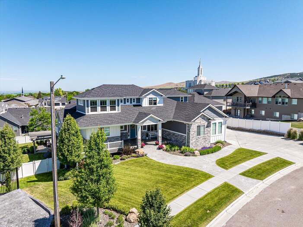
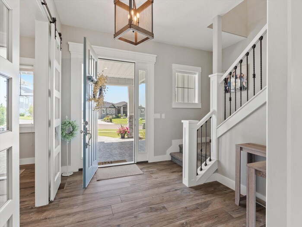
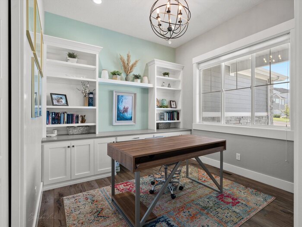
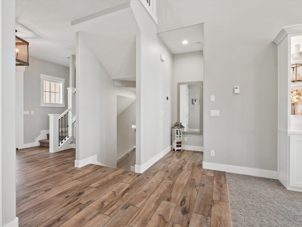
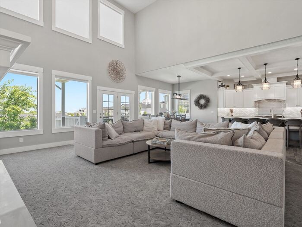
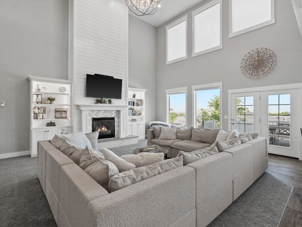
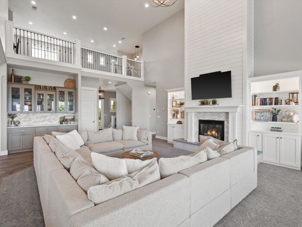
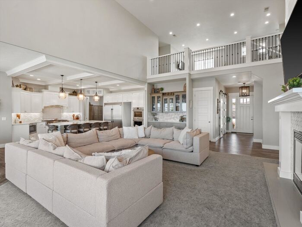
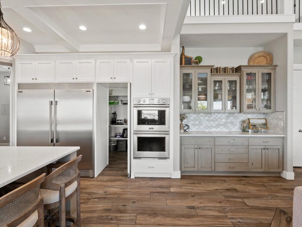
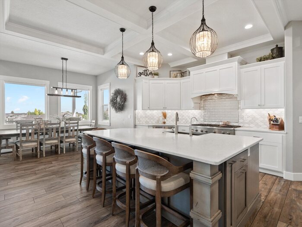
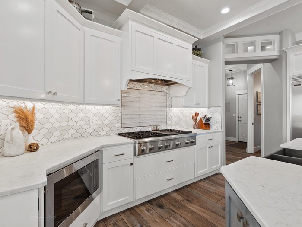
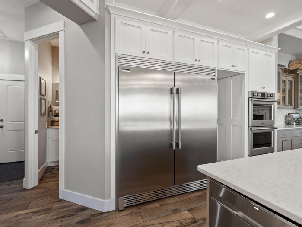
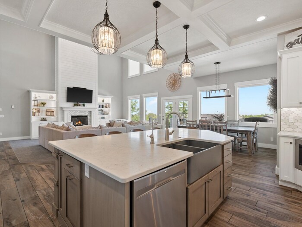
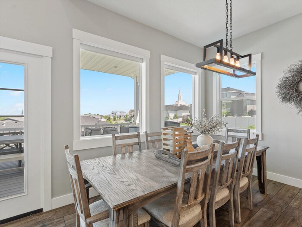
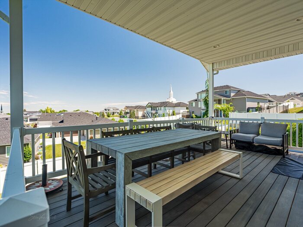
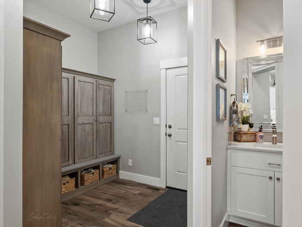
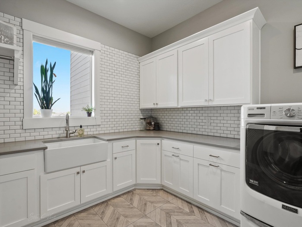
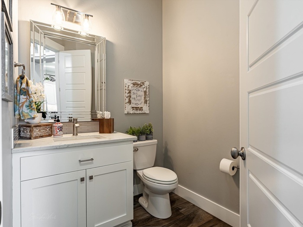
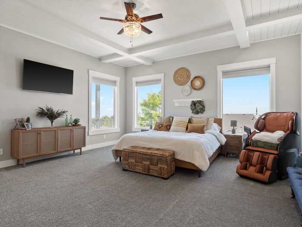
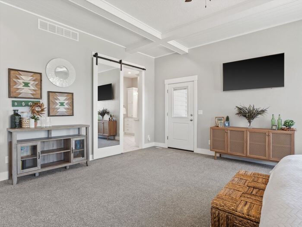
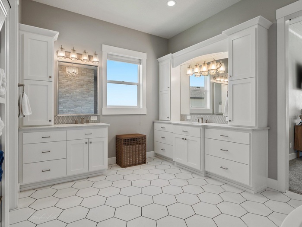
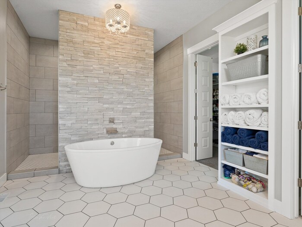
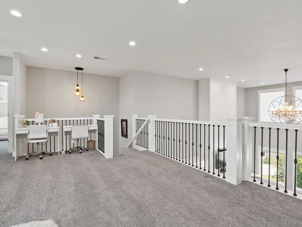
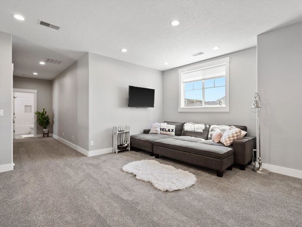
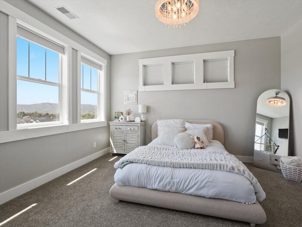
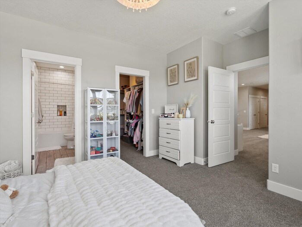
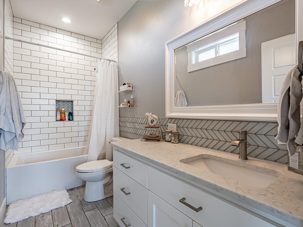
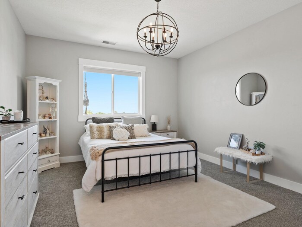
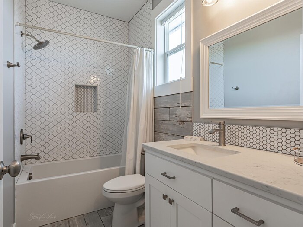
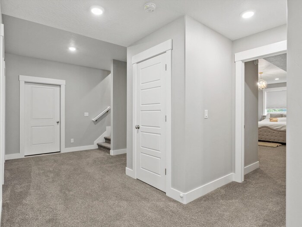
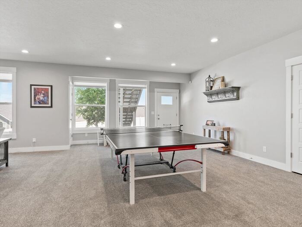
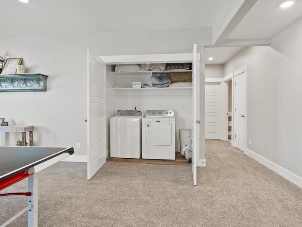
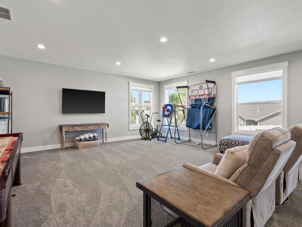
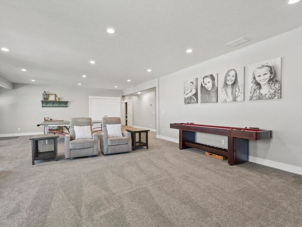
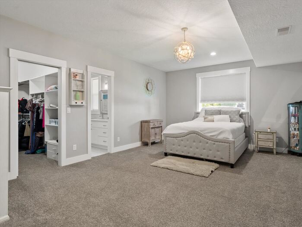
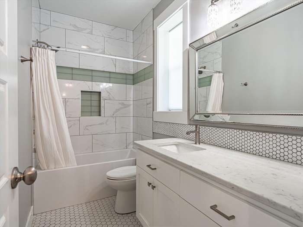
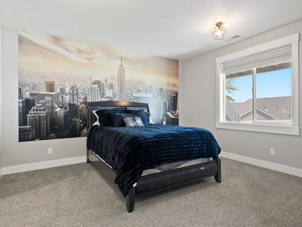
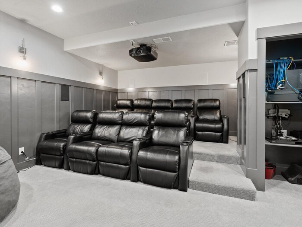
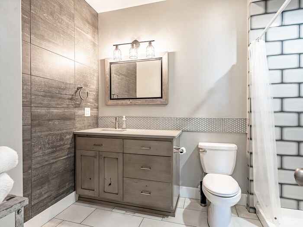
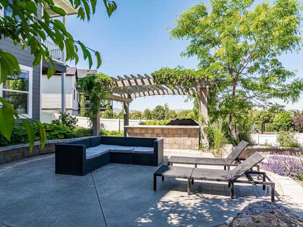
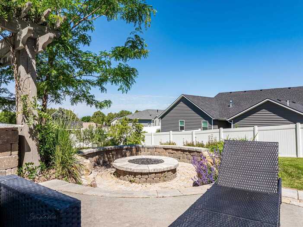
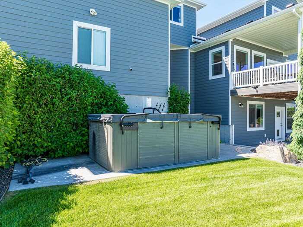
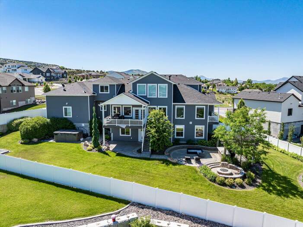
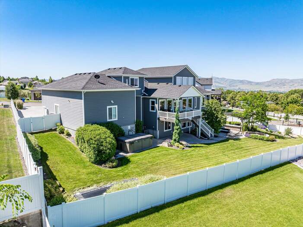
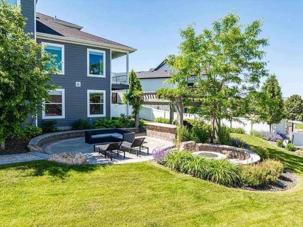
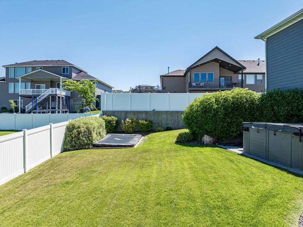
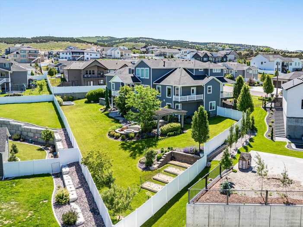
Welcome to this stunning 5-bedroom, 5.5-bathroom home in one of Pocatello's most sought-after neighborhoods. Spanning over 6,000 square feet, this residence combines grandeur, comfort, and thoughtful design in every detail. Step into the main living area and be greeted by soaring 22-foot vaulted ceilings, a wall of windows, and expansive open-concept living perfect for entertaining or everyday life. The chef's kitchen features a walk-in pantry, oversized island, and flows seamlessly to a covered back patio complete with an outdoor kitchen and gas fire pit below—ideal for enjoying the beautifully landscaped backyard with mature trees, a garden area, an in-ground trampoline, and included Catalina Swim Spa/hot tub. The main-floor primary suite is a true retreat, boasting a spa-like ensuite with a walk-through shower, separate soaking tub, and a walk-in closet that feels like its own room. You'll also find a stylish home office, a proper mudroom with custom lockers, laundry room, and a powder bath off the oversized 3-car garage. Upstairs offers a cozy lounge area and two spacious bedrooms, each with its own bathroom, as well as a convenient laundry chute to the main-floor laundry room. The fully finished walk-out basement expands your living and entertaining space with a large family room, rec area, theater room, two additional bedrooms, two more bathrooms, and a second laundry space for added convenience. The impressive garage features a 4 garage bay that also functions as a shop space with extra tall ceilings and double deep bay. From top to bottom, this home blends functional luxury with timeless comfort. Don't miss your chance to own a one-of-a-kind home in the desirable Satterfield area!
Property Features
Levels
Schools
Elementary School: Gate CityMiddle School: Franklin
High School: Highland
Interior
Interior Features:Appliances Included: Dishwasher, Microwave, Range/Oven, Refrigerator, Water Heater-Gas, Water Softener-Owned
Featured Rooms: Den-Study/Office, Main Floor Primary Bdrm, Mud Room, Pantry, Primary Bath, Workshop
Laundry Location: Basement, Main Level
Exterior
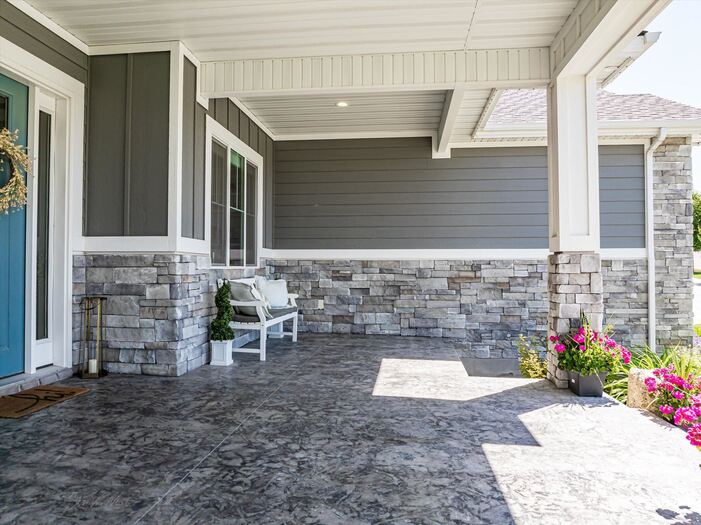
Exterior Finish: Hardboard/CompositionExterior Accent: Stone
Exterior Features: Hot Tub, RV Parking
Roof: Architectural
Window Panes:
Window Frames:
Patio/Deck: Covered Deck, Open Patio, Three+, Two
Driveway: Asphalt
Utilities
Heat Source: GasHeat Type: Forced Air
Air Conditioning: Central
Electricity Provider: Idaho Power
Average Electric:
Avg Non-Electric Heat:
Avg Water/Sewer/Gas:
Construction
Year Built: 2018Builder:
Construction Status: Existing-Fully Updated
Construction Style: Frame
Foundation: Concrete
% Basement Finished:
Basement Features: Basement Fully Finished, Full Basement, Walk-Out Basement
Fixer Upper? No
Lot
Acreage: 0.46 acresLot Dimensions:
Location:
Topography/Setting:
Fence: Vinyl
Landscaping: Established Tree(s), Garden Area, Sprinkler System-Full
Irrigation:
Sewer Type: City Sewer
Subdivision: Crestview Estates
Parcel:
Zoning–City: Residential
Zoning–County: Residential Suburban
Financial
Taxes: $8,051.00Homeowner's Exemption:
Assoc Fee Includes:
Terms: Cash, Conventional, FHA, IFHA, VA
Agent Owned?
Request a Showing
Disclaimer