
5760 Arrowhead Dr Pocatello, Idaho
Loan Payment
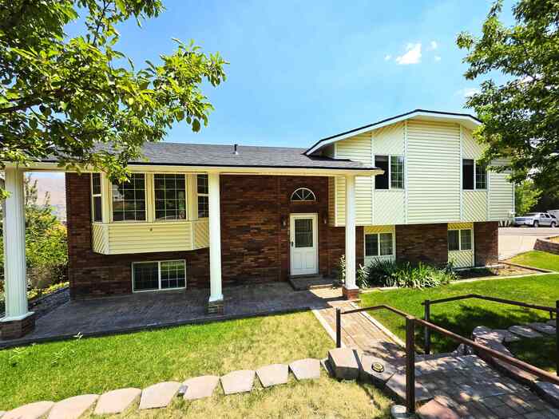
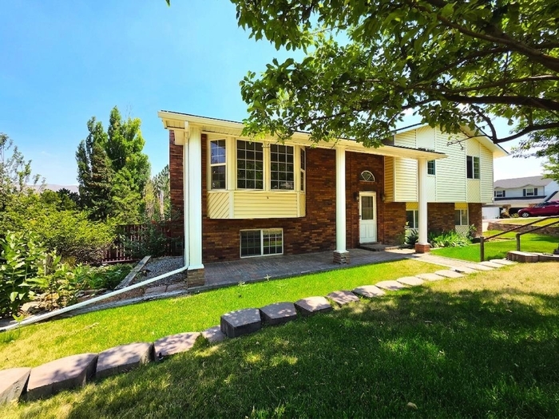
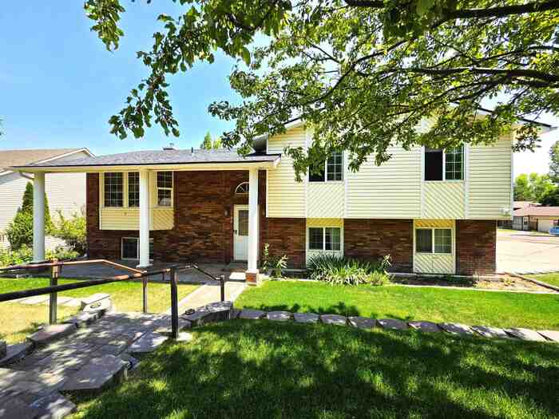
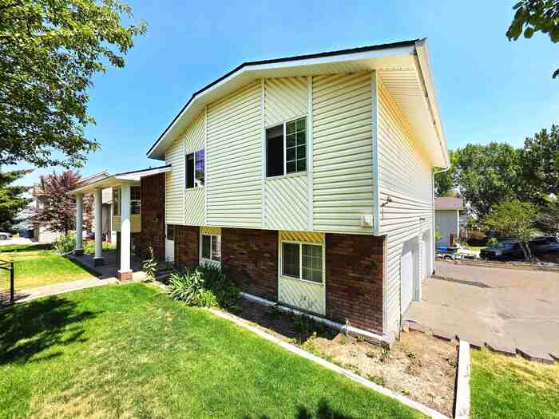
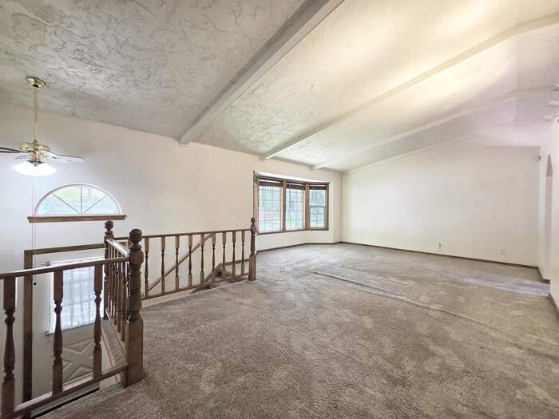
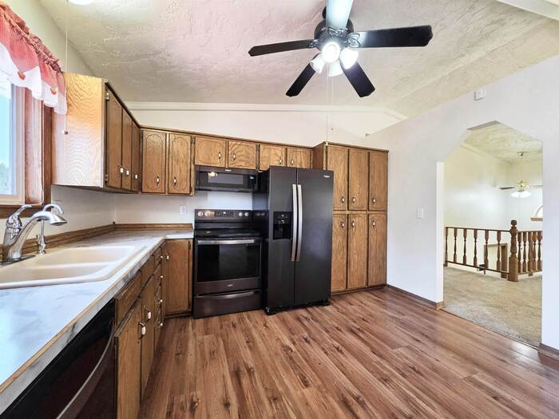
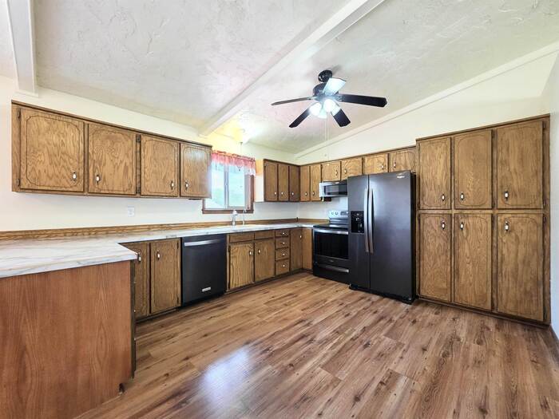
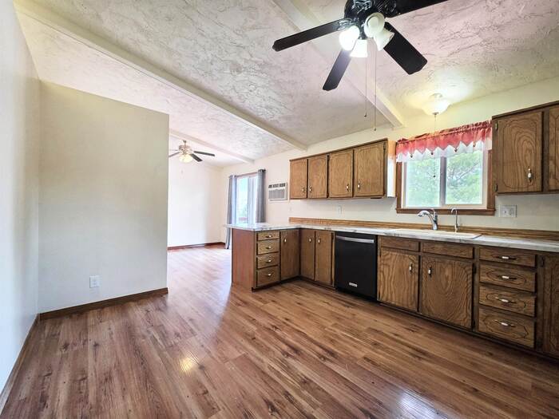
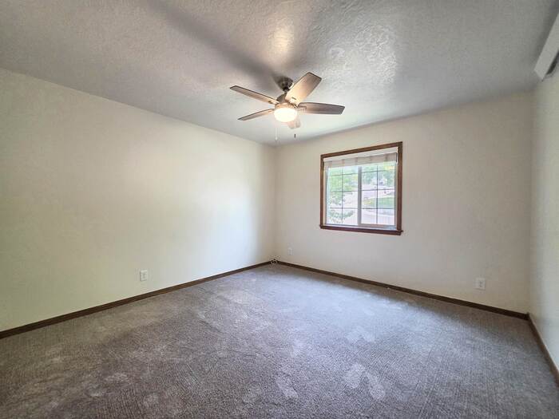
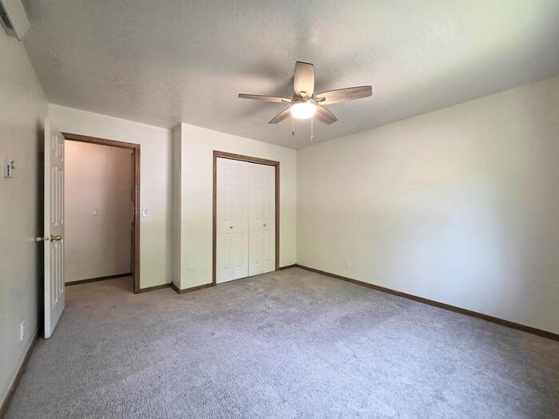
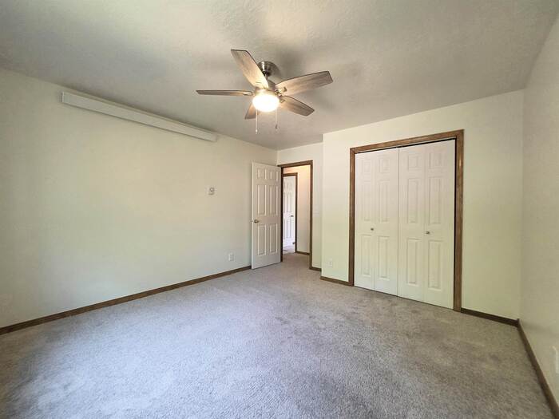
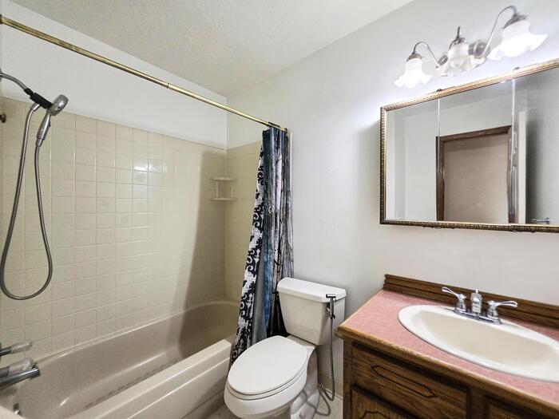
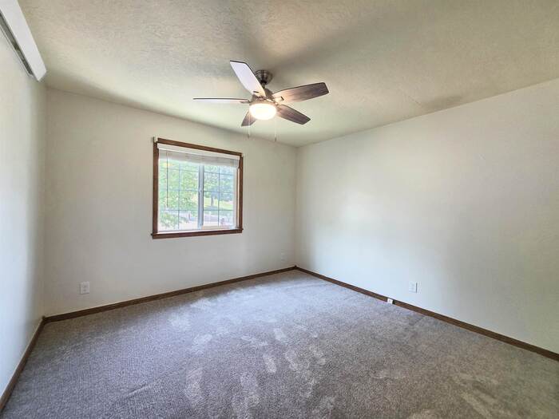
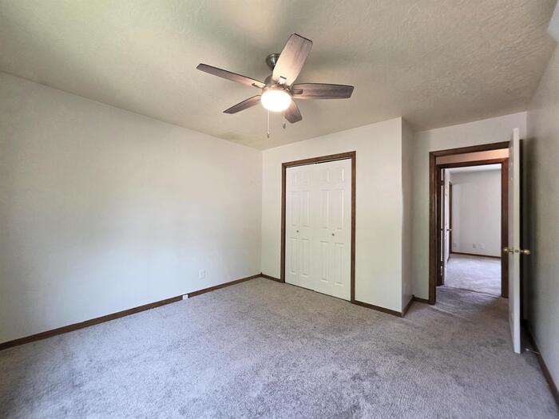
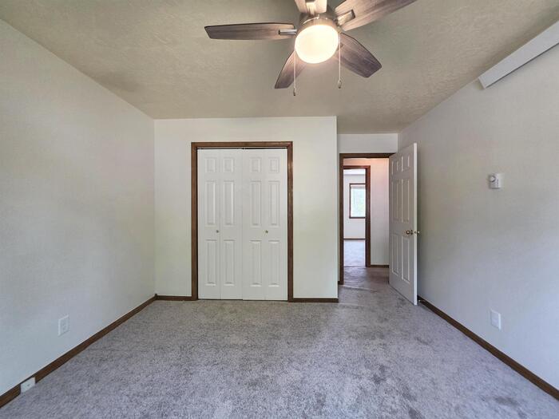
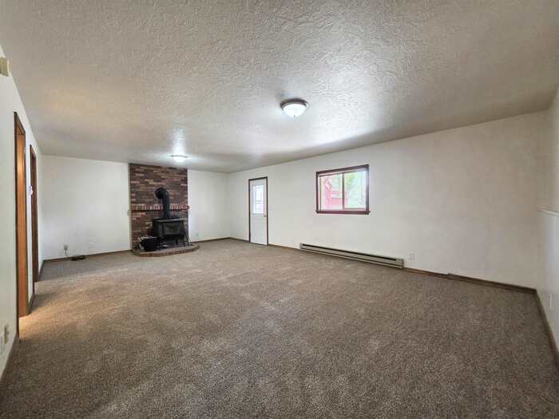
Please verify location. A map has been generated based on the address for your convenience, but it has not been verified for accuracy.
MLS #583201
- Asking Price
- $409,000
- Status
- ACTIVE
- Location
- South Pocatello
- Style
- Split Entry
- Year Built
- 1986
- Floor Area
- 2,194 sq ft
- Rooms
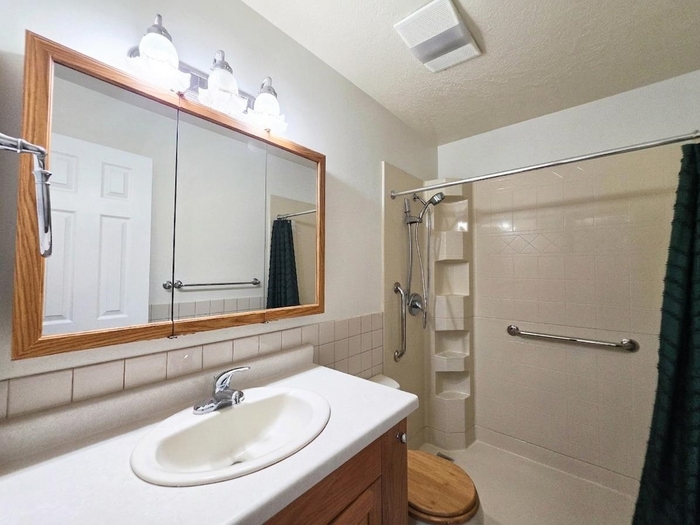
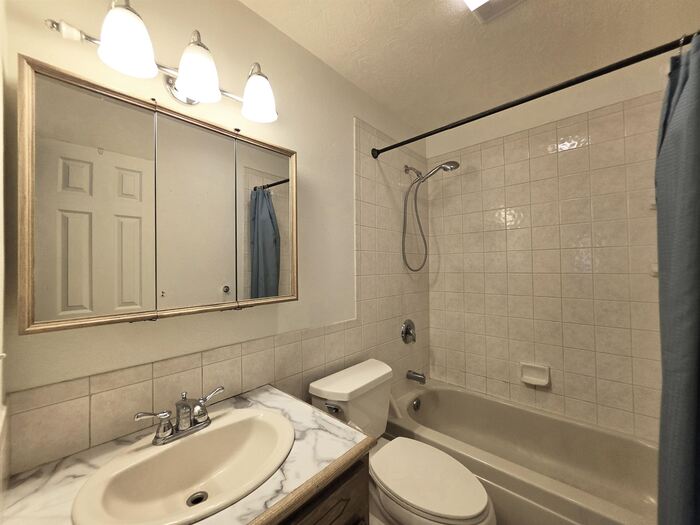
- 4 bed, 3 bath
- Garage
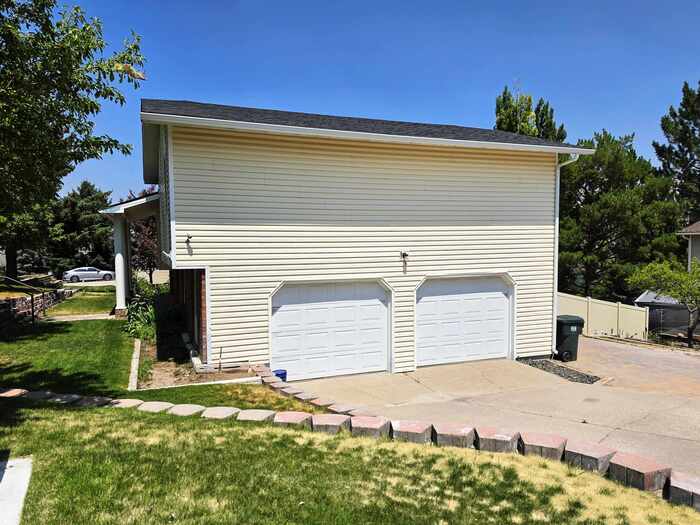
- 2-car attached
- Acreage
- 0.23 acres
- Days on Market
- 1 Days
Property Description
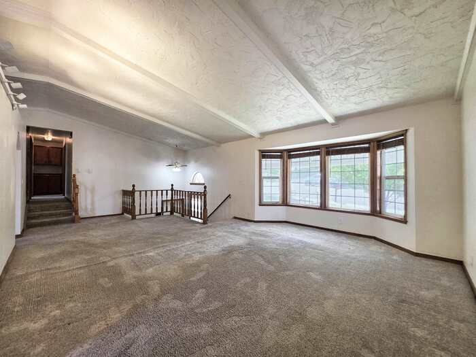
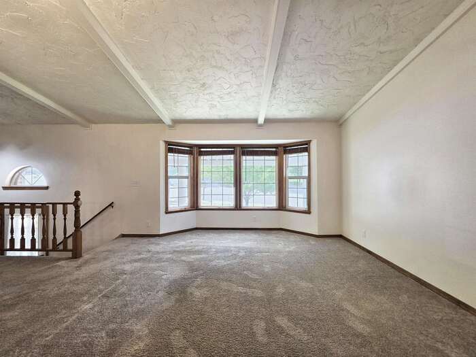
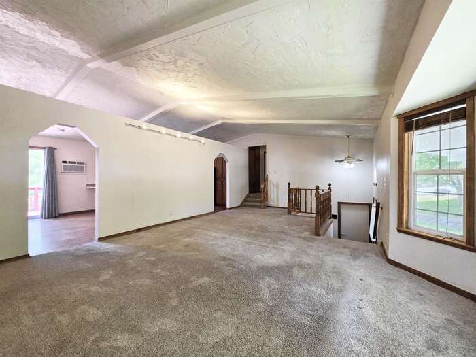
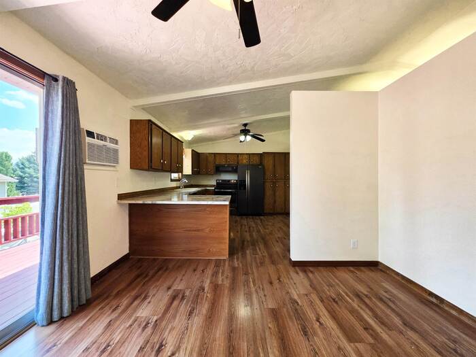
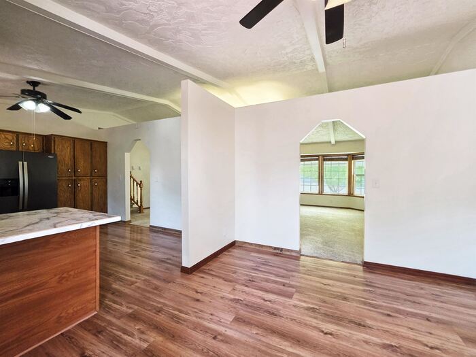
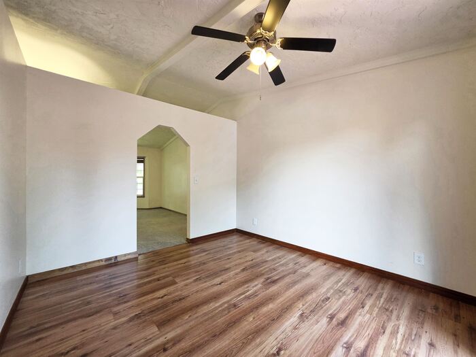
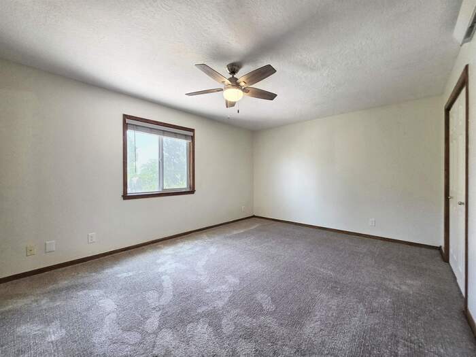
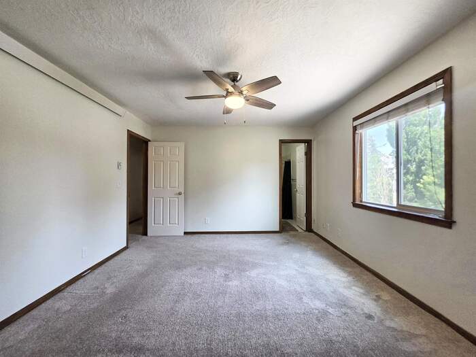
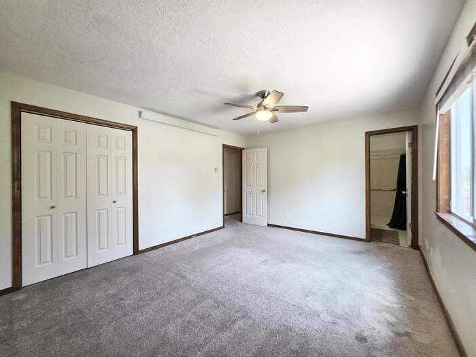
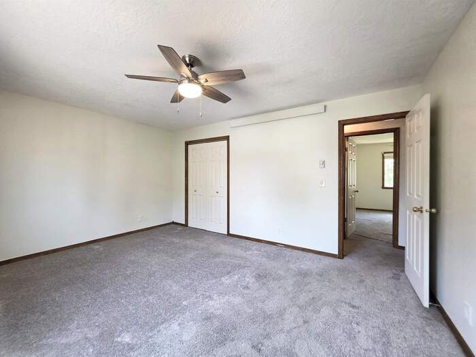
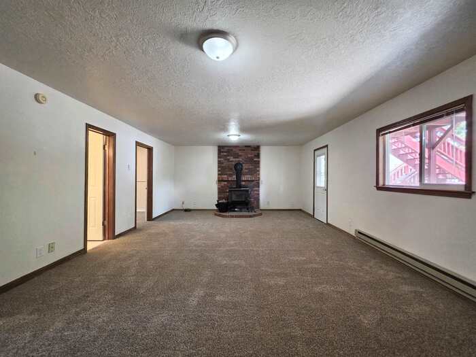
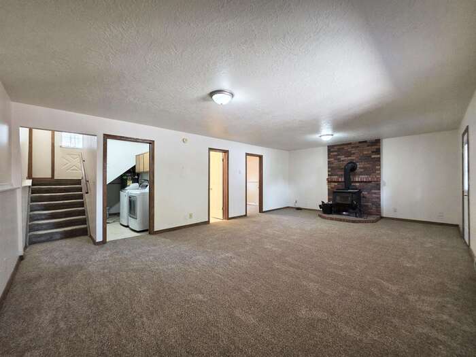
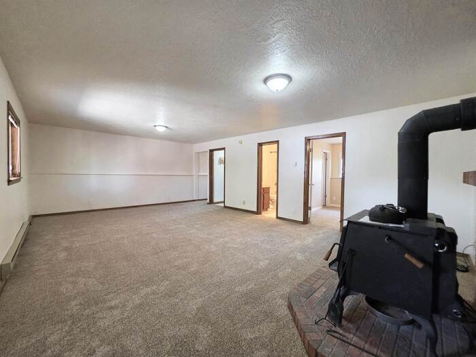
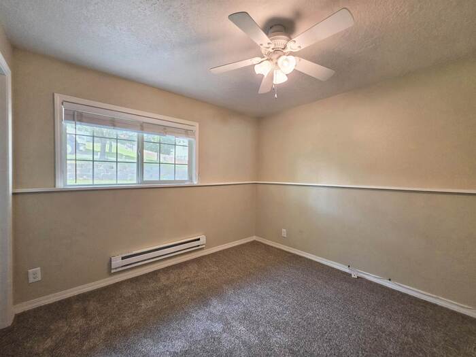
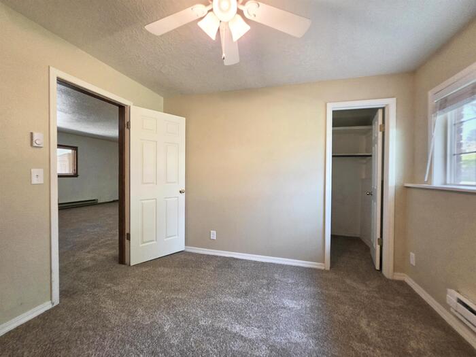
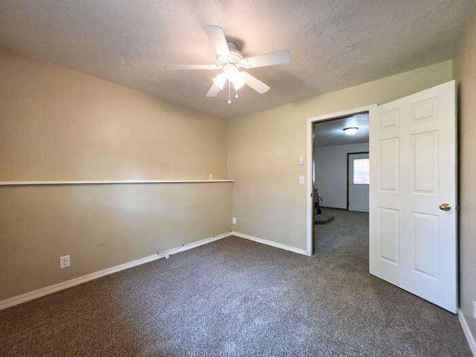
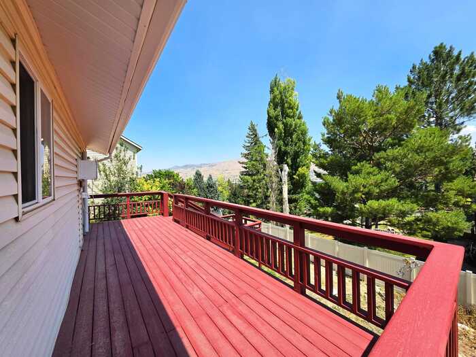
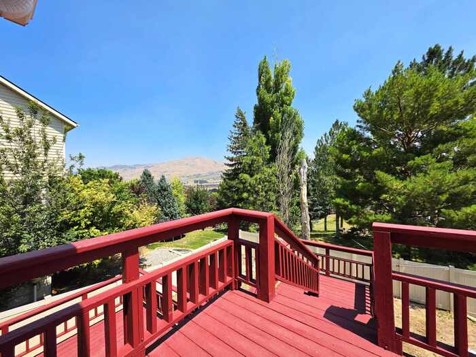
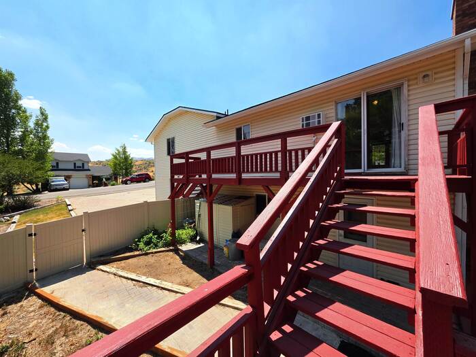
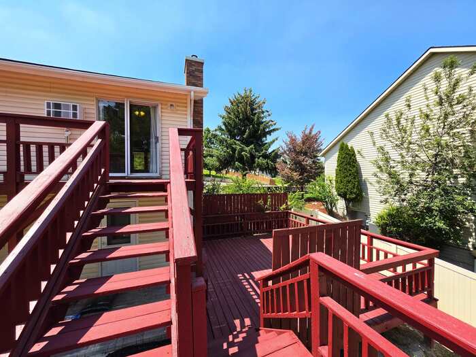
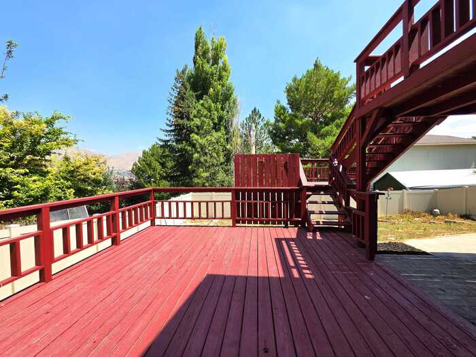
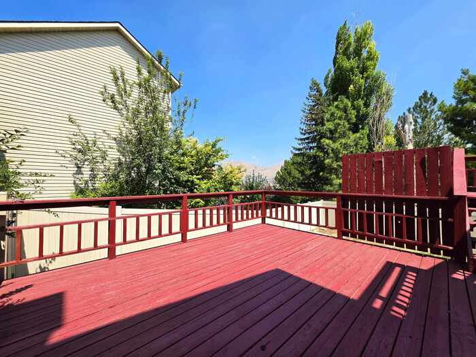
Highly desirable south valley location - Exactly 1 mile from the Juniper Hill Country Club! Enjoy stunning mountain views, a spacious primary suite, and a walk-out basement with a private entrance that provides living space for family or friends who want privacy and independence. A huge two-story deck with mountain views provides extra room for entertaining and relaxing and is already wired for a hot tub. The Blaze King wood fireplace keeps heating costs low while the new roof, updated siding and vinyl windows keep maintenance to a minimum. Large two car garage. Room to park an RV. Nice vinyl fenced yard. Flower and garden beds. Comes with black stainless appliances. Call your favorite agent and schedule a showing today!
Property Features
Levels
Schools
Elementary School: Indian HillsMiddle School: Irving
High School: Century
Interior
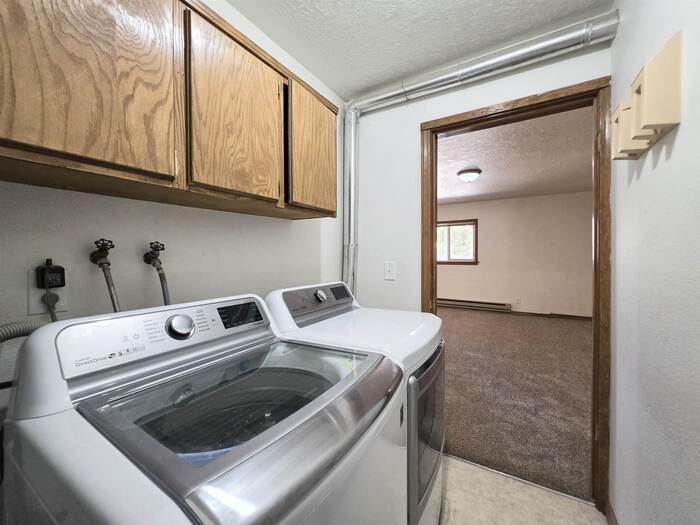
Interior Features:Appliances Included: Dishwasher, Dryer, Range/Oven, Refrigerator, Washer
Featured Rooms:
Laundry Location: Basement
Exterior
Exterior Finish: VinylExterior Accent:
Exterior Features: RV Parking
Roof: Architectural
Window Panes:
Window Frames:
Patio/Deck: Open Deck
Driveway:
Utilities
Heat Source: ElectricHeat Type: Baseboard
Air Conditioning: Window/Wall Freon
Electricity Provider:
Average Electric:
Avg Non-Electric Heat:
Avg Water/Sewer/Gas:
Construction
Year Built: 1986Builder:
Construction Status: Existing
Construction Style: Frame
Foundation: Concrete
% Basement Finished:
Basement Features: Walk-Out Basement
Fixer Upper? No
Lot
Acreage: 0.23 acresLot Dimensions:
Location:
Topography/Setting:
Fence: Privacy, Vinyl
Landscaping:
Irrigation:
Sewer Type: City Sewer
Subdivision: Country Club Estates
Parcel:
Zoning–City: Residential
Zoning–County: Other/NA
Financial
Taxes: $2,343.00Homeowner's Exemption:
Assoc Fee Includes:
Terms: Cash, Conventional, FHA, VA
Agent Owned?
Request a Showing
Disclaimer