
636 Gary St Pocatello, Idaho
Loan Payment
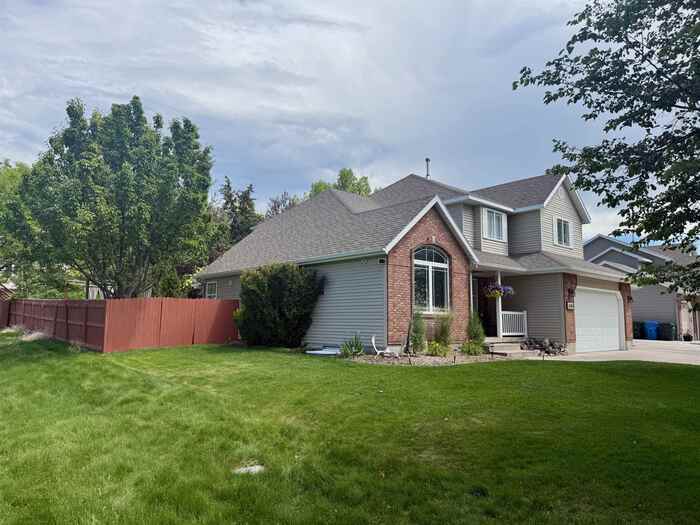
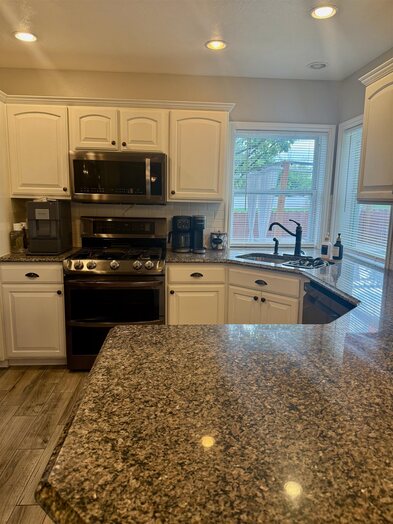
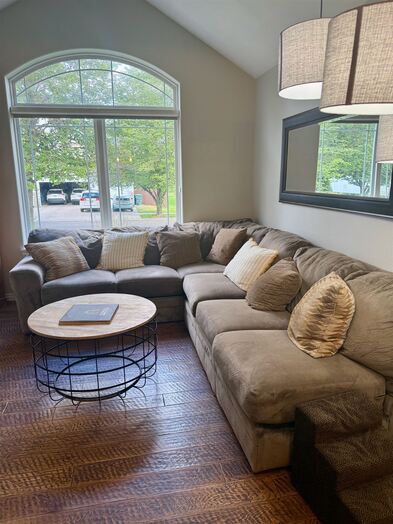
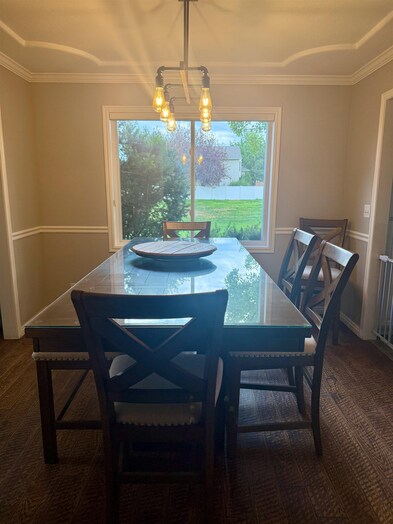
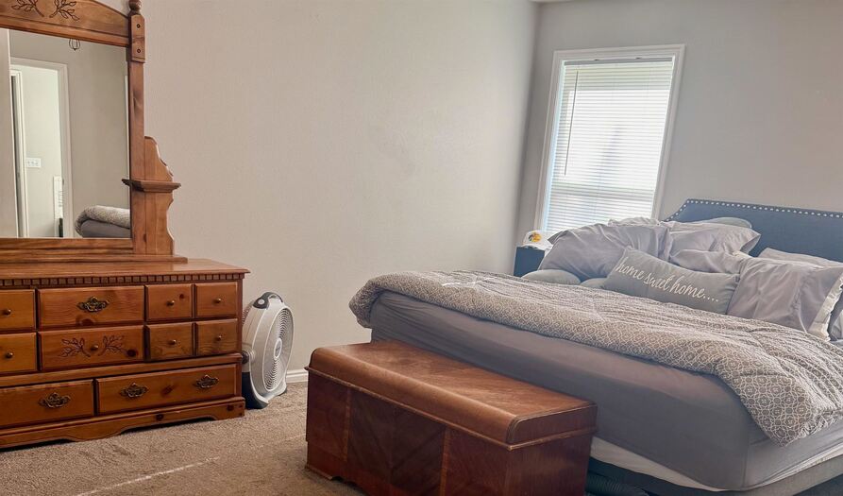
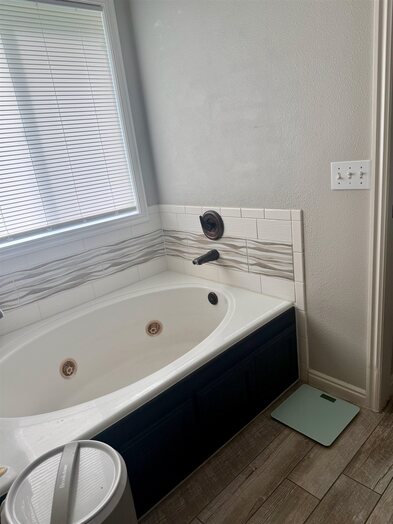
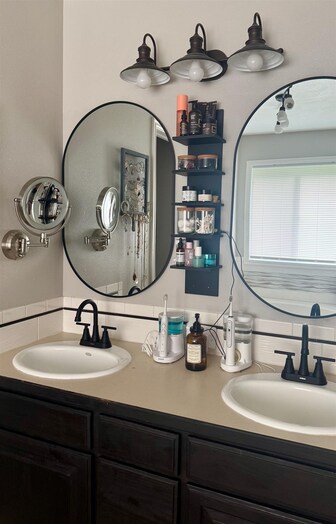
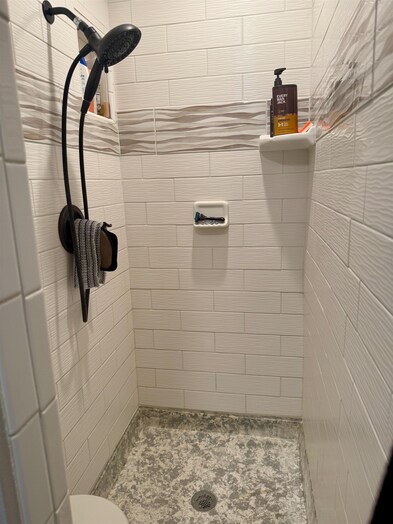
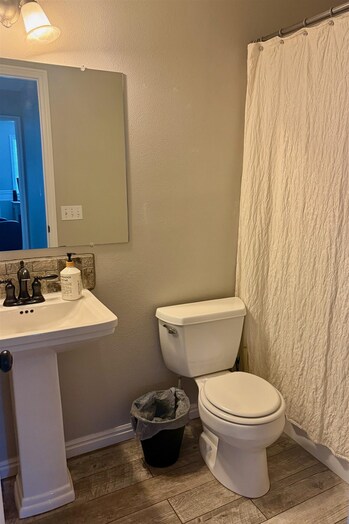
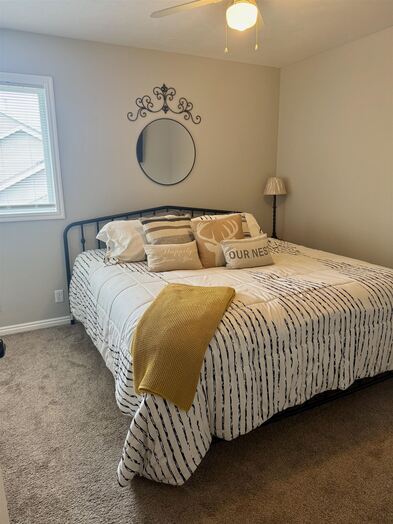
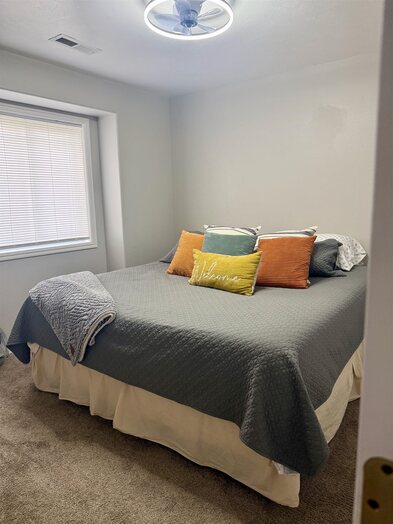
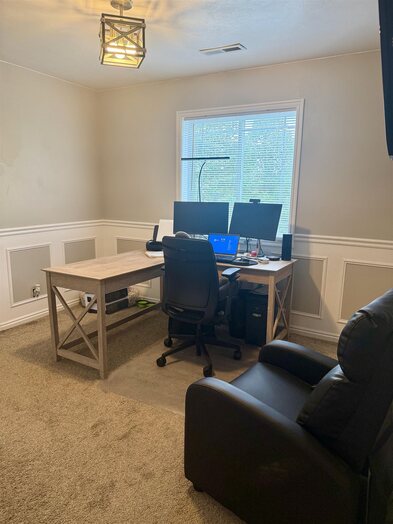
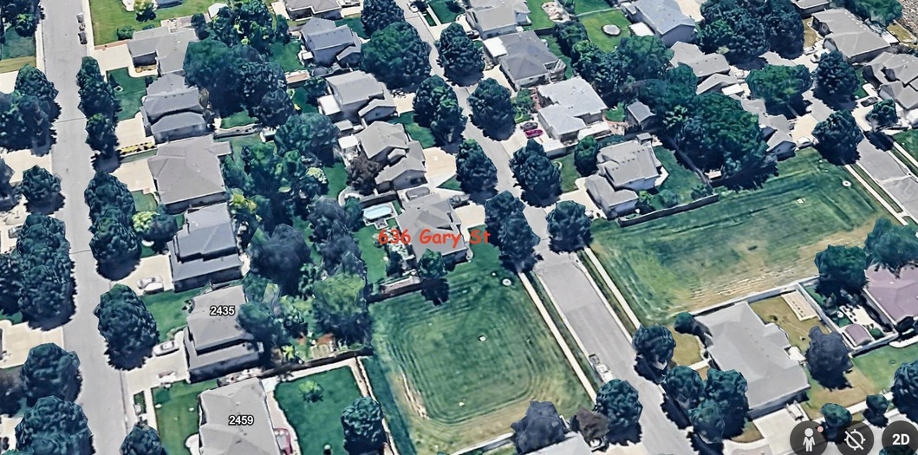
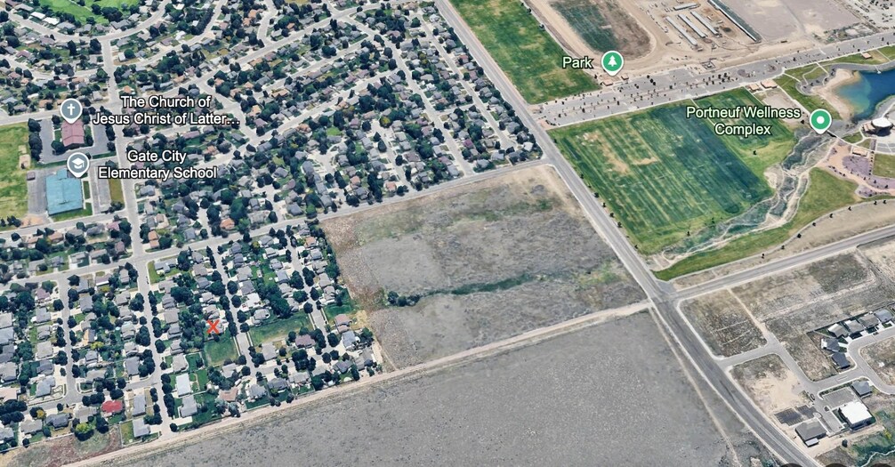
Please verify location. A map has been generated based on the address for your convenience, but it has not been verified for accuracy.
MLS #583167
- Asking Price
- $549,990
- Status
- ACTIVE
- Location
- Highland Area
- Style
- 3-Level
- Year Built
- 1999
- Floor Area
- 3,189 sq ft
- Rooms
- 5 bed, 3½ bath
- Garage
- 3-car attached
- Acreage
- 0.23 acres
- Days on Market
- 0 Days
Property Description
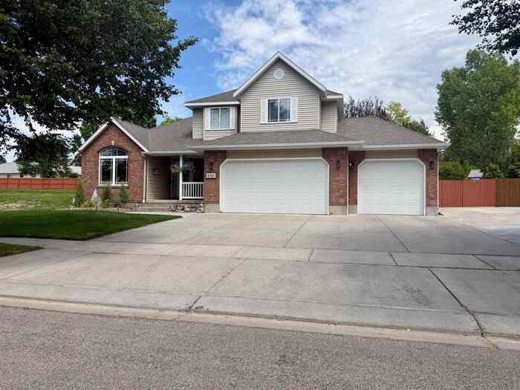
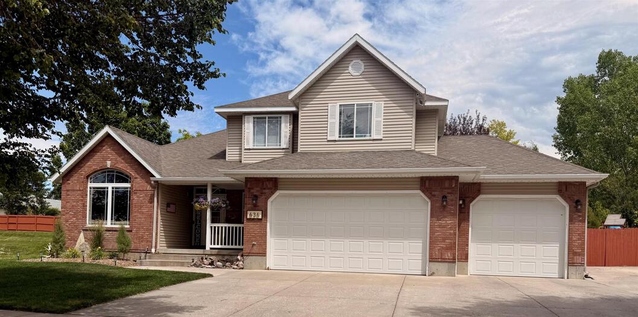
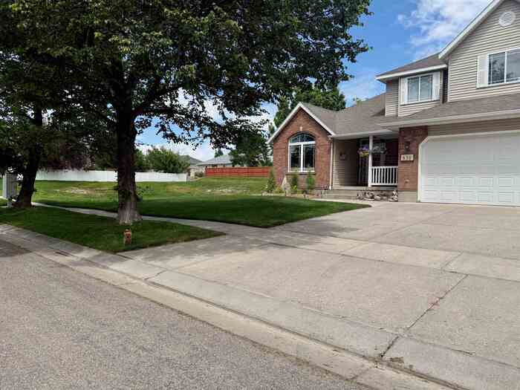
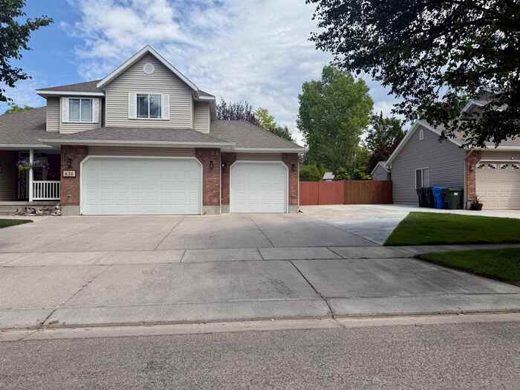
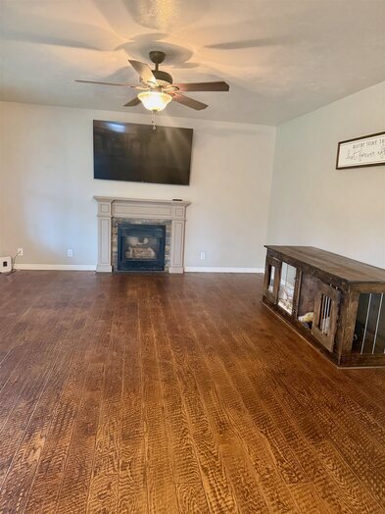
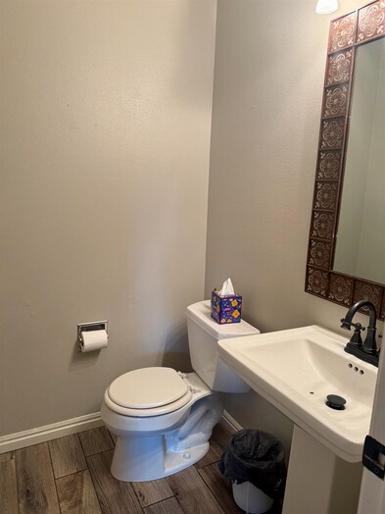
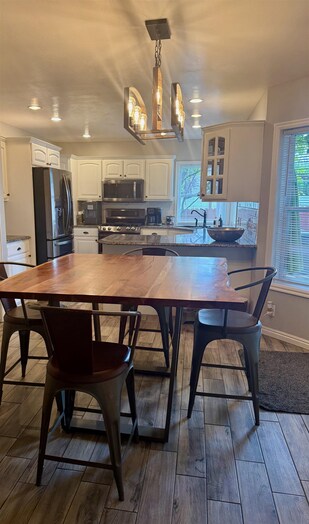
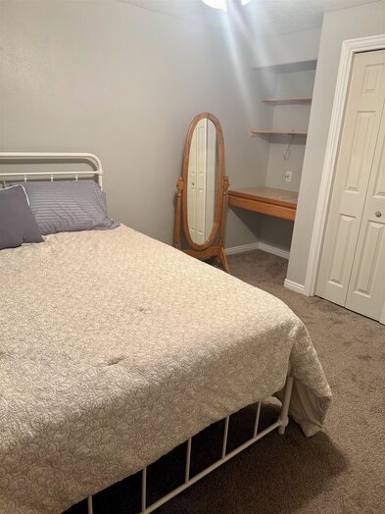
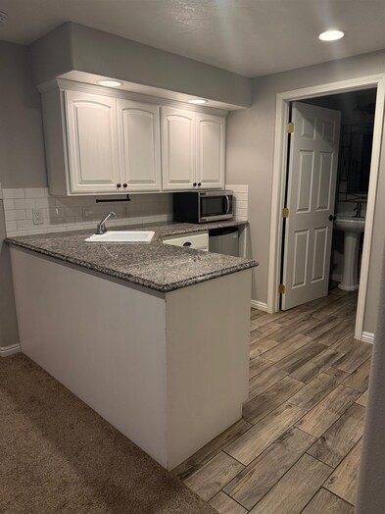
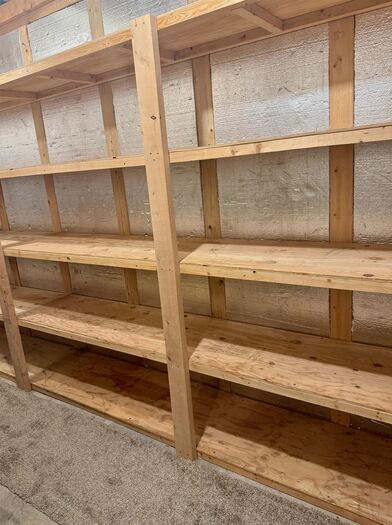
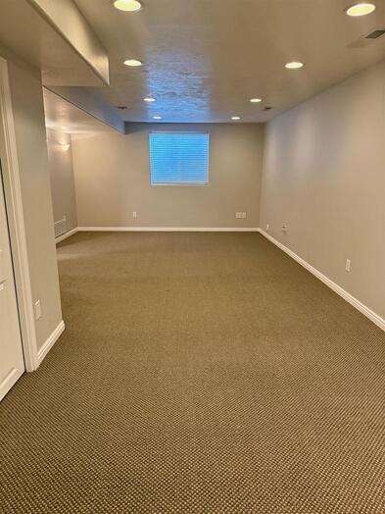
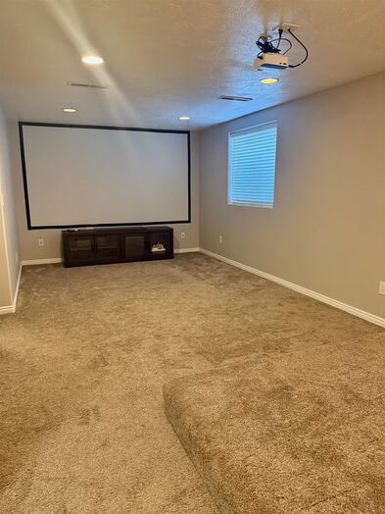
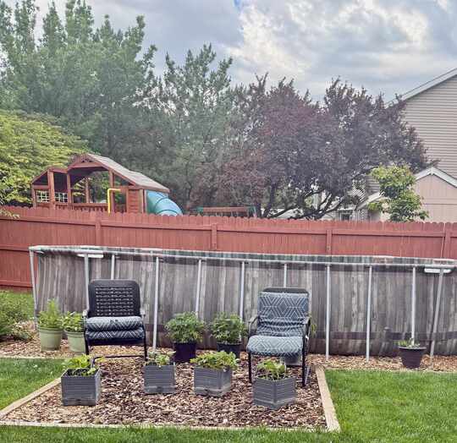
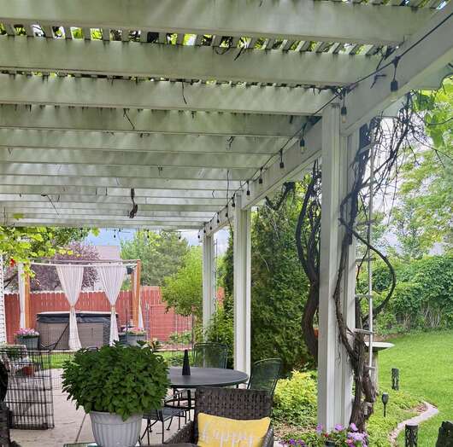
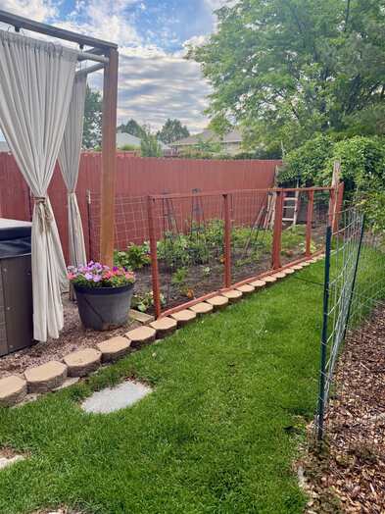
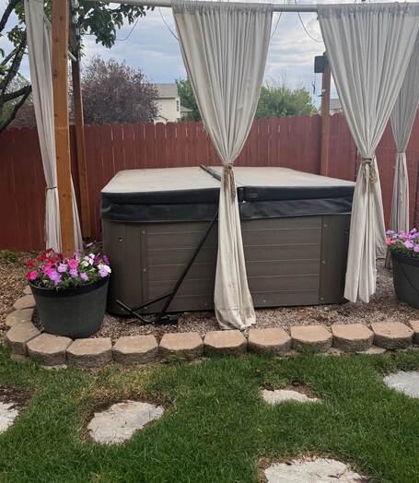
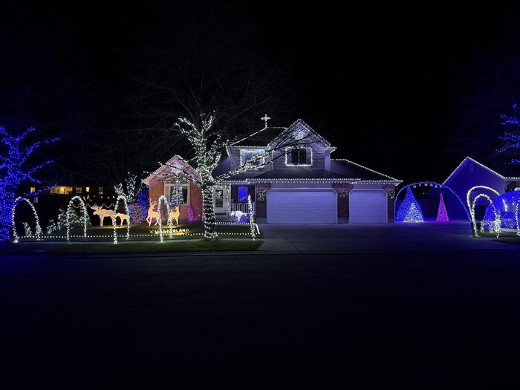
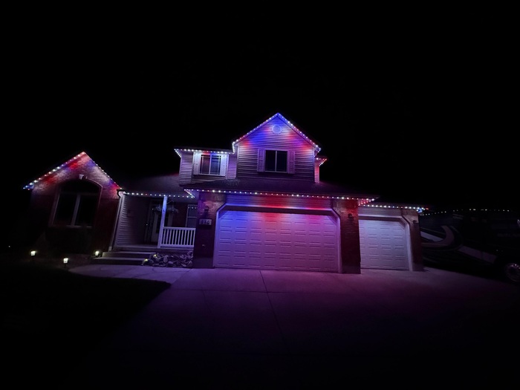
Beautifully updated and designed for elevated living, this exceptional single-family home offers 5 bedrooms, 3.5 bathrooms, and 3,189 sq ft of refined, thoughtfully planned space. Warm hardwood floors anchor the dining and living areas, while a dedicated theatre room and convenient downstairs kitchenette and ample storage room create the perfect setting for entertaining, relaxing, and making lasting memories. Step outside to your own private retreat, where a sparkling pool, established garden, and covered back patio draped in grapes inviting effortless summer gatherings and peaceful evenings at home. The hot tub is negotiable, adding even more potential for resort-style enjoyment. There is also a dog run and door insert for your pups. There is also a stair lift in the home that is negotiable as well. Additional highlights include permanent exterior lighting, a brand-new HVAC system, and generous parking with a 3-car garage plus RV space. Ideally situated in a desirable neighborhood with no side neighbors, this home offers exceptional privacy along with easy access to the Wellness Center and central amenities. Call for your appointment to view this beautiful home.
Property Features
Levels
Schools
Elementary School: Gate CityMiddle School: Franklin
High School: Highland
Interior
Interior Features: Hardwood Floors, Jetted Tub, Walk-In Closet(s)Appliances Included: Dishwasher, Microwave, Range/Oven, Refrigerator, Water Heater-Gas, Water Softener-Owned
Featured Rooms: 2nd Kitchen, Formal Dining Room, Main Floor Family Room, Primary Bath
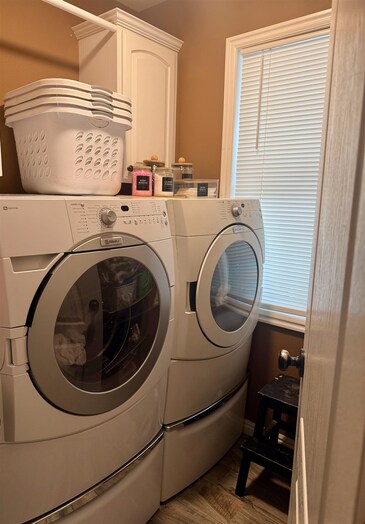
Laundry Location: Main Level
Exterior
Exterior Finish: MetalExterior Accent: Brick
Exterior Features: Pool-Above Ground, RV Parking, Shed
Roof: Architectural
Window Panes:
Window Frames:
Patio/Deck: Covered Patio, One
Driveway: Concrete
Utilities
Heat Source: GasHeat Type: Forced Air
Air Conditioning: Central
Electricity Provider: Idaho Power
Average Electric:
Avg Non-Electric Heat:
Avg Water/Sewer/Gas:
Construction
Year Built: 1999Builder:
Construction Status: Existing-Fully Updated
Construction Style: Brick, Frame, Other
Foundation: Concrete
% Basement Finished:
Basement Features: Basement Fully Finished, Egress Windows, Full Basement
Fixer Upper? No
Lot
Acreage: 0.23 acresLot Dimensions: 90x117
Location: Low Traffic, Near Green Belt
Topography/Setting: Rural
Fence: Wood
Landscaping: Sprinkler System-Full
Irrigation: Sprinkler
Sewer Type: City Sewer
Subdivision: Highland Village
Parcel:
Zoning–City: Residential
Zoning–County: Residential Rural
Financial
Taxes: $3,819.00Homeowner's Exemption:
Assoc Fee Includes:
Terms: Cash, Conventional, FHA, VA
Agent Owned?
Request a Showing
Disclaimer