
2445 Coleman St Pocatello, Idaho
Loan Payment

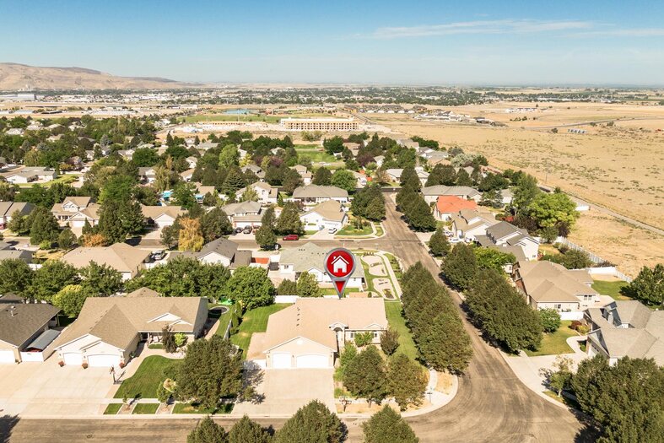
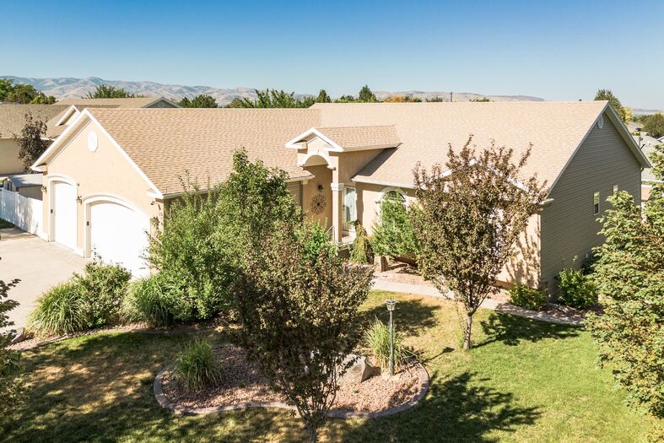
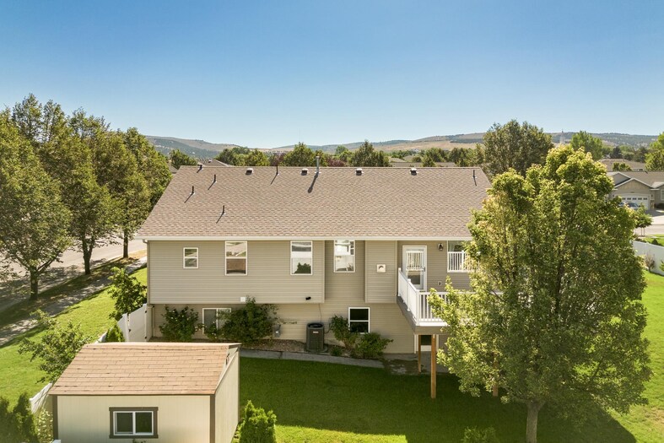

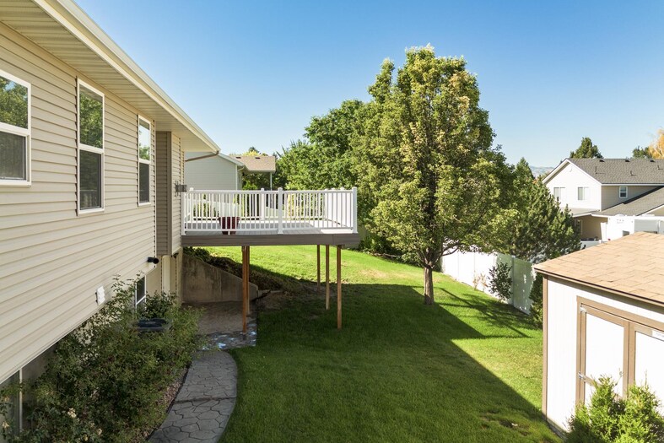

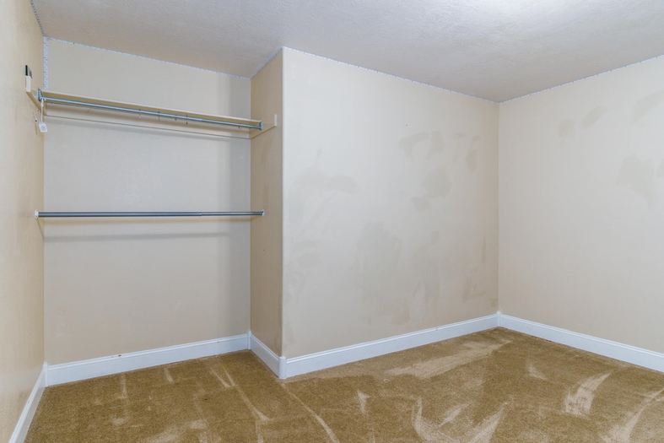
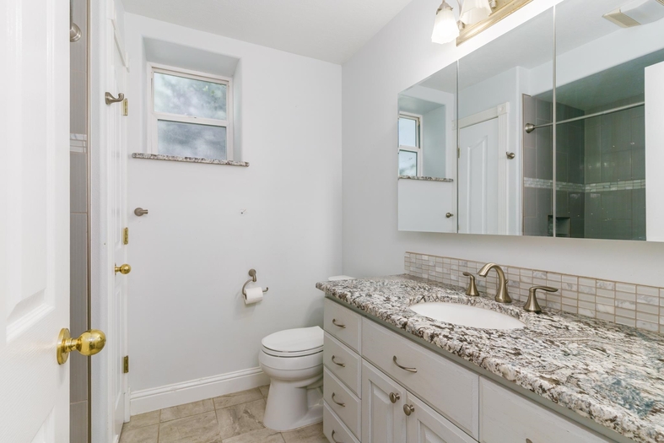
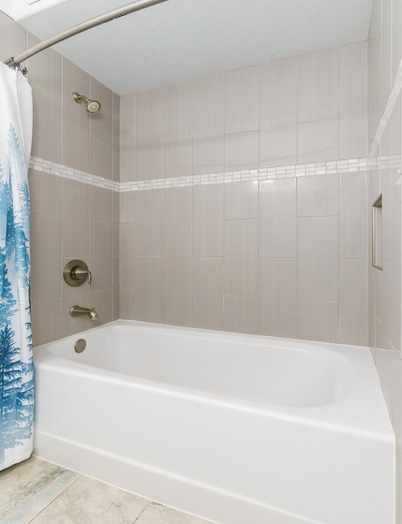
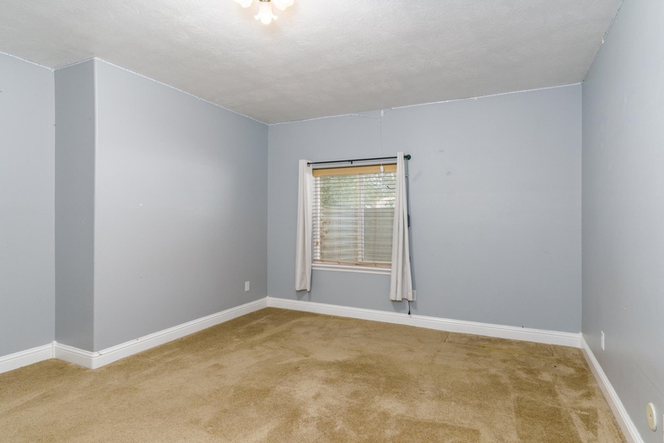
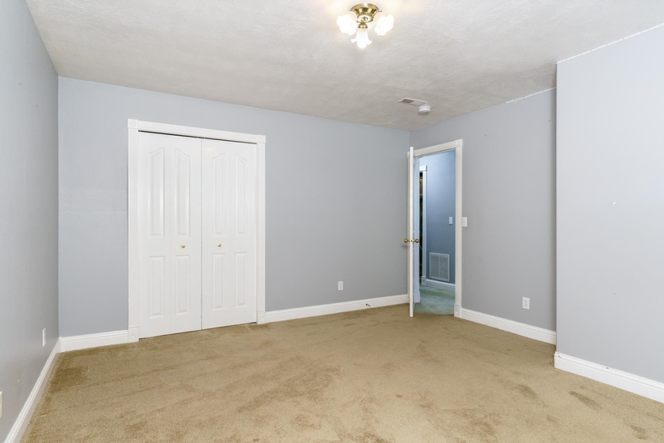
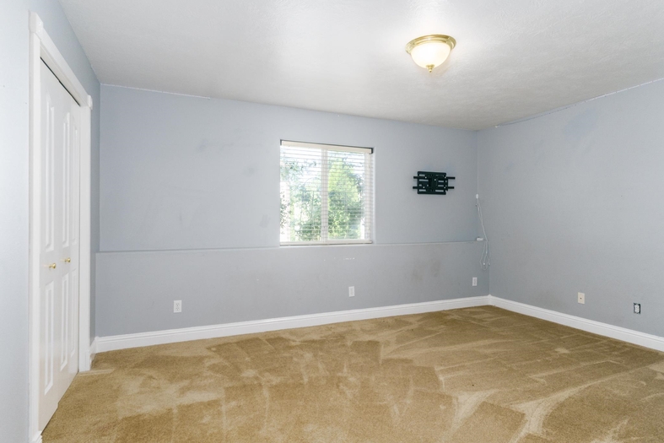
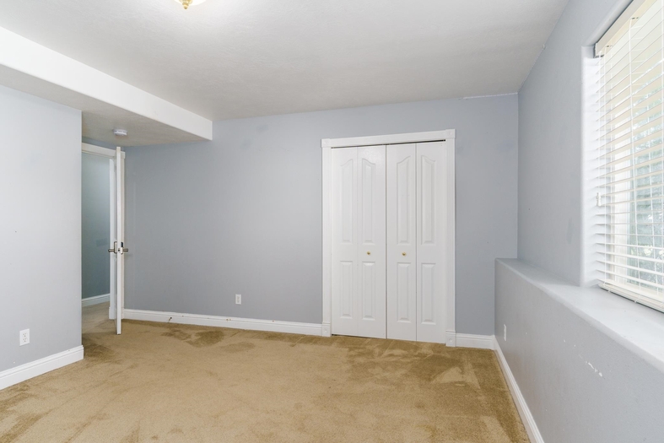
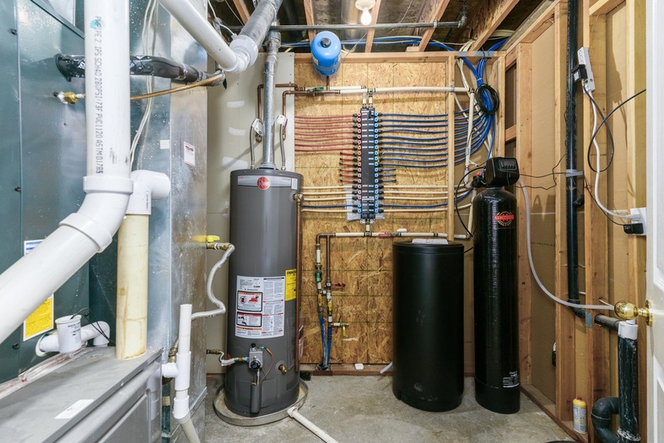
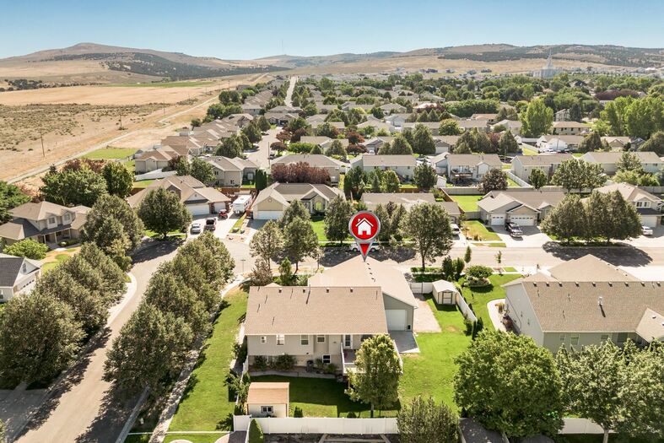
Please verify location. A map has been generated based on the address for your convenience, but it has not been verified for accuracy.
MLS #583143
- Asking Price
- $649,000
- Status
- ACTIVE
- Location
- Highland Area
- Style
- Ranch
- Year Built
- 2003
- Floor Area
- 3,456 sq ft
- Rooms
- 5 bed, 3 bath
- Garage
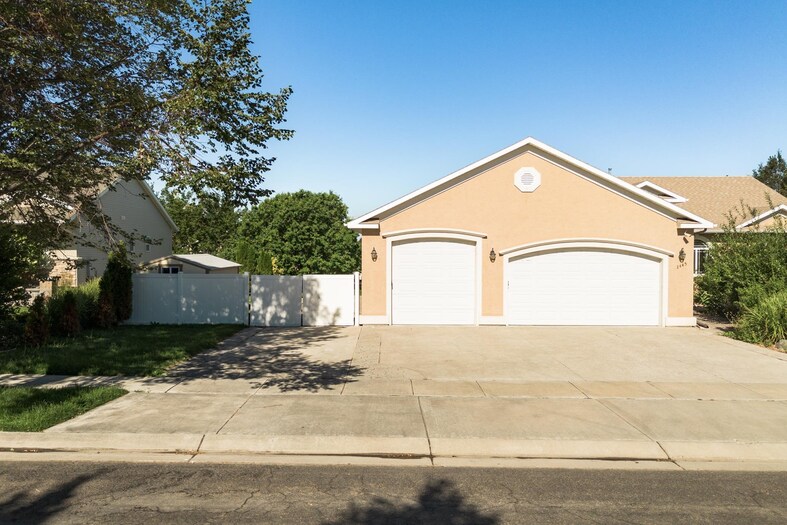
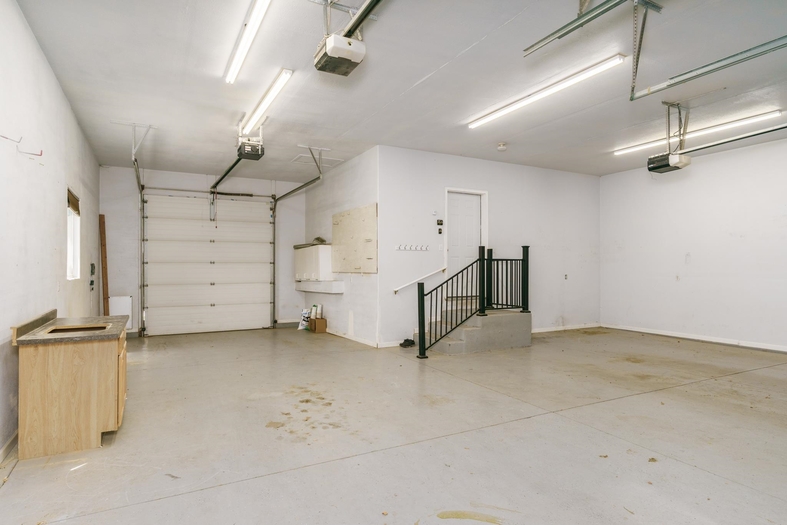
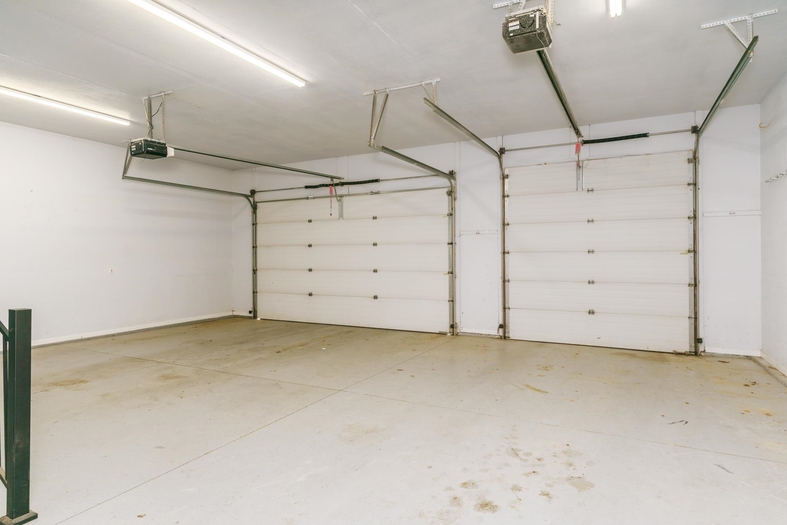
- 4-car attached
- Acreage
- 0.30 acres
- Days on Market
- 5 Days
Property Description
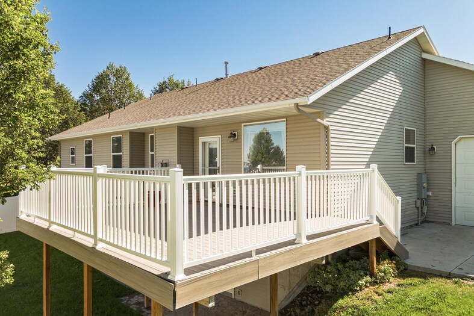
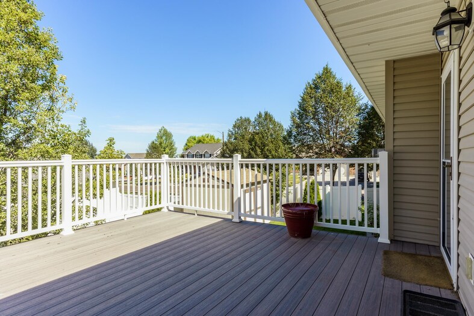
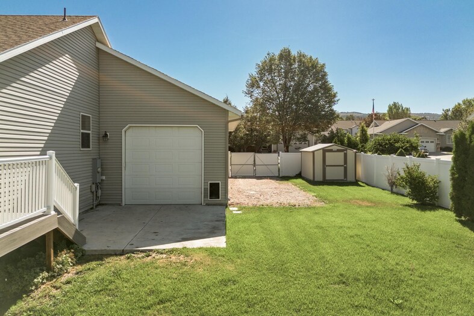
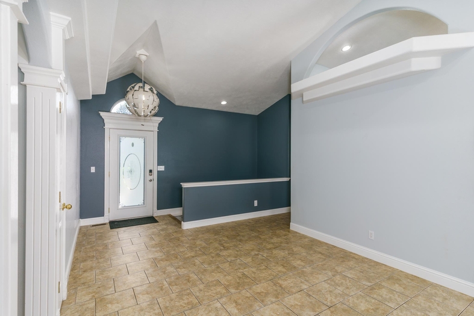
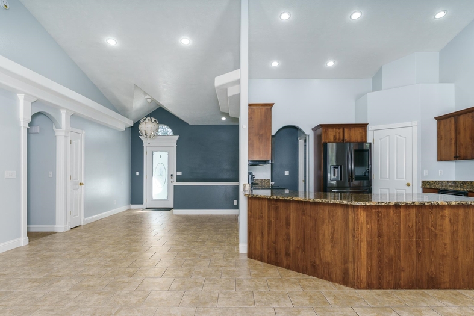
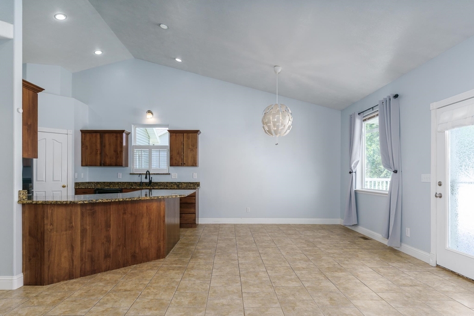
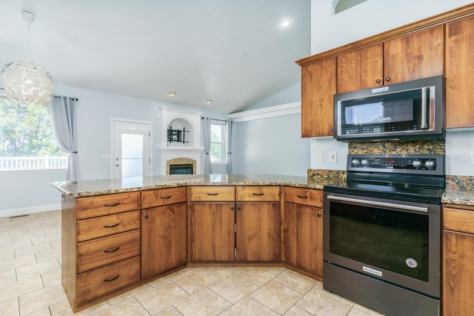
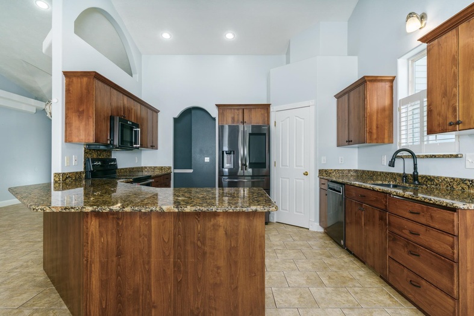
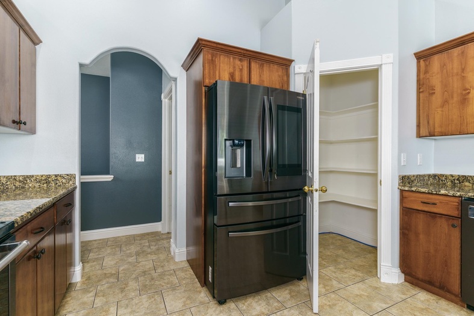
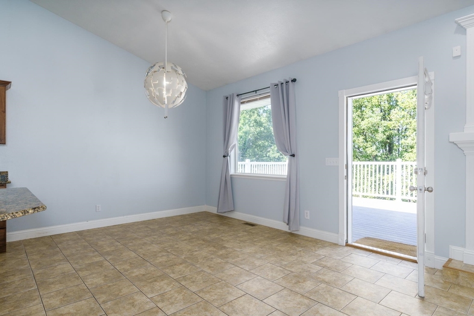
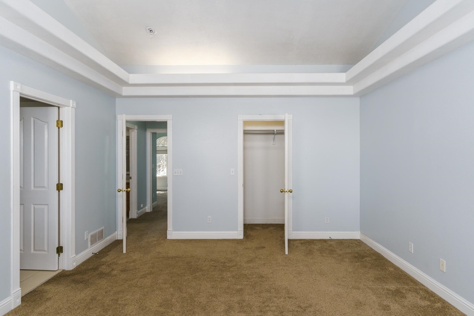
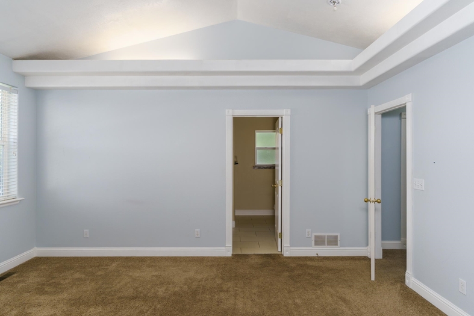
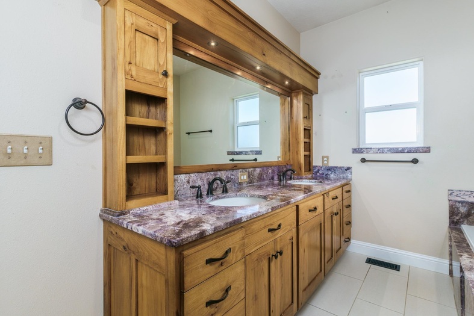
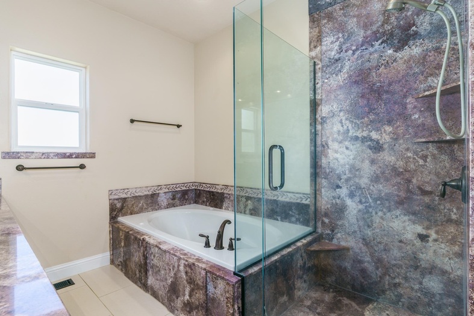
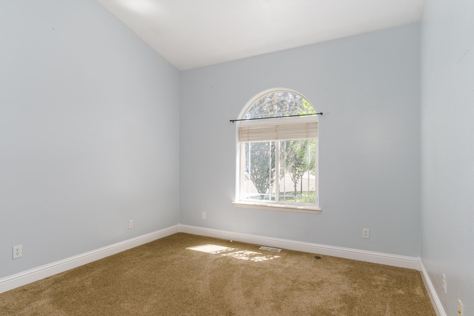
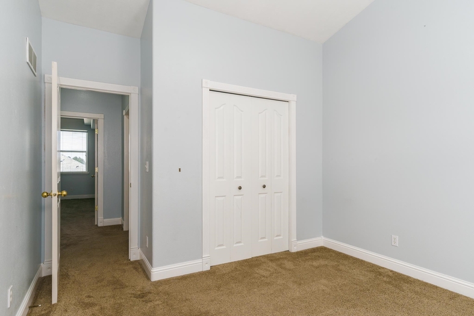
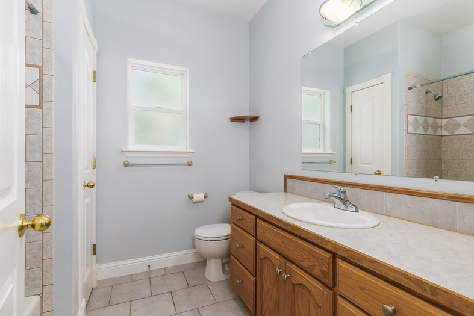
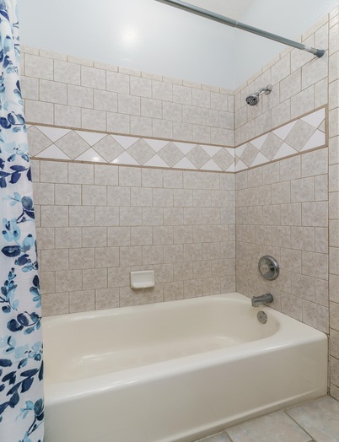
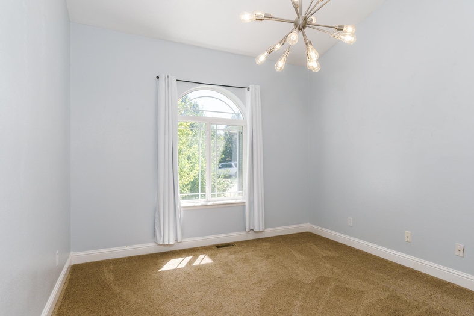
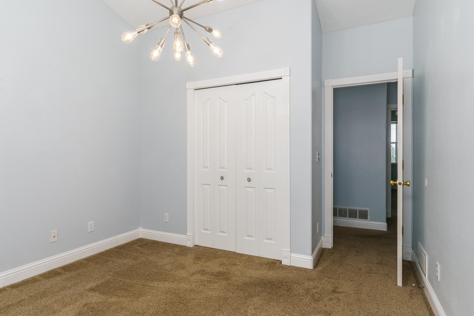
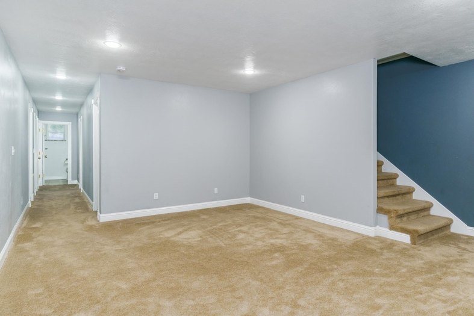
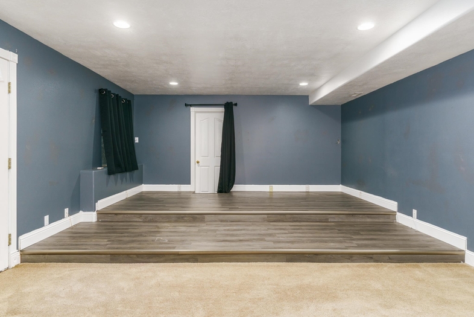
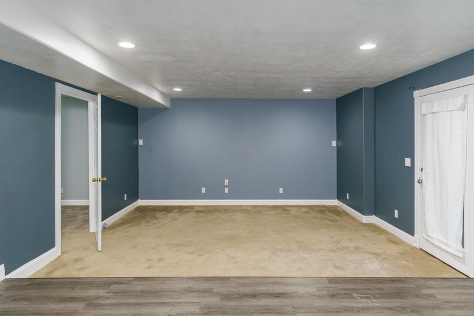
Welcome to your dream home! Walk in and prepare to be impressed - this home has features for days. Inviting open layout with vaulted ceilings, 5 bedrooms, 3 full bathrooms, and a bonus room that could be used as an office. Primary bedroom with master suite, jacuzzi tub and walk-in shower. Open layout in the kitchen with granite countertops, beautiful wood cabinets, and top of the line smart appliances - tons of counter space and cabinet storage. Formal dining room to top it off! Cozy gas fireplace makes the upstairs living room extra special. Features keep coming with a theater room, walk out basement, elevated deck with treks, established yard with full sprinkler system, wiring for hot tub, 2 sheds, RV parking, corner lot and a pull through 4 car garage.
Property Features
Levels
Schools
Elementary School: Gate CityMiddle School: Franklin
High School: Highland
Interior
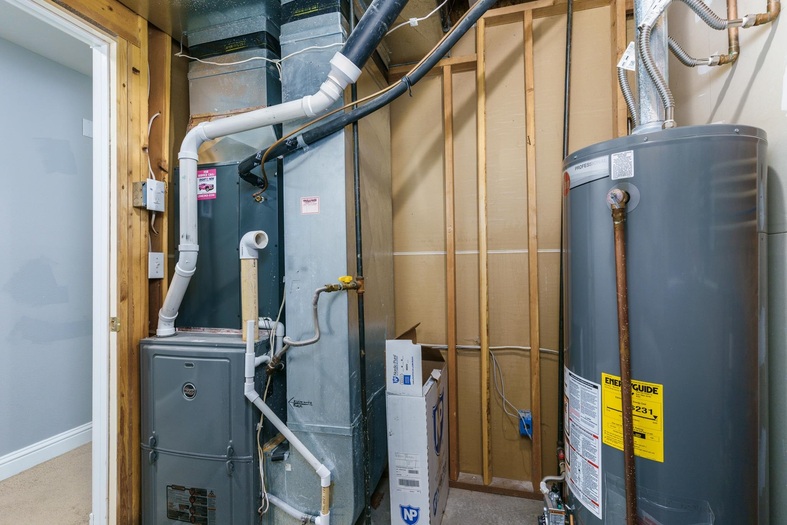
Interior Features: Breaker Electric Circuits, Jetted Tub, Vaulted Ceiling(s), Walk-In Closet(s)Appliances Included: Dishwasher, Microwave, Range/Oven, Refrigerator, Water Heater-Gas
Featured Rooms: Den-Study/Office, Formal Dining Room, Main Floor Primary Bdrm, Pantry, Primary Bath
Laundry Location: Main Level
Exterior
Exterior Finish: StuccoExterior Accent: Metal
Exterior Features: Other, RV Parking, Shed
Roof: Architectural
Window Panes:
Window Frames: Vinyl
Patio/Deck: One, Open Deck
Driveway: Concrete
Utilities
Heat Source: GasHeat Type: Forced Air
Air Conditioning: Central
Electricity Provider: Idaho Power
Average Electric:
Avg Non-Electric Heat:
Avg Water/Sewer/Gas:
Construction
Year Built: 2003Builder:
Construction Status: Existing
Construction Style: Frame
Foundation: Concrete
% Basement Finished:
Basement Features: Basement Fully Finished, Daylight Windows, Egress Windows, Exterior Entrance, Full Basement, Walk-Out Basement
Fixer Upper? No
Lot
Acreage: 0.30 acresLot Dimensions:
Location: Low Traffic, Near Golf Course, Near Green Belt, Near Mall/Shopping, Near Park, Near Public Bus Stop, Near Schools
Topography/Setting: Corner Lot, Flat
Fence: Full, Vinyl
Landscaping: Established Lawn, Established Tree(s), Sprinkler System-Full, Sprinkler-Auto
Irrigation: Sprinkler
Sewer Type: City Sewer
Subdivision: High Country
Parcel:
Zoning–City: Residential
Zoning–County: Residential Suburban
Financial
Taxes: $5.00Homeowner's Exemption:
Assoc Fee Includes:
Terms: Cash, Conventional, FHA, IFHA, VA
Agent Owned?
Request a Showing
Disclaimer