
1625 Ammon Street Pocatello, Idaho
Loan Payment
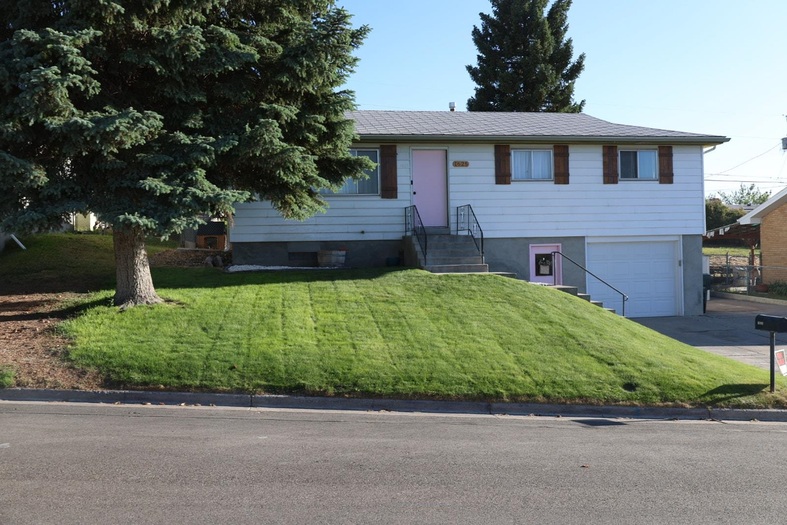
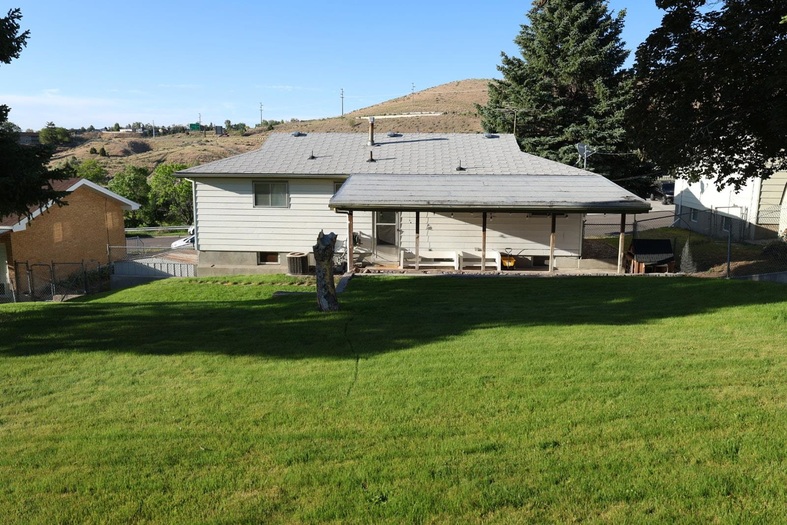
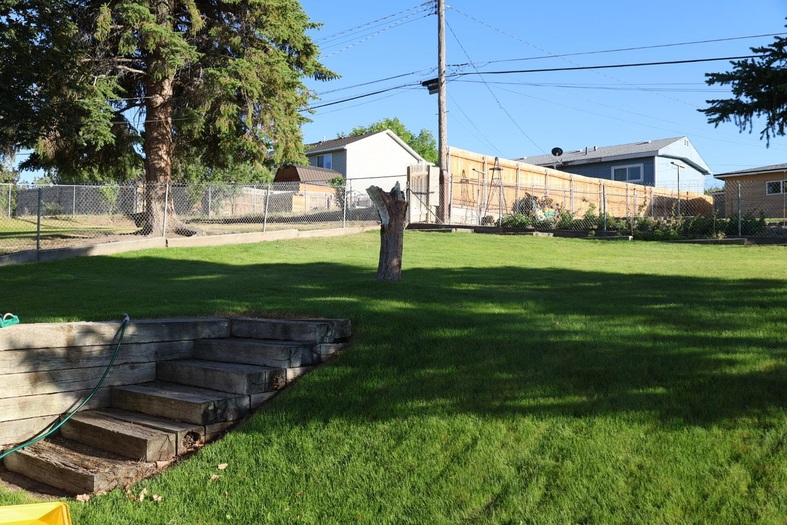
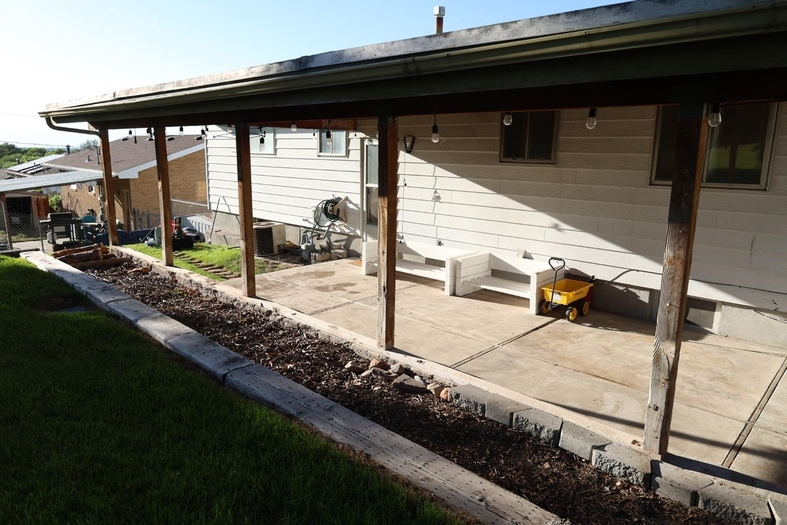
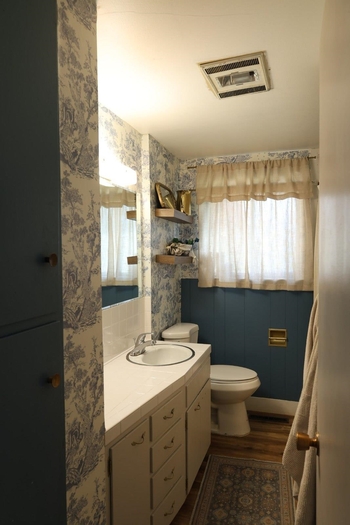
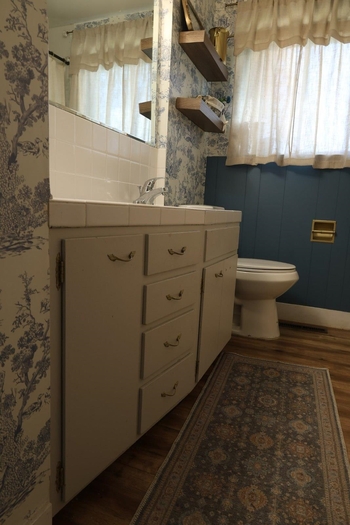
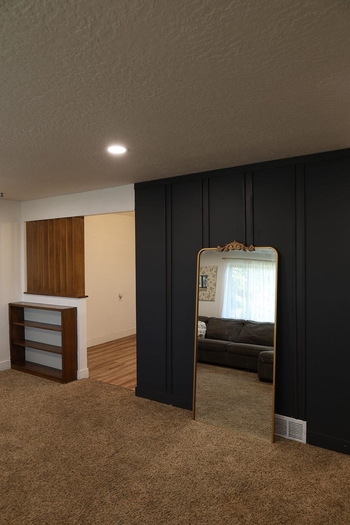
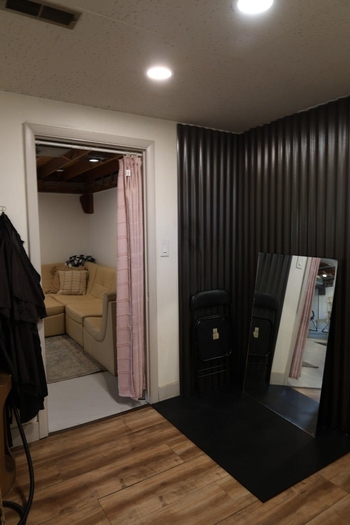
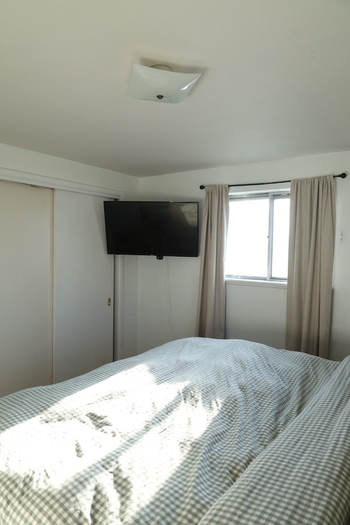
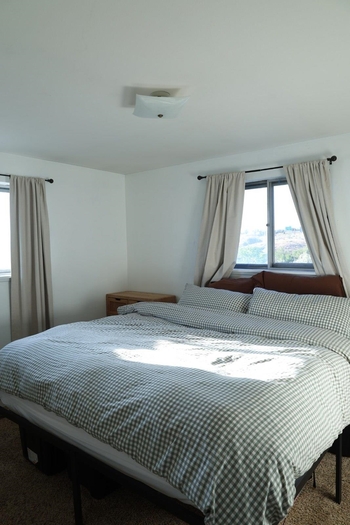
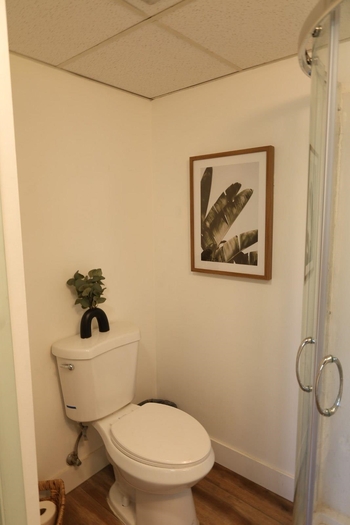
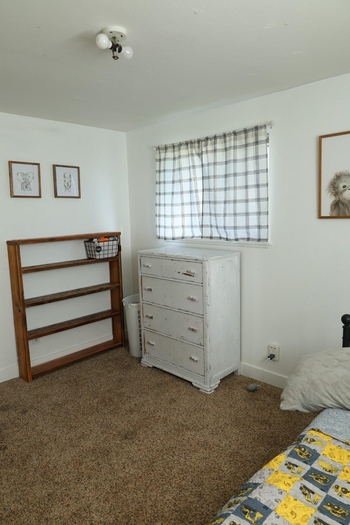
Please verify location. A map has been generated based on the address for your convenience, but it has not been verified for accuracy.
MLS #583074
- Asking Price
- $310,000
- Status
- ACTIVE
- Location
- North Pocatello
- Style
- Ranch
- Year Built
- 1959
- Floor Area
- 1,760 sq ft
- Rooms
- 3 bed, 2 bath
- Garage
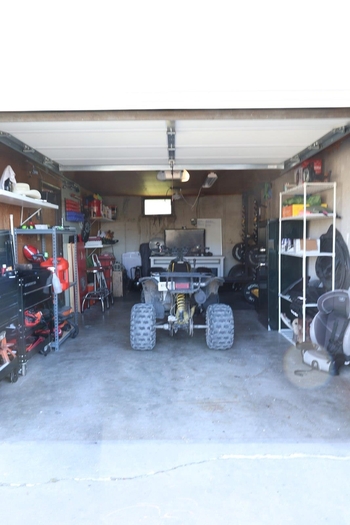
- 1-car attached
- Acreage
- 0.17 acres
- Days on Market
- 1 Days
Property Description
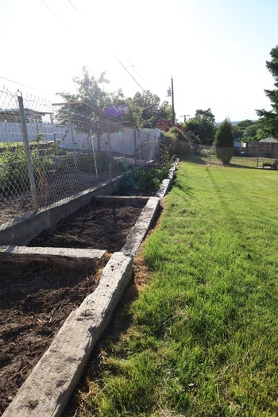
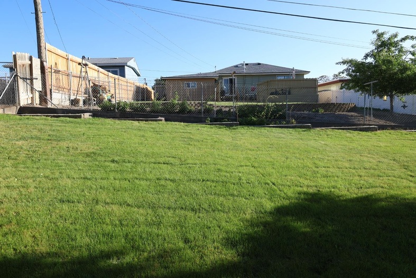
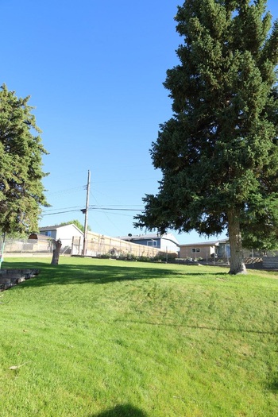
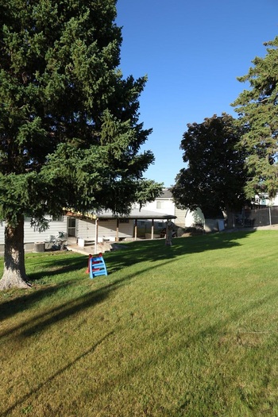
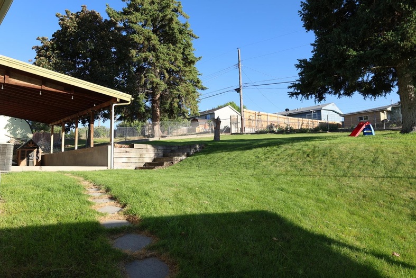
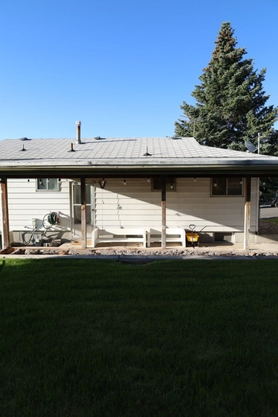
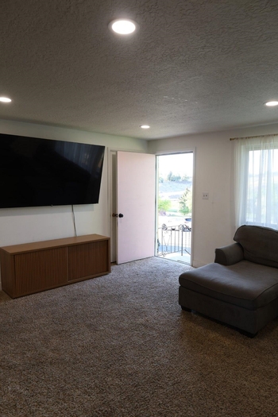
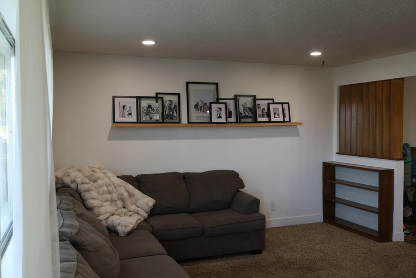
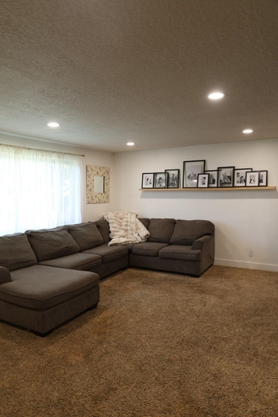
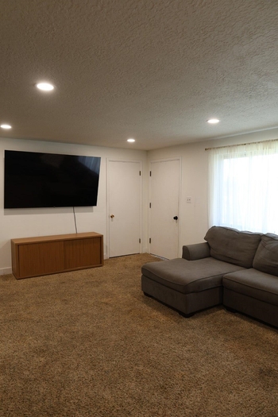
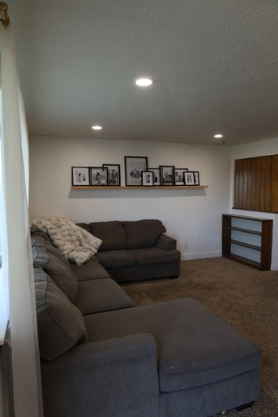
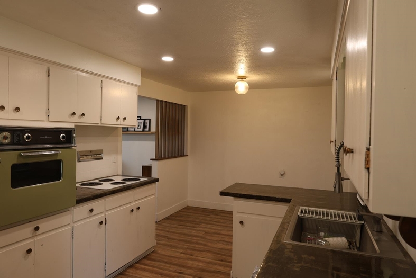
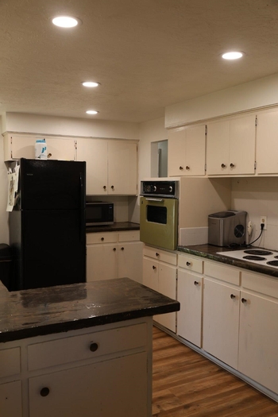
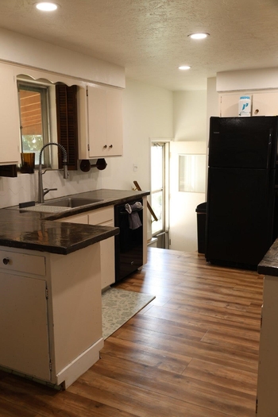
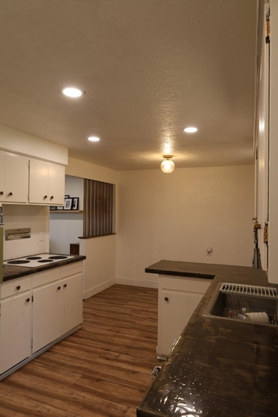
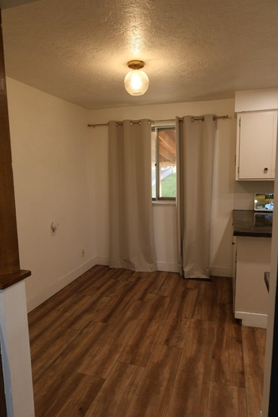
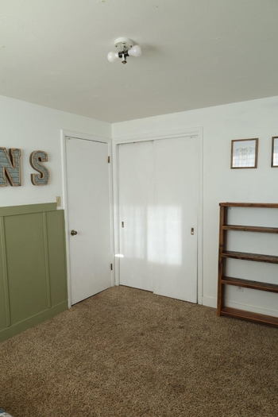
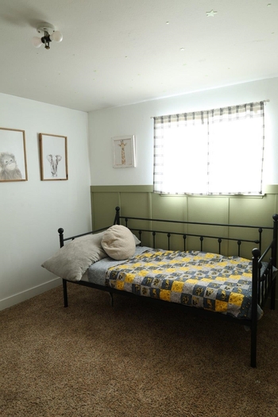
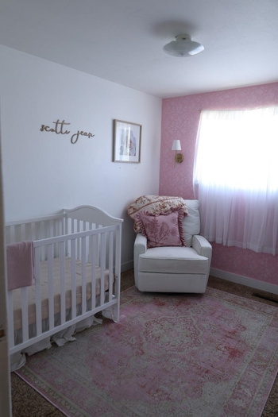
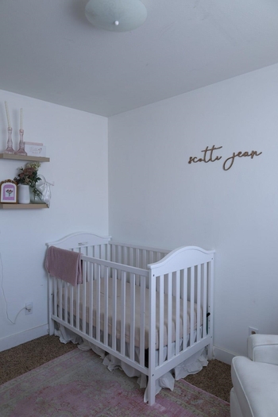
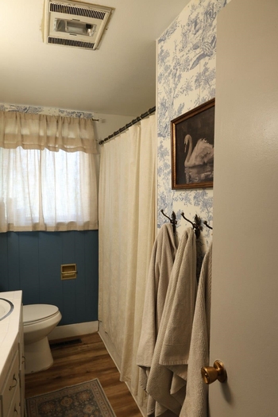
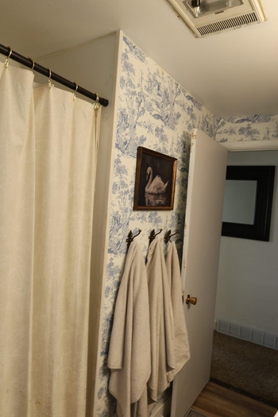
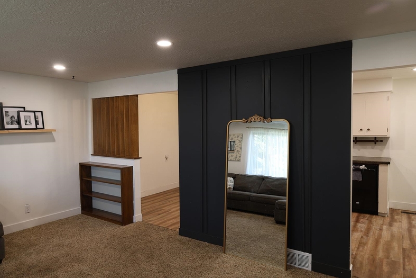
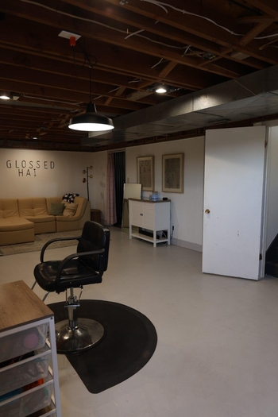
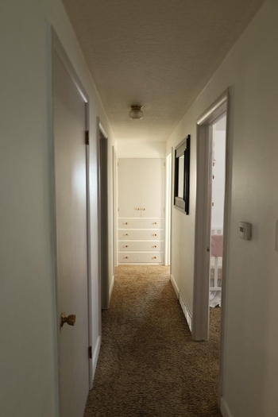
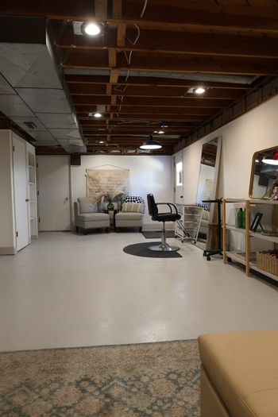
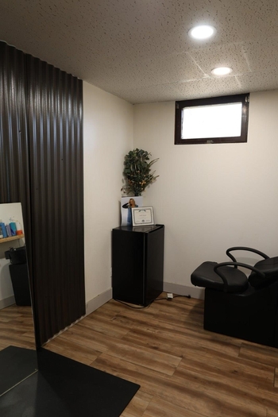
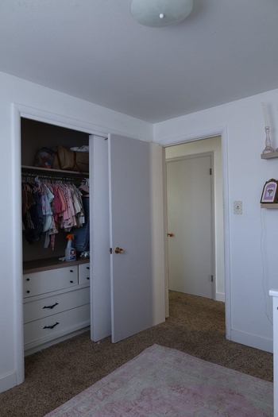
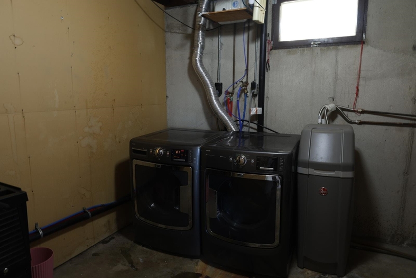
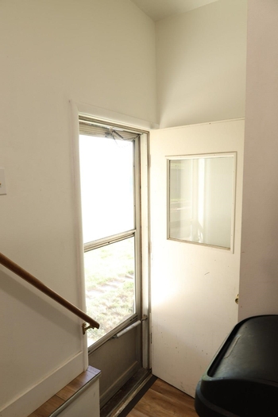
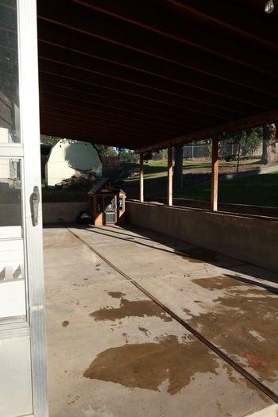
This beautifully maintained home is move-in ready and loaded with updates! Enjoy year-round comfort with central A/C and gas heating. Recent improvements include updated flooring, lighting, countertops, paint, an updated A/C unit, a brand-new furnace, and a brand-new water softener. The main level features three spacious bedrooms, a full bathroom, a large living room, and a bright, functional kitchen with abundant cabinet space. You'll also appreciate the two oversized coat closets that provide plenty of additional storage. The fully finished basement offers its own separate entrance while still connecting to the main floor, making it ideal for guests, extended family, or additional living space. Downstairs you'll find a large family room, one bedroom, a full bathroom, and an unfinished laundry/storage room with built-in shelving and generous under-stair storage. Step outside to a fully fenced backyard, perfect for children and pets. The covered patio provides an excellent space for entertaining family and friends, while the updated automatic sprinkler system keeps the yard looking its best with ease. Located in a great neighborhood park complete with a pavilion for gatherings and parties. Don't miss this wonderful opportunity—schedule your showing today and bring us an offer!
Property Features
Levels
Schools
Elementary School: TendoyMiddle School: Franklin
High School: Century
Interior
Interior Features:Appliances Included: Dishwasher, Range/Oven, Refrigerator, Water Softener-Owned
Featured Rooms:
Laundry Location: Lower Level
Exterior
Exterior Finish: MetalExterior Accent: Metal
Exterior Features:
Roof: 3-Tab
Window Panes:
Window Frames:
Patio/Deck:
Driveway: Concrete
Utilities
Heat Source: GasHeat Type: Forced Air
Air Conditioning: Central
Electricity Provider: Idaho Power
Average Electric:
Avg Non-Electric Heat:
Avg Water/Sewer/Gas:
Construction
Year Built: 1959Builder:
Construction Status: Existing-Partly Updated
Construction Style: Frame
Foundation: Concrete
% Basement Finished:
Basement Features: Full Basement
Fixer Upper? No
Lot
Acreage: 0.17 acresLot Dimensions:
Location:
Topography/Setting:
Fence: Chain Link
Landscaping: Sprinkler System-Full, Sprinkler-Auto
Irrigation:
Sewer Type: City Sewer
Subdivision: Heights Sub
Parcel:
Zoning–City: Residential
Zoning–County: Residential Suburban
Financial
Taxes: $1,270.00Homeowner's Exemption:
Assoc Fee Includes:
Terms: Cash, Conventional, FHA, VA
Agent Owned?
Request a Showing
Disclaimer