
1990 Diane Lane Pocatello, Idaho
Loan Payment

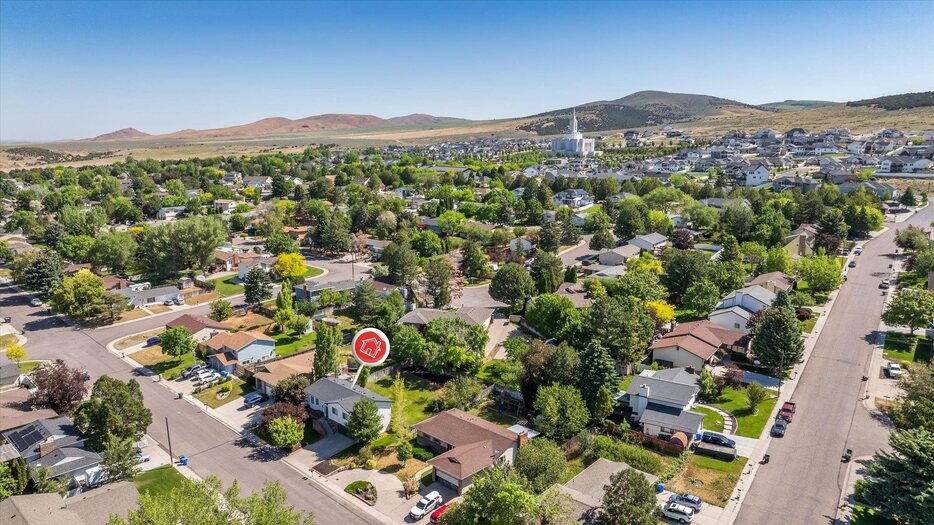
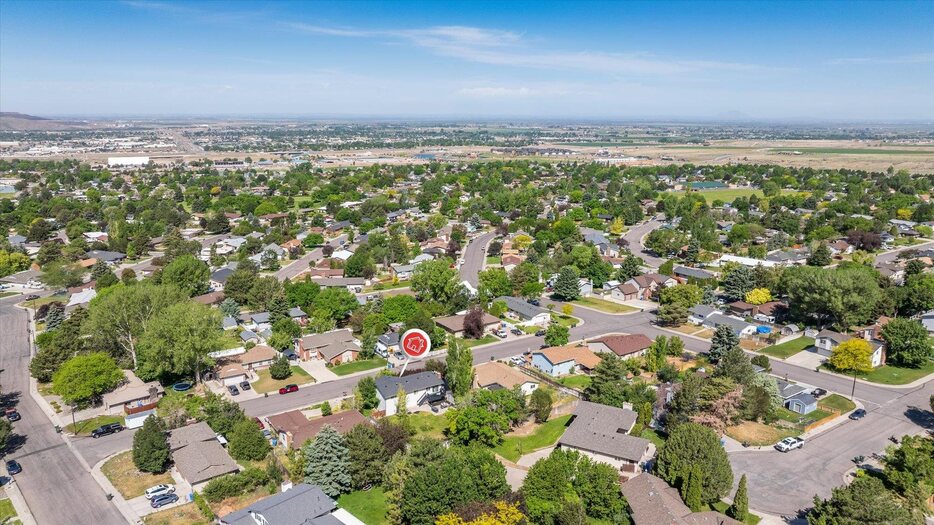
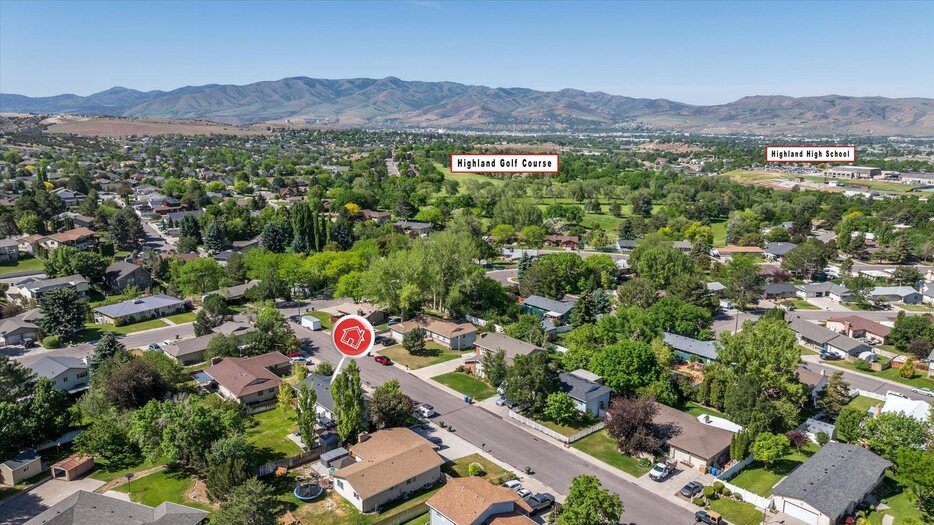
Please verify location. A map has been generated based on the address for your convenience, but it has not been verified for accuracy.
MLS #582661
- Asking Price
- $410,000
- Status
- ACTIVE
- Location
- Highland Area
- Style
- Split Entry
- Year Built
- 1976
- Floor Area
- 1,788 sq ft
- Rooms
- 4 bed, 2 bath
- Garage
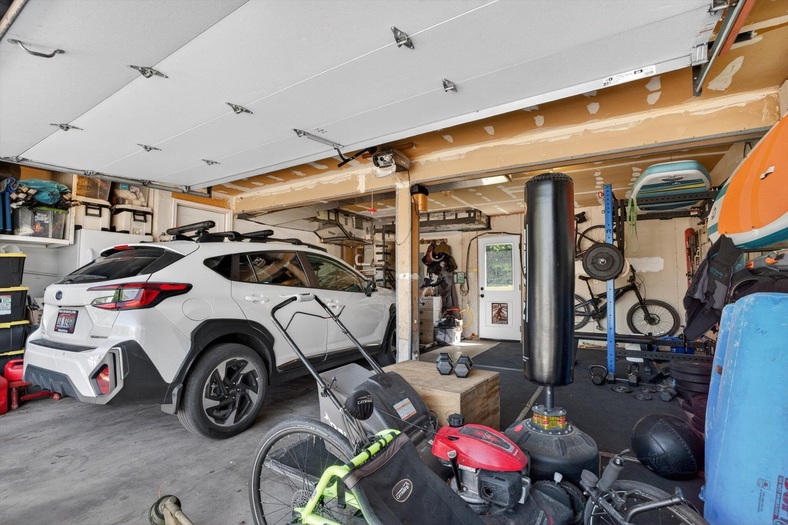
- 2-car attached
- Acreage
- 0.23 acres
- Days on Market
- 27 Days
Property Description
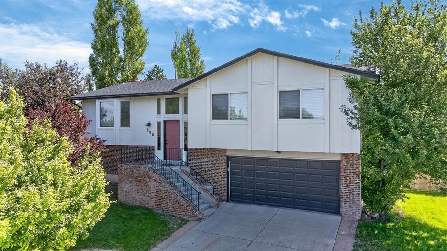
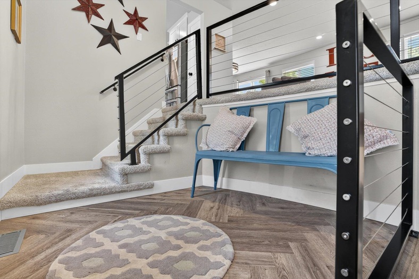
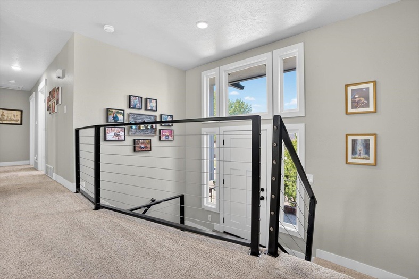
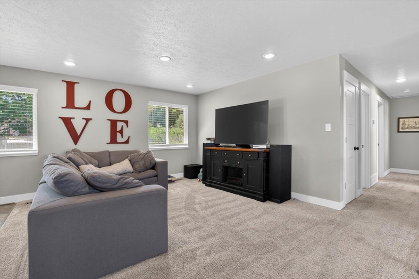
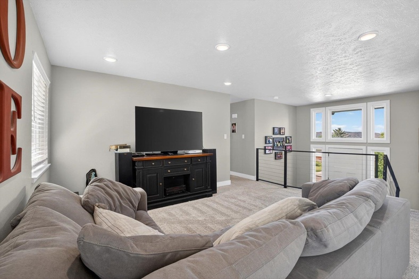
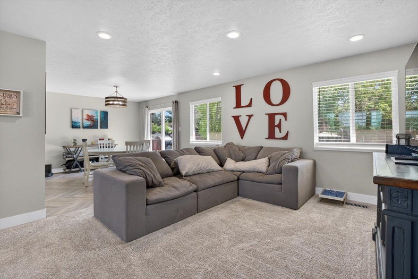
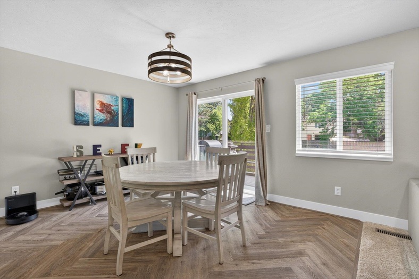
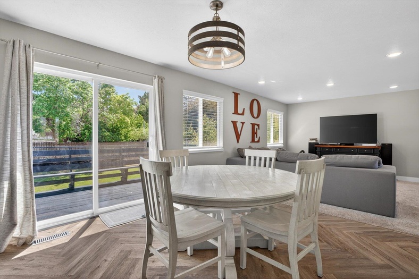
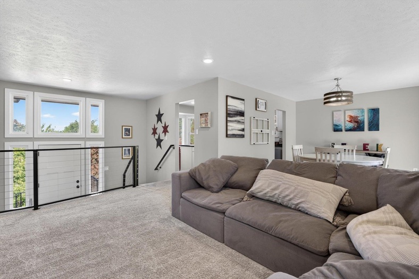
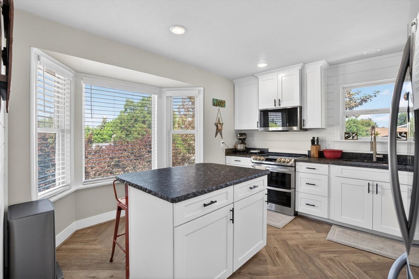
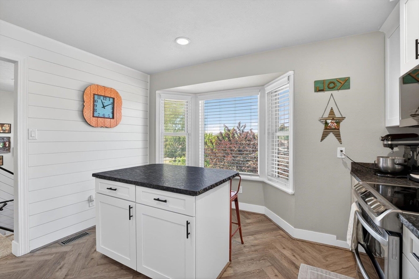
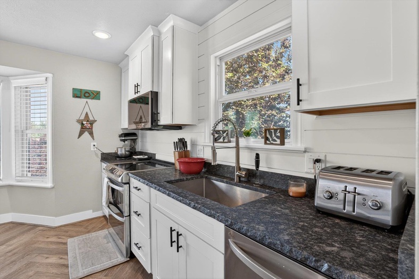
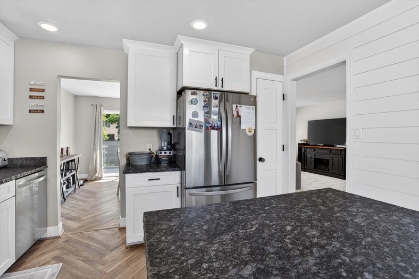
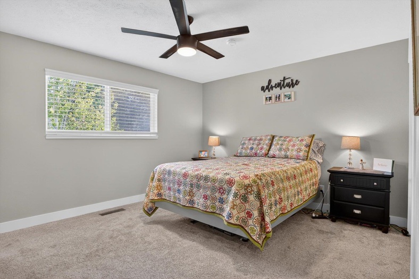
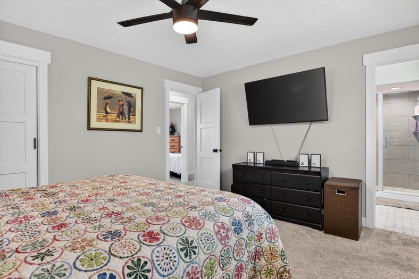
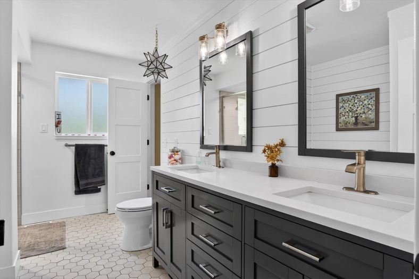
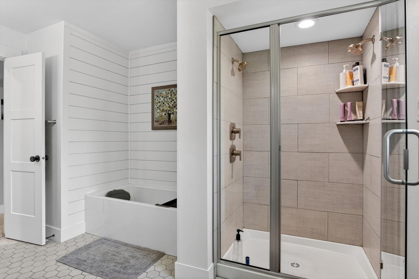
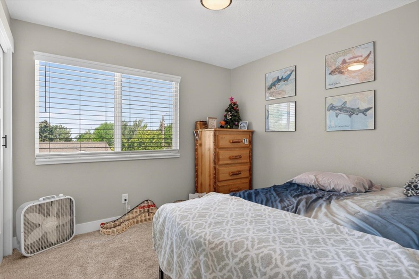
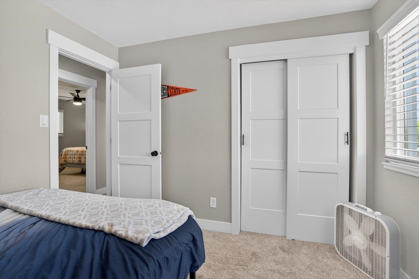
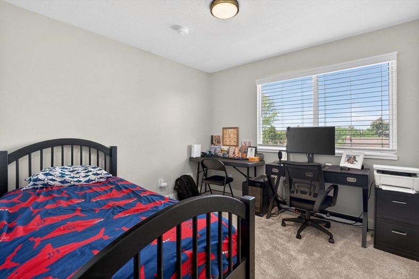
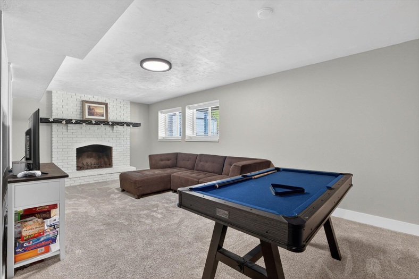
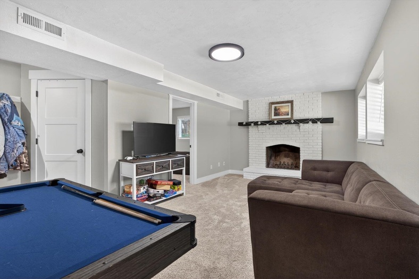
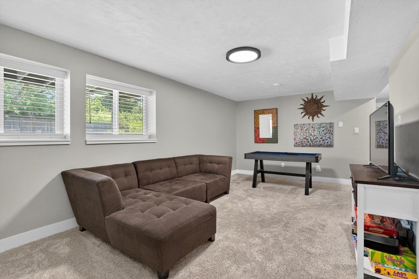
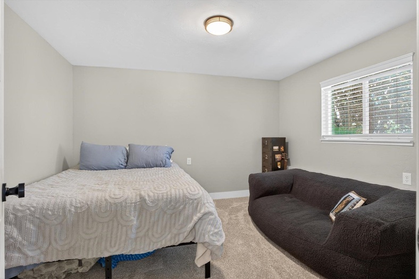
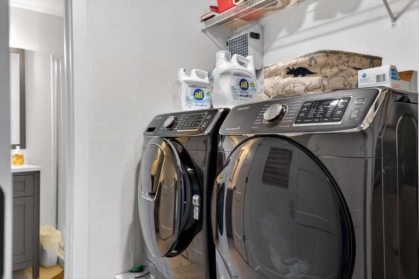
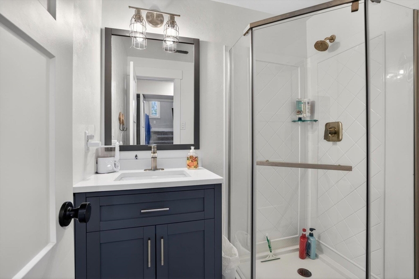
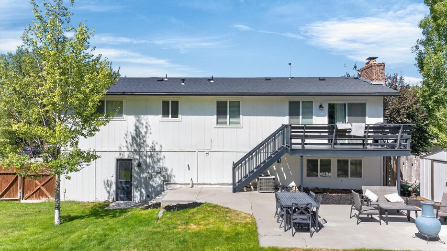
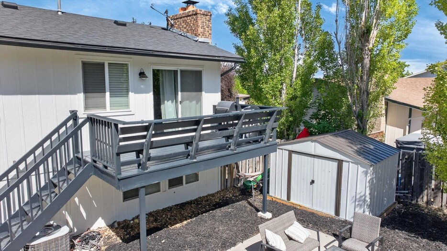
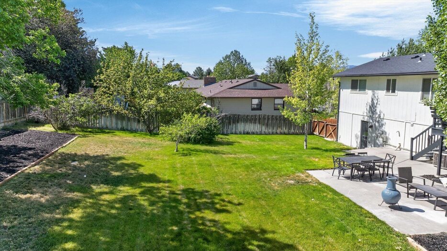
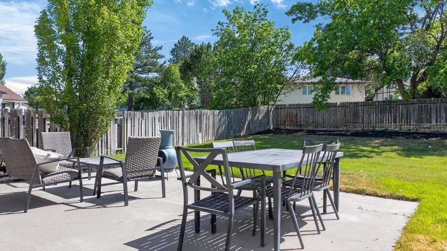
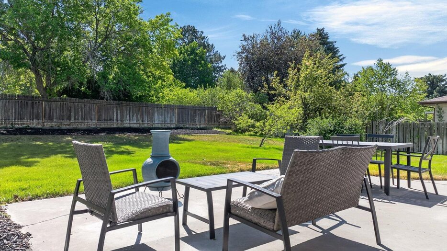
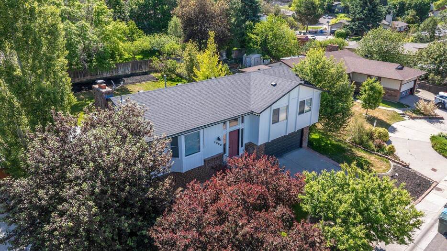
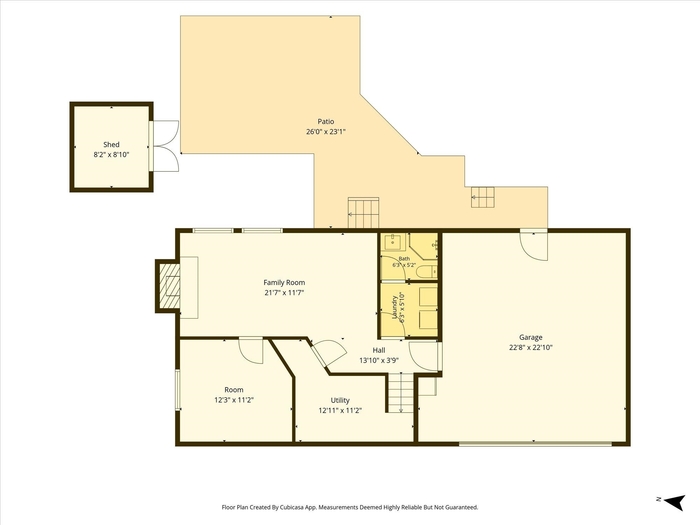
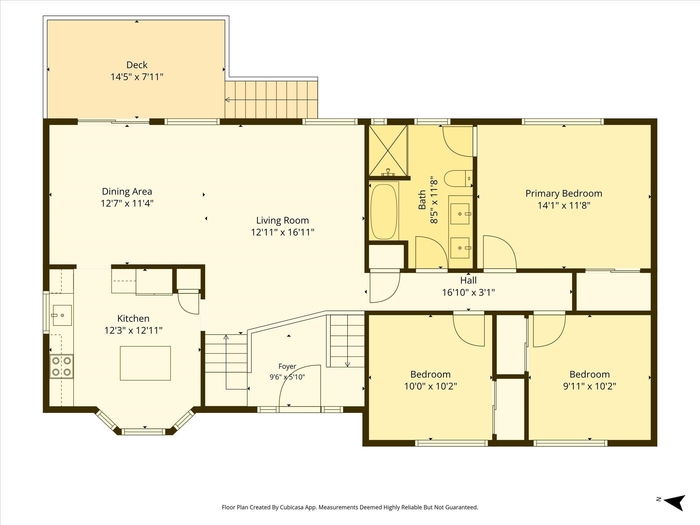
Completely remodeled, this charming home in the desirable Highland neighborhood blends modern style with comfortable living. A spacious, light-filled entry welcomes you with a gorgeous contemporary railing. The beautifully updated kitchen features new cabinetry, stainless steel appliances, and a fresh, modern design. The open-concept family room and dining area flow effortlessly together, creating an inviting space for everyday living and entertaining, with direct access to the deck ideal for indoor-outdoor enjoyment. Upstairs, you'll find three generously sized bedrooms and a stunning Jack-and-Jill bath room designed with a spa-like feel. Enjoy dual vanities, a deep soaking tub, and a separate walk-in shower for the ultimate retreat. The lower level offers a second family room and an oversized fourth bedroom, along with the laundry and second bath. Outside, the large backyard offers plenty of room to play, garden, or relax.
Property Features
Levels
Schools
Elementary School: Gate CityMiddle School: Franklin
High School: Highland
Interior
Interior Features:Appliances Included: Dishwasher, Microwave, Range/Oven, Refrigerator, Water Heater-Gas
Featured Rooms:
Laundry Location: Basement
Exterior
Exterior Finish: Hardboard/CompositionExterior Accent:
Exterior Features:
Roof: Architectural
Window Panes:
Window Frames:
Patio/Deck: Open Deck
Driveway:
Utilities
Heat Source: GasHeat Type: Forced Air
Air Conditioning: Central
Electricity Provider: Idaho Power
Average Electric:
Avg Non-Electric Heat:
Avg Water/Sewer/Gas:
Construction
Year Built: 1976Builder:
Construction Status: Existing
Construction Style: Frame
Foundation: Concrete
% Basement Finished:
Basement Features: Basement Fully Finished, Partial Basement
Fixer Upper? No
Lot
Acreage: 0.23 acresLot Dimensions:
Location: Low Traffic
Topography/Setting:
Fence: Wood
Landscaping: Sprinkler System-Full
Irrigation:
Sewer Type: City Sewer
Subdivision: Fairway Estates
Parcel:
Zoning–City: Residential
Zoning–County: Residential Suburban
Financial
Taxes: $1,807.50Homeowner's Exemption:
Assoc Fee Includes:
Terms: Cash, Conventional, FHA, IFHA, VA
Agent Owned?
Request a Showing
Disclaimer