
367 Chesapeake Ave. Chubbuck, Idaho
Loan Payment
Please verify location. A map has been generated based on the address for your convenience, but it has not been verified for accuracy.
MLS #582634
- Asking Price
- $465,000
- Status
- ACTIVE
- Location
- Chubbuck & North
- Style
- Single-Level
- Year Built
- 2010
- Floor Area
- 1,680 sq ft
- Rooms
- 4 bed, 2 bath
- Garage
- 3-car attached
- Acreage
- 0.23 acres
- Days on Market
- 29 Days
Property Description
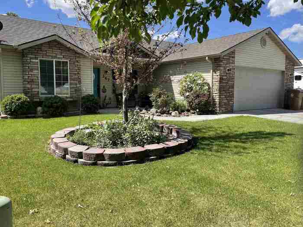
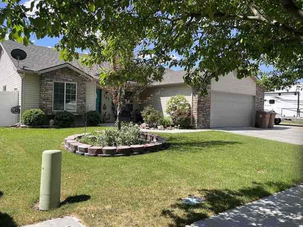
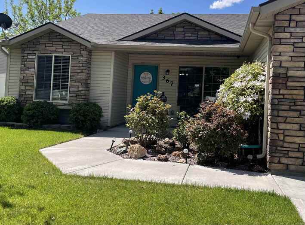
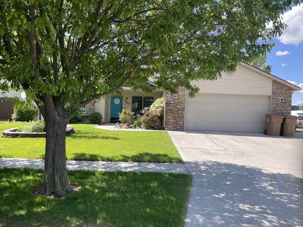
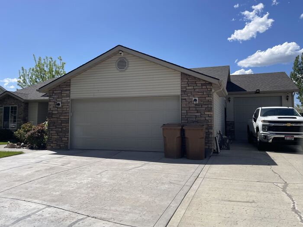
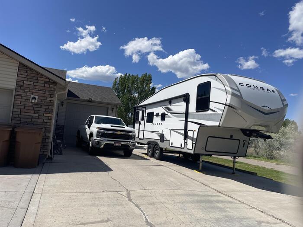
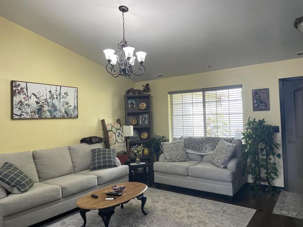
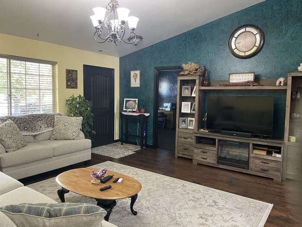
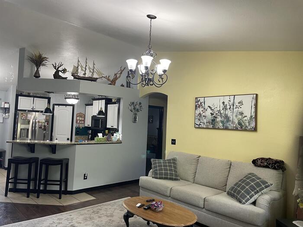
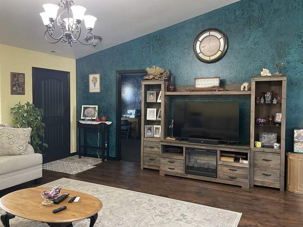
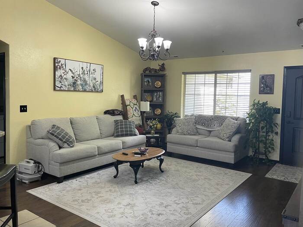
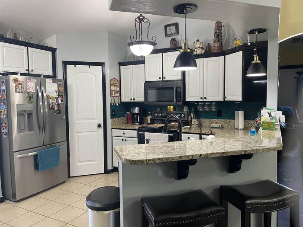
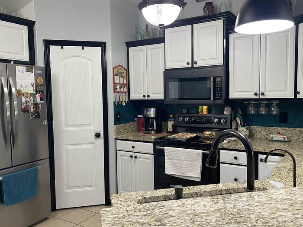
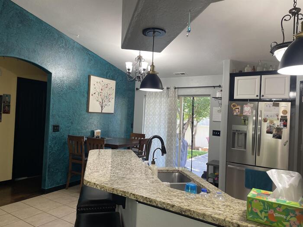
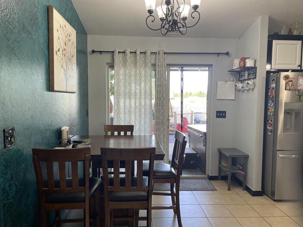
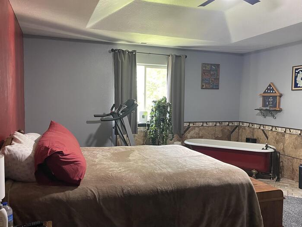
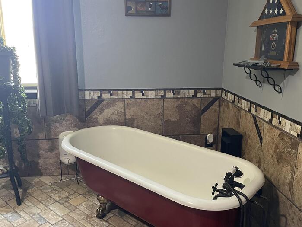
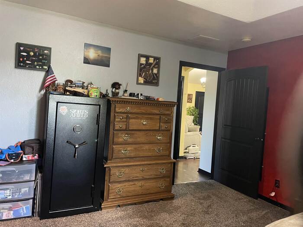
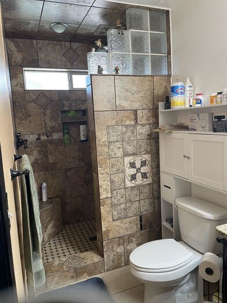
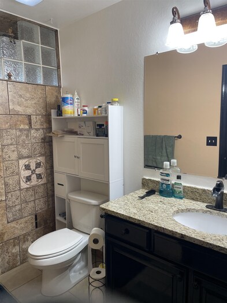
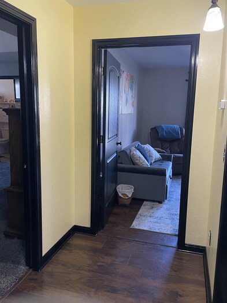
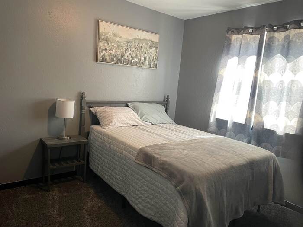
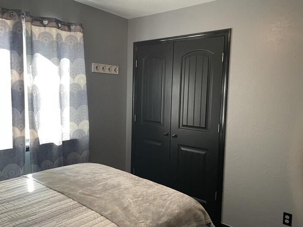
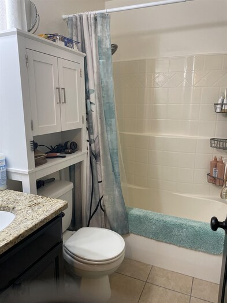
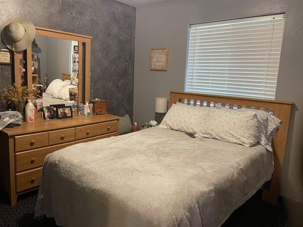
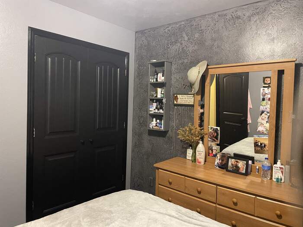
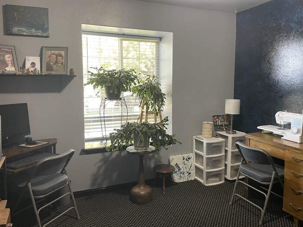
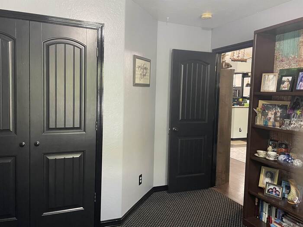
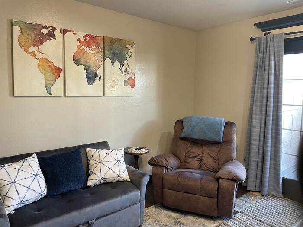
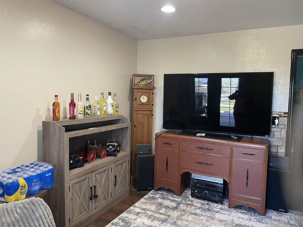
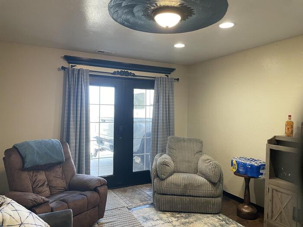
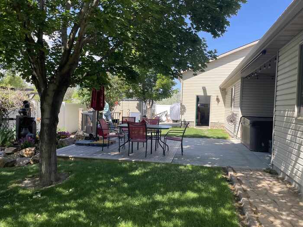
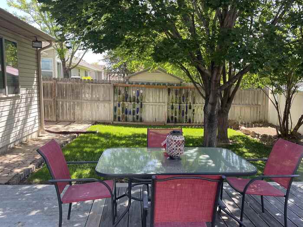
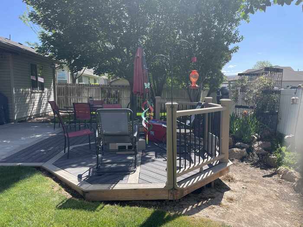
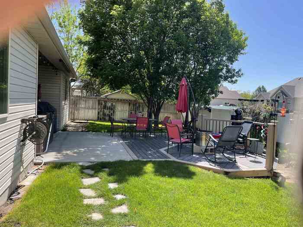
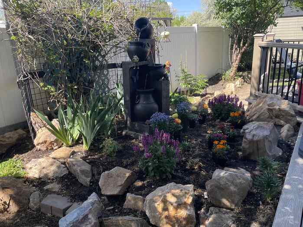
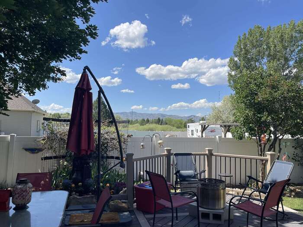
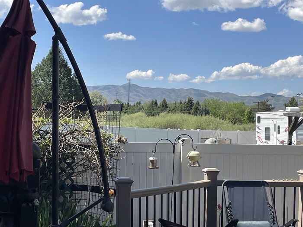
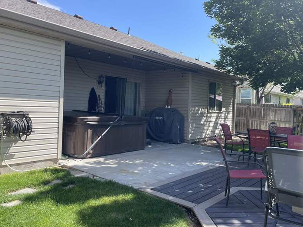
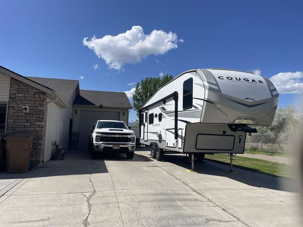
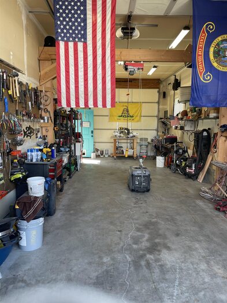
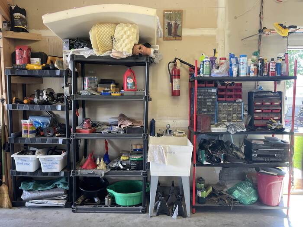
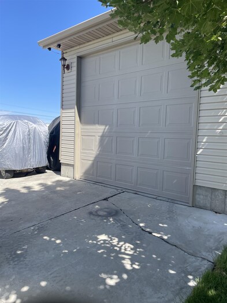
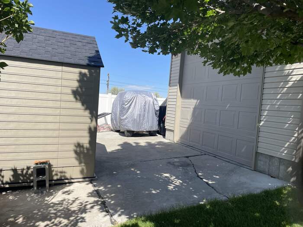
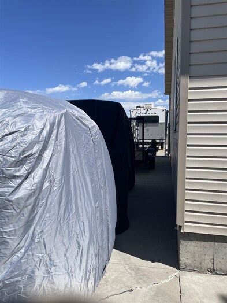
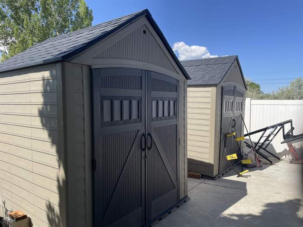
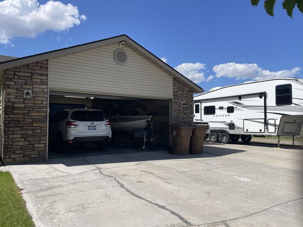
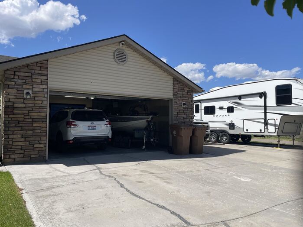
Looking for a home that works as hard as you do? This spacious property is ideal for HOME - BASED business owners, entrepreneurs, hobbyists, or anyone needing extra workspace. The dedicated office has its own PRIVATE EXTERIOR ENTRANCE, making it perfect for client meetings or working from home. The attached shop offers plenty of room for tools, equipment, inventory, or storage, all within easy reach. This beautiful ranch-style home features main floor living and an open floor plan. 4 bedrooms, 2 bathrooms, nice kitchen with a spacious bar. The gorgeous primary suite features a large walk in shower, claw foot bathtub and walk-in closet. This home is equipped with gas heat and central air conditioning for year around comfort. A spacious double car garage and a 32 X 14 attached shop with 10 X 10 drive-through doors and access to the backyard with more storage sheds and more room to park those toys. 11 X 49 cement pad makes it easy to park that RV. Step outside to enjoy your own backyard oasis complete with vinyl fencing, water fountain, full sprinkler system, covered patio and hot tub - perfect for relaxing under the shade tree or entertaining. This property is close to several parks, tennis courts and the new hockey rink. Ellis elementary is right down the street and the neighborhood walking trail is next door. With comfortable living spaces and a flexible layout, this home lets you live, work, and grow in one place.
Property Features
Levels
Schools
Elementary School: EllisMiddle School: Alameda
High School: Highland
Interior
Interior Features: Handicap Access, Vaulted Ceiling(s), Walk-In Closet(s)Appliances Included: Dishwasher, Microwave, Range/Oven, Refrigerator, Water Heater-Gas, Water Softener-Owned
Featured Rooms: Den-Study/Office, Pantry, Primary Bath, Workshop
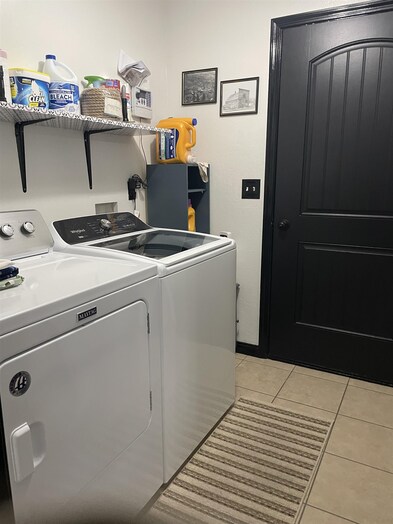
Laundry Location: Main Level
Exterior
Exterior Finish: Stone, VinylExterior Accent: Stone
Exterior Features: Exterior Shop, Hot Tub, RV Parking, Shed
Roof: Architectural
Window Panes:
Window Frames:
Patio/Deck: Covered Patio, Open Deck, Two
Driveway: Concrete
Utilities
Heat Source: GasHeat Type: Forced Air
Air Conditioning: Central
Electricity Provider:
Average Electric:
Avg Non-Electric Heat:
Avg Water/Sewer/Gas:
Construction
Year Built: 2010Builder:
Construction Status: Existing
Construction Style: Frame
Foundation: Concrete
% Basement Finished:
Basement Features: Crawl Space
Fixer Upper? No
Lot
Acreage: 0.23 acresLot Dimensions:
Location: Borders Green Belt, Low Traffic, Near Green Belt, Near Park, Near Schools
Topography/Setting: Corner Lot, Flat
Fence: Vinyl
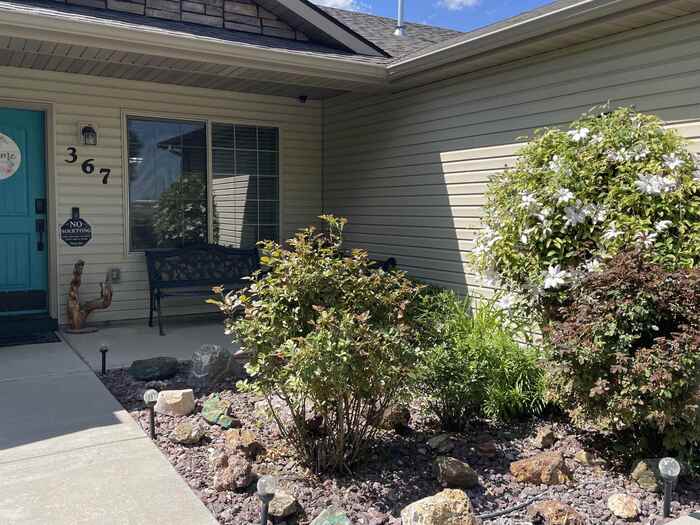
Landscaping: Established Lawn, Established Tree(s), Garden Area, Sprinkler System-Full, Sprinkler-Auto
Irrigation: None
Sewer Type: City Sewer
Subdivision: Victorian Village
Parcel:
Zoning–City: Residential
Zoning–County: Residential Suburban
Financial
Taxes: $2,403.00Homeowner's Exemption:
Assoc Fee Includes:
Terms: Cash, Conventional, FHA, IFHA, VA
Agent Owned?
Request a Showing
Disclaimer