
2288 Greenfield Drive Pocatello, Idaho
Loan Payment
Please verify location. A map has been generated based on the address for your convenience, but it has not been verified for accuracy.
MLS #582623
- Asking Price
- $689,900
- Status
- ACTIVE
- Location
- Highland Area
- Style
- 2-Story
- Year Built
- 2026
- Floor Area
- 3,627 sq ft
- Rooms
- 4 bed, 2½ bath
- Garage
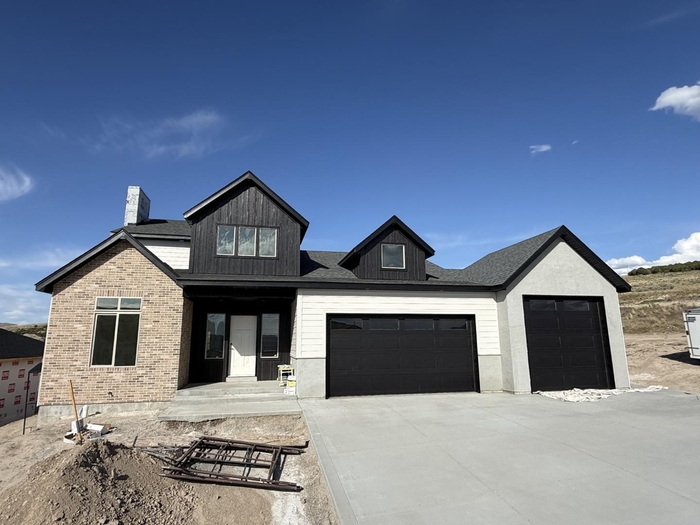
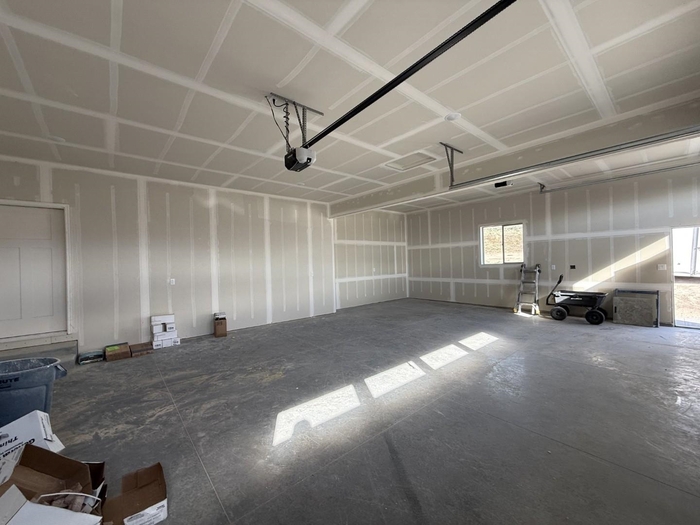
- 3-car attached
- Acreage
- 0.22 acres
- Days on Market
- 1 Days
Property Description
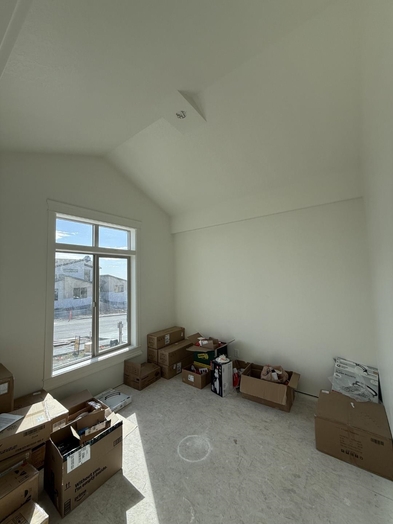
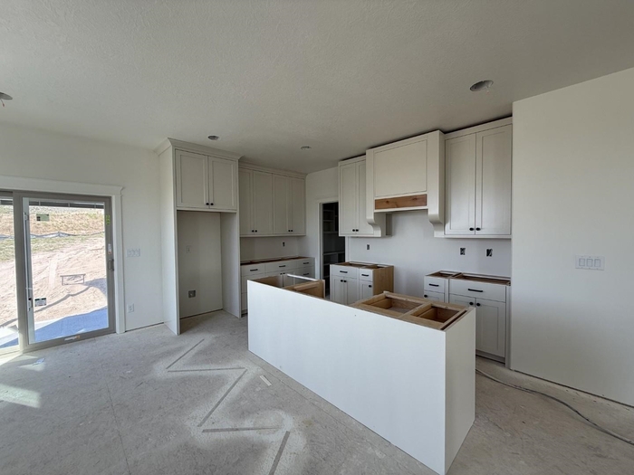
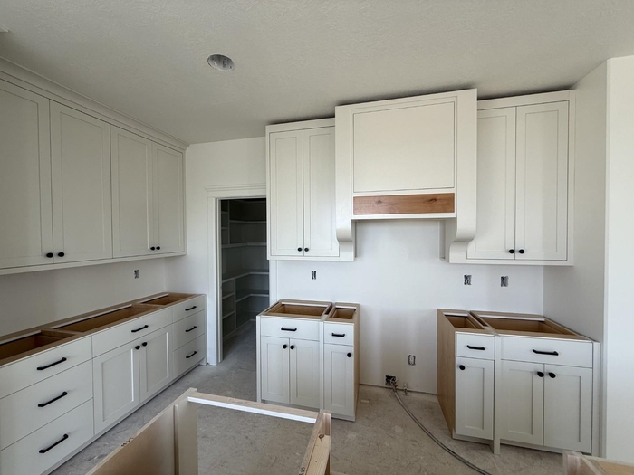
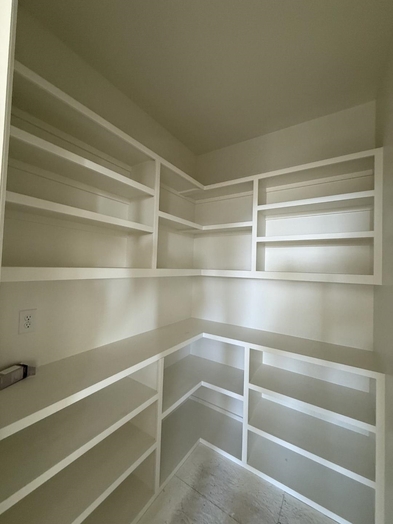
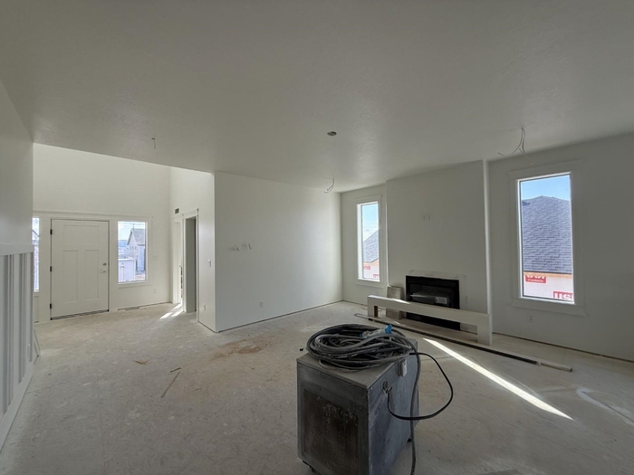
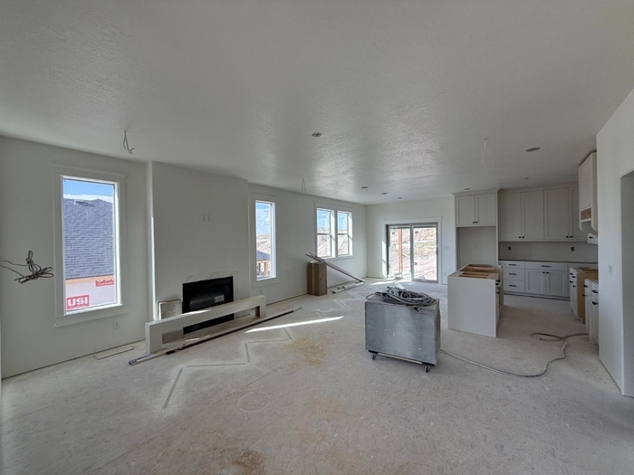
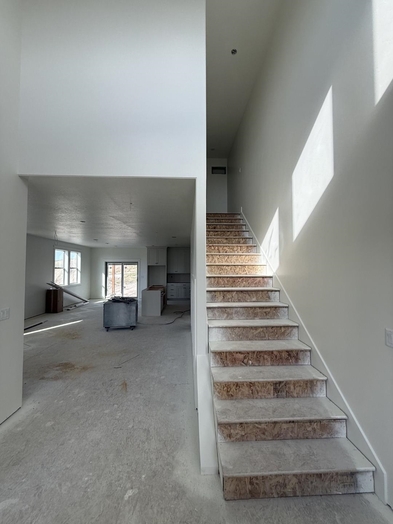
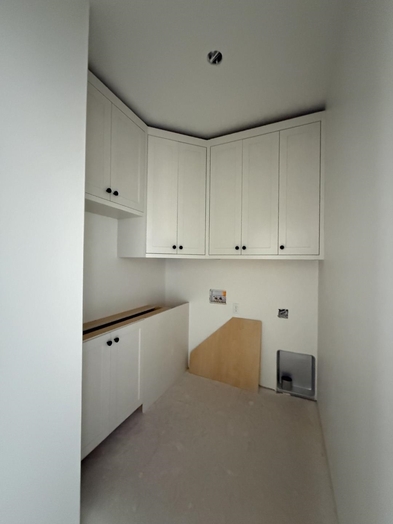
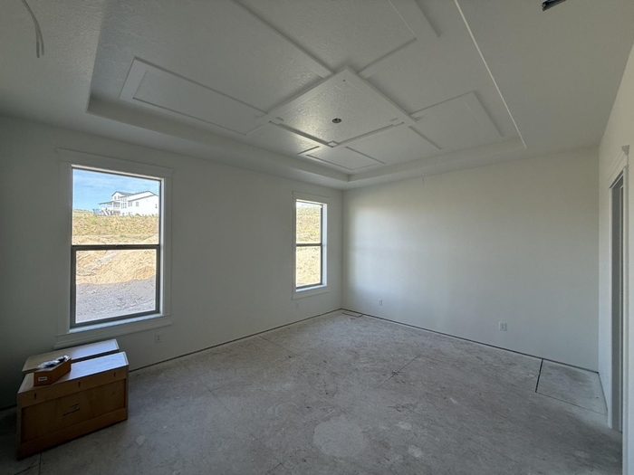
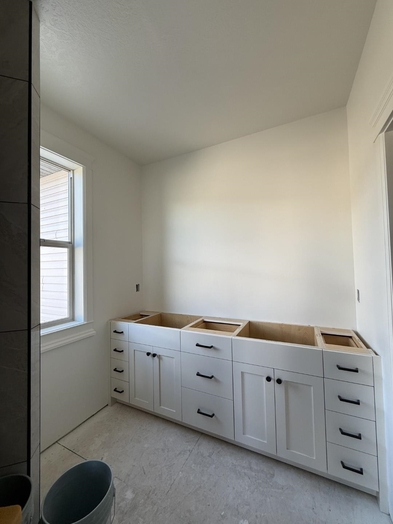
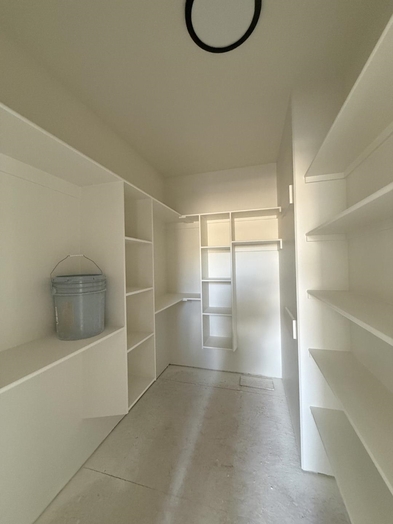
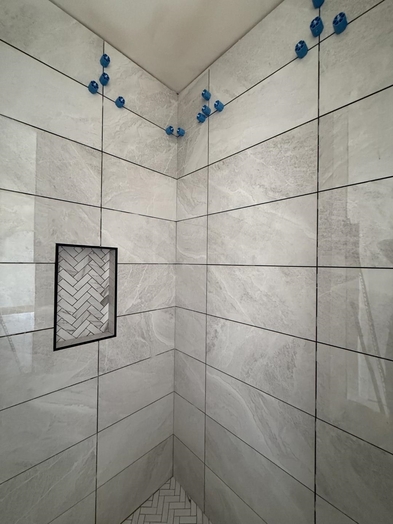
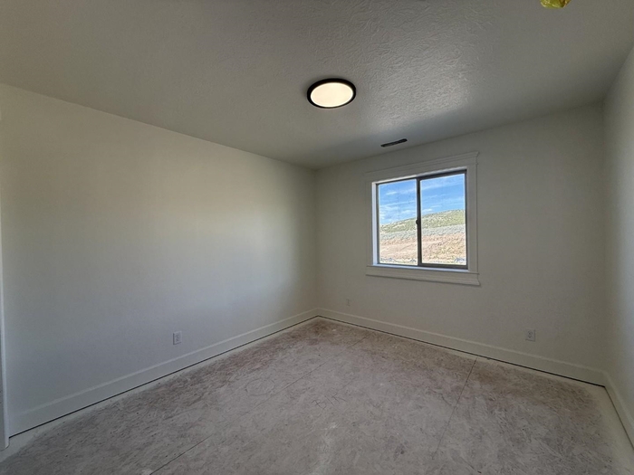
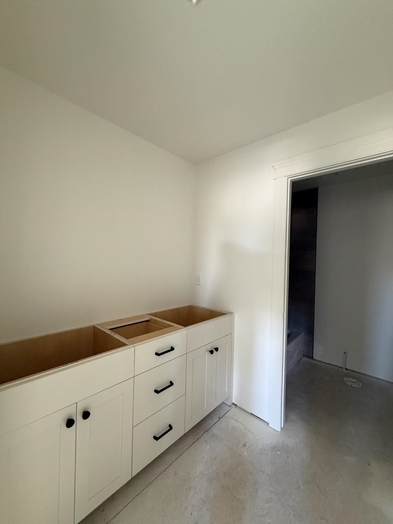
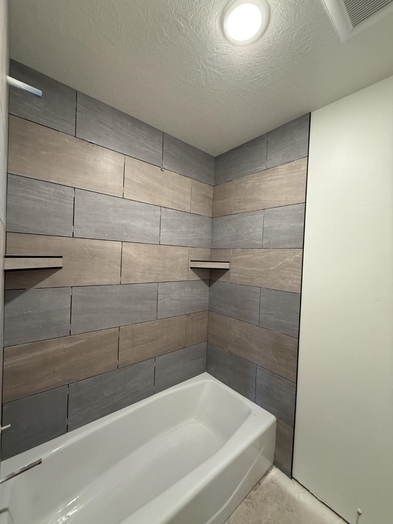
Inspired by elegant Craftsman design, this beautifully crafted new construction home offers a thoughtful and functional layout. The second floor features three bedrooms and a full bathroom, while the main level includes a spacious primary suite, office or living room, family room, kitchen, laundry area, and guest bath. The home showcases a bright yet welcoming color palette and an open-concept family room and kitchen with 9-foot ceilings. Highlights include quartz countertops, custom cabinetry, a large center island, and a walk-in pantry—perfect for both daily living and entertaining. The mudroom off the garage is a practical and appreciated addition, while the impressive entryway and front staircase make a striking first impression. The primary bathroom offers a spa-like retreat with double under-mount sinks, quartz countertops, and a large walk-in tile shower with dual shower heads. The unfinished basement provides ample opportunity for future expansion, with space designed for a family room, three additional bedrooms, a bathroom, and storage. This home also includes an LED lighting package and standard smart home features. 3 car garage with large RV door for single bay. Currently under construction—don't miss your chance to make this exceptional home yours!
Property Features
Levels
Schools
Elementary School: Gate CityMiddle School: Franklin
High School: Highland
Interior
Interior Features: Walk-In Closet(s)Appliances Included: Dishwasher, Microwave, Range/Oven, Refrigerator, Water Heater-Gas
Featured Rooms: Den-Study/Office, Main Floor Primary Bdrm, Mud Room, Pantry, Primary Bath
Laundry Location: Main Level
Exterior
Exterior Finish: Brick, Hardboard/Composition, VinylExterior Accent:
Exterior Features:
Roof: Architectural
Window Panes:
Window Frames:
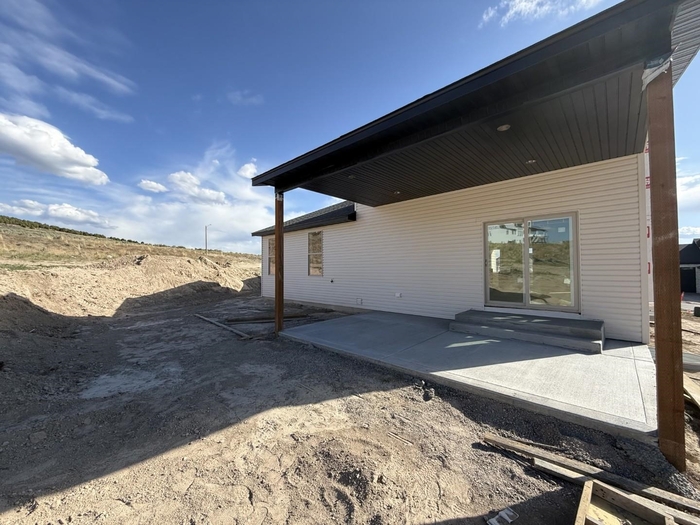
Patio/Deck: Covered Patio, Covered Porch
Driveway: Concrete
Utilities
Heat Source: GasHeat Type: Forced Air
Air Conditioning: Central
Electricity Provider: Idaho Power
Average Electric:
Avg Non-Electric Heat:
Avg Water/Sewer/Gas:
Construction
Year Built: 2026Builder:
Construction Status: New Under Construction
Construction Style: Frame
Foundation: Concrete
% Basement Finished:
Basement Features: Basement Unfinished, Full Basement
Fixer Upper? No
Lot
Acreage: 0.22 acresLot Dimensions:
Location:
Topography/Setting:
Fence: None
Landscaping: None
Irrigation:
Sewer Type: City Sewer
Subdivision: Greenfield Meadows
Parcel:
Zoning–City: Residential
Zoning–County: Other/NA
Financial
Taxes: $0.00Homeowner's Exemption:
Assoc Fee Includes:
Terms: Cash, Conventional
Agent Owned?
Request a Showing
Disclaimer