
541 S 7th Pocatello, Idaho
Loan Payment
Please verify location. A map has been generated based on the address for your convenience, but it has not been verified for accuracy.
MLS #583066
- Asking Price
- $435,000
- Status
- ACTIVE
- Location
- University Area
- Style
- Ranch
- Year Built
- 1920
- Floor Area
- 2,765 sq ft
- Rooms
- 4 bed, 2 bath
- Garage
- 2-car detached
- Acreage
- 0.19 acres
- Days on Market
- 1 Days
Property Description
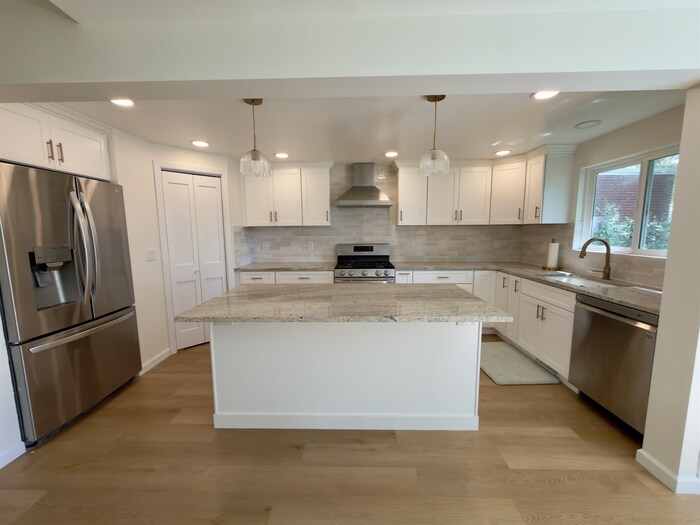
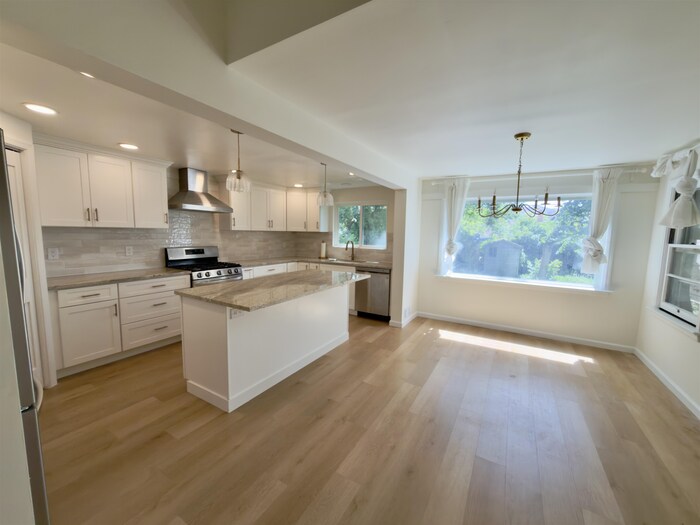
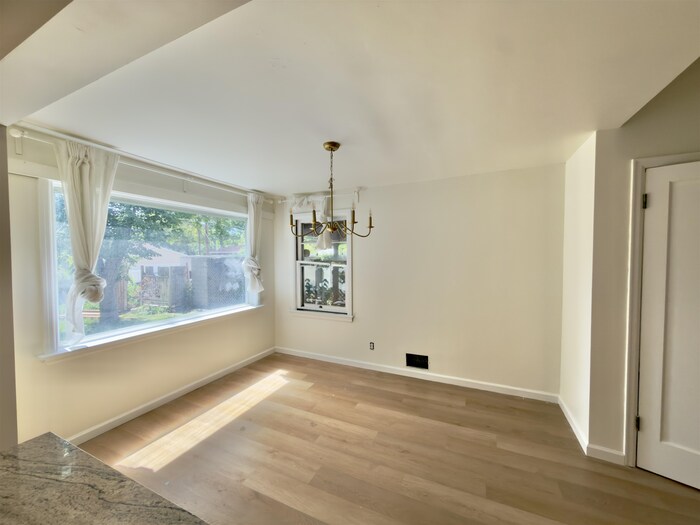
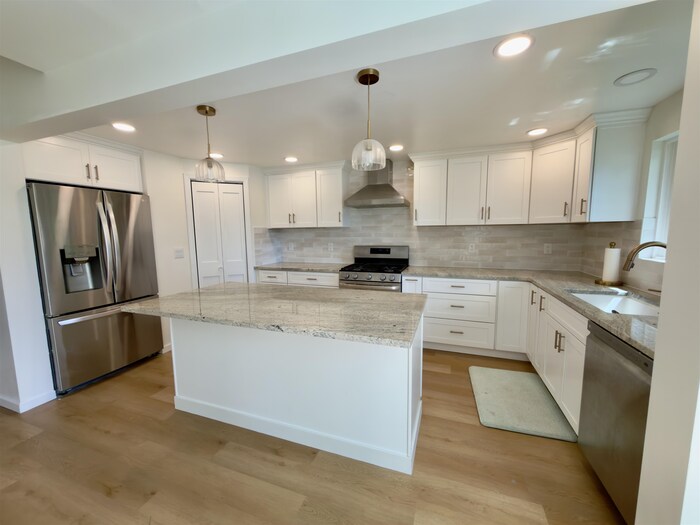
Located on highly sought-after South 7th Street just moments from the University, this beautifully updated home perfectly blends the timeless character of a classic 1920s home with the modern conveniences buyers are looking for today. Original charm shines throughout with hardwood floors, coved ceilings, arched doorways, walk-in closets with built-in drawers, and a stunning living room window featuring a classic transom came glass design. Thoughtful updates include updated electrical with no knob-and-tube wiring, updated plumbing with a manifold system, a newer roof, gas furnace, and central A/C. The completely remodeled kitchen is the heart of the home, offering custom cabinetry, granite countertops, a large island, walk-in pantry, gas range with hood vent, and an oversized dining area. A newly added main-floor bathroom features a full tile shower, tile flooring, and quartz vanity, giving the home two full bathrooms on the main level, while the original bathroom retains its vintage charm with updated plumbing. The basement provides additional living space with a family room, bedroom, and abundant storage. Outside, enjoy a covered deck overlooking a fully fenced, private backyard with mature shade trees, flower gardens, raised garden beds, a full sprinkler and drip system, and an extra-tall cinder block privacy wall. Off-street parking is available from both the front and alley, with convenient garage access from either side. This is a rare opportunity to own a home that offers historic character, quality updates, and an exceptional location. Watch for more Pictures-They wont disappoint!
Property Features
Levels
Schools
Elementary School: Green AcresMiddle School: Irving
High School: Century
Interior
Interior Features: Breaker Electric Circuits, Hardwood FloorsAppliances Included: Dishwasher, Microwave, Range/Oven, Refrigerator, Water Heater-Gas, Water Softener-Owned
Featured Rooms: Den-Study/Office, Main Floor Family Room, Pantry, Workshop
Laundry Location: Basement
Exterior
Exterior Finish: MetalExterior Accent: Vinyl
Exterior Features: Shed
Roof: Architectural
Window Panes:
Window Frames:
Patio/Deck: Covered Deck
Driveway: Concrete
Utilities
Heat Source: GasHeat Type: Forced Air
Air Conditioning: Central
Electricity Provider: Idaho Power
Average Electric:
Avg Non-Electric Heat:
Avg Water/Sewer/Gas:
Construction
Year Built: 1920Builder:
Construction Status: Existing
Construction Style: Frame
Foundation: Concrete
% Basement Finished:
Basement Features: Basement Partly Finished
Fixer Upper? No
Lot
Acreage: 0.19 acresLot Dimensions:
Location: Low Traffic, Near Schools, Near University/College
Topography/Setting: Flat
Fence: Full, Other, Privacy, Wood
Landscaping: Established Lawn, Established Tree(s), Sprinkler System-Full, Sprinkler-Auto
Irrigation:
Sewer Type: City Sewer
Subdivision: Pocatello Townsite
Parcel:
Zoning–City: Residential
Zoning–County: Residential Suburban
Financial
Taxes: $1,725.00Homeowner's Exemption:
Assoc Fee Includes:
Terms: Cash, Conventional, FHA, VA
Agent Owned?
Request a Showing
Disclaimer