
76 S Main Street Soda Springs, Idaho
Loan Payment

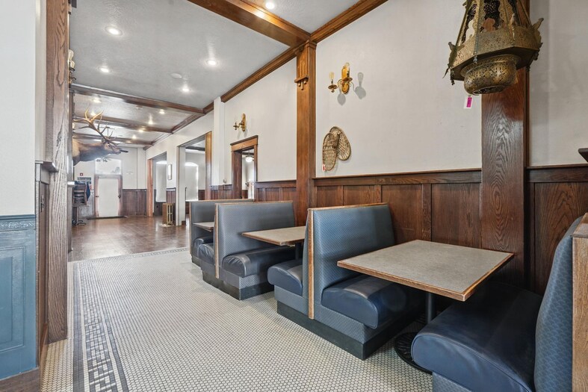
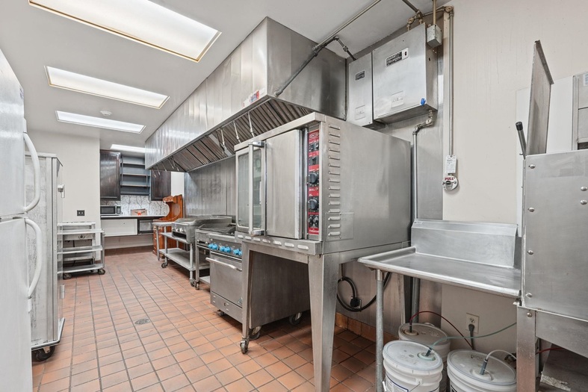
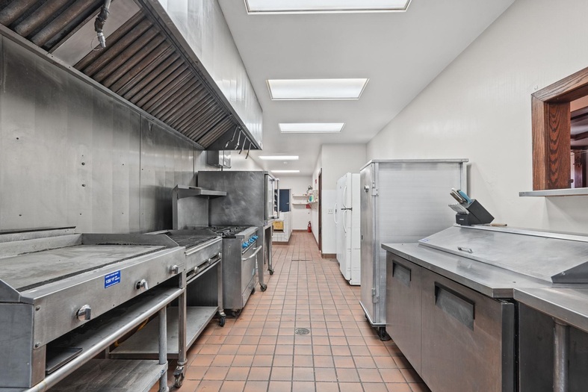
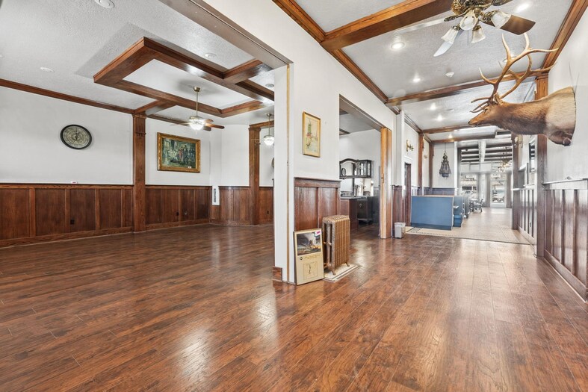
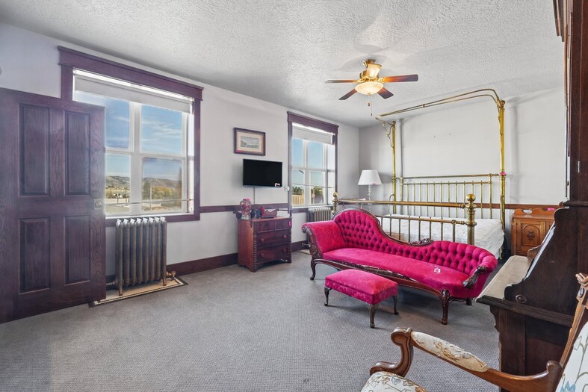
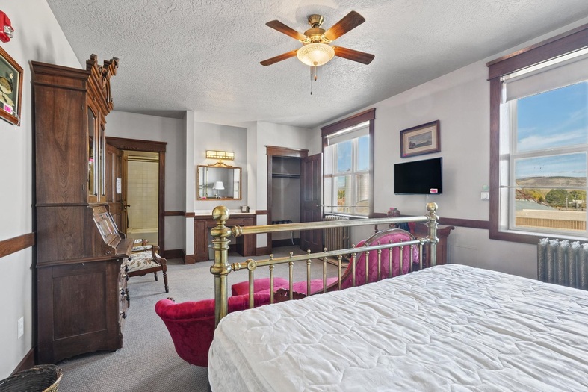
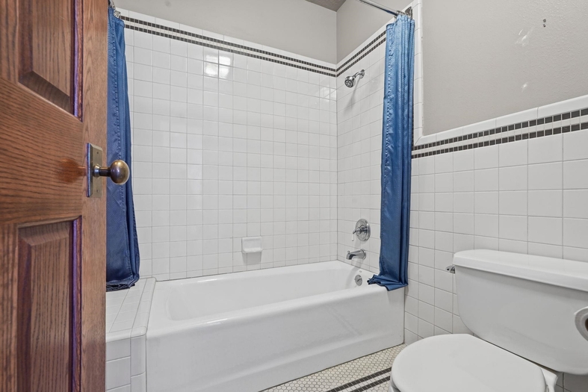
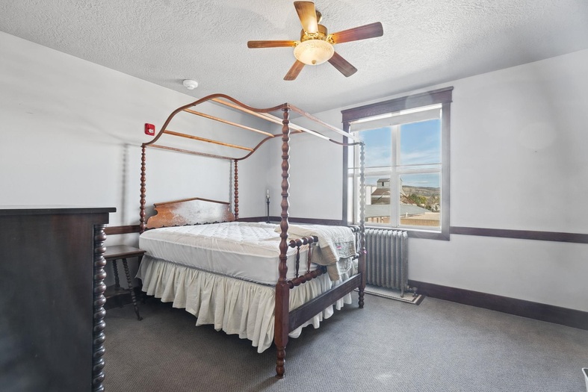
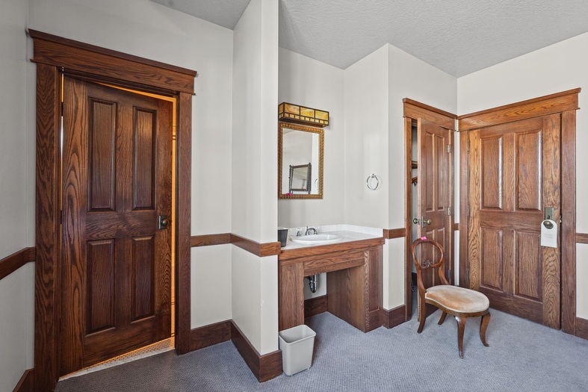
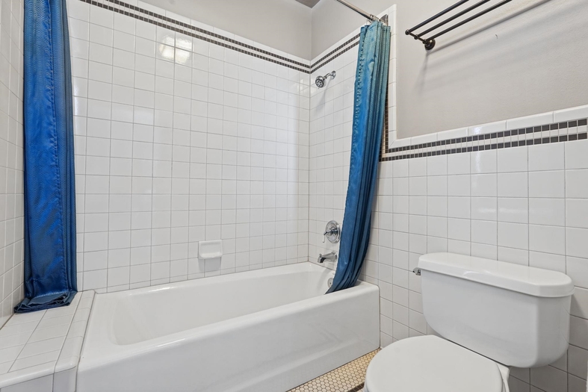
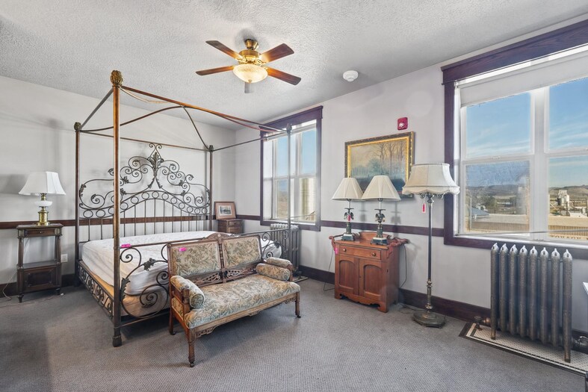
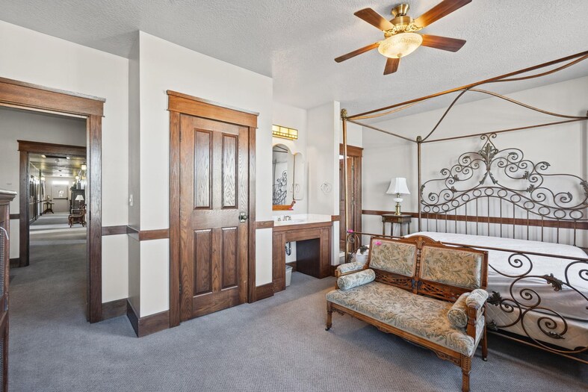
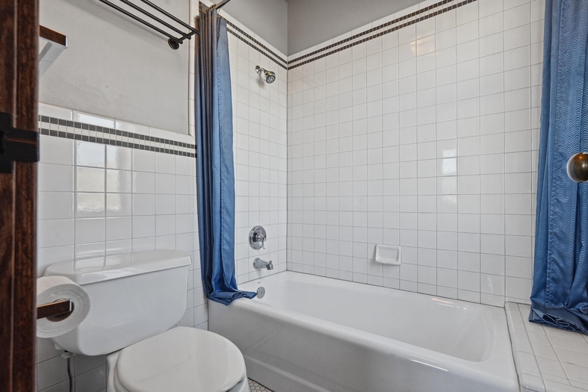
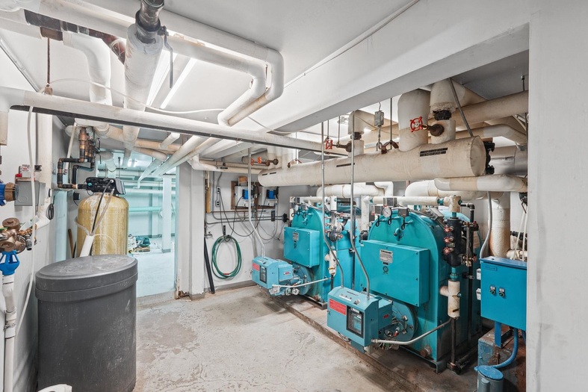
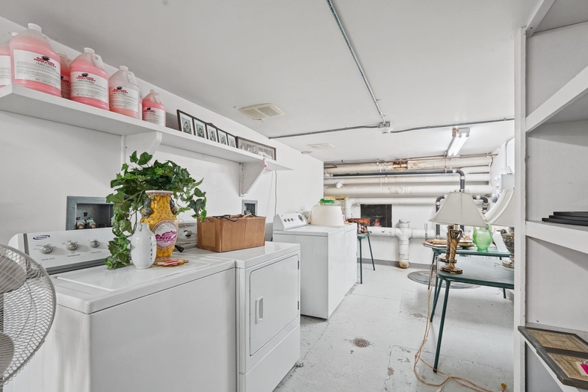
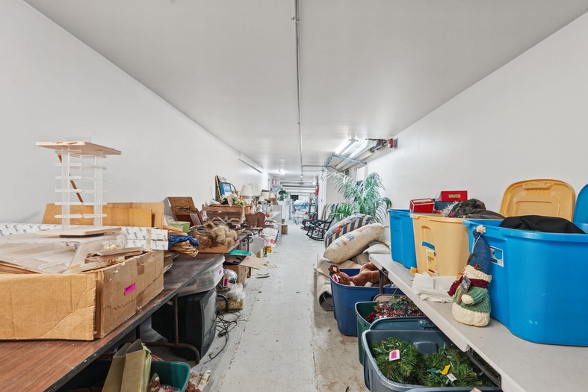
Please verify location. A map has been generated based on the address for your convenience, but it has not been verified for accuracy.
MLS #584013
- Asking Price
- $650,000
- Status
- ACTIVE
- Location
- Soda Springs
- Type
- Real Estate Only
- Year Built
- 1919
- Offices
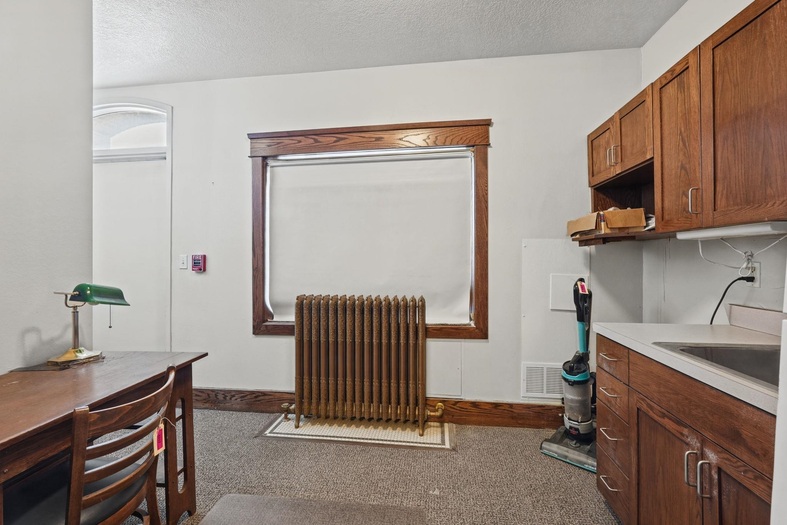
- 1
- Restrooms
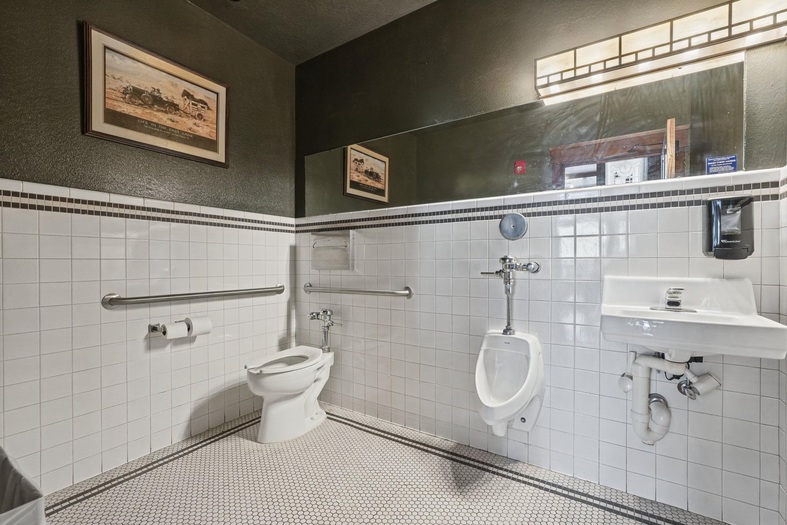
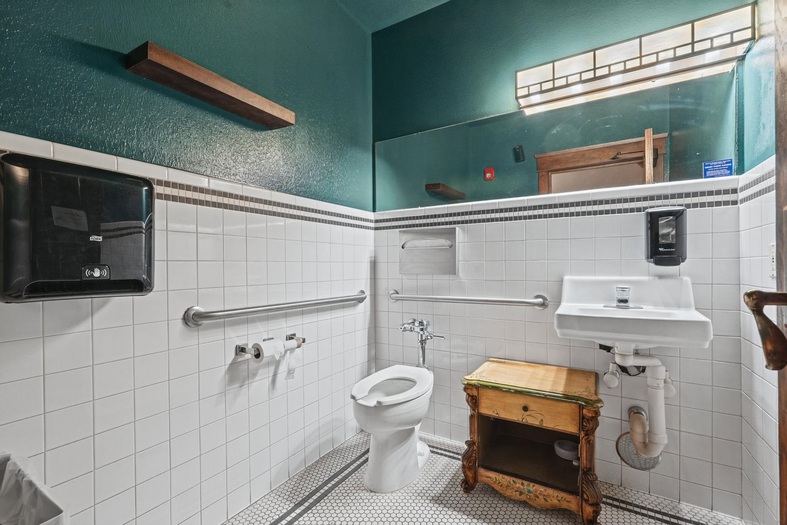
- 25
- Parking
- 30 spaces
- Floor Area
- 22,048 sq ft
- Acreage
- 0.50 acres
- Days on Market
- 12 Days
Property Description
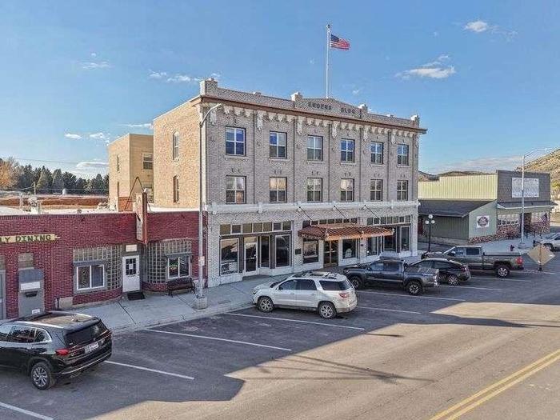
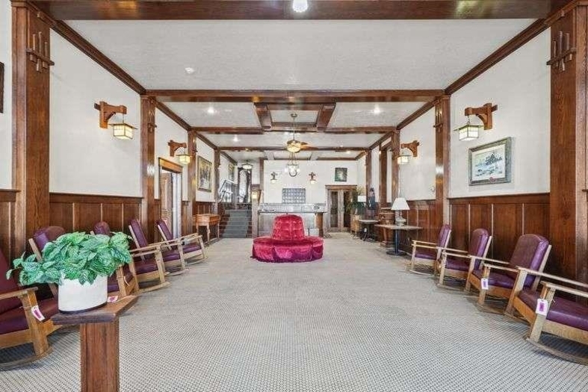
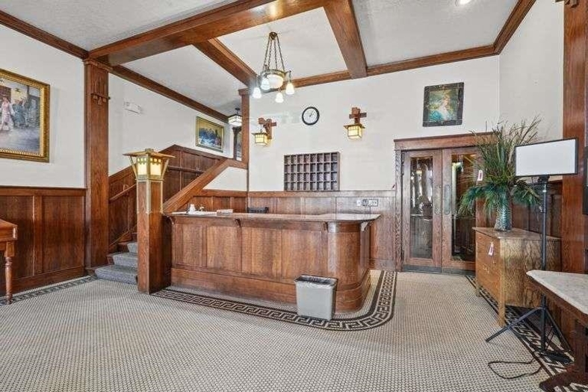
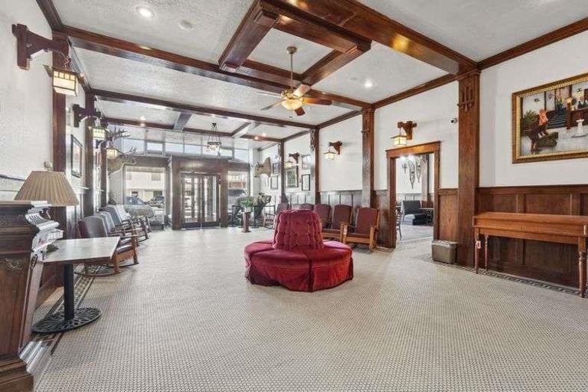
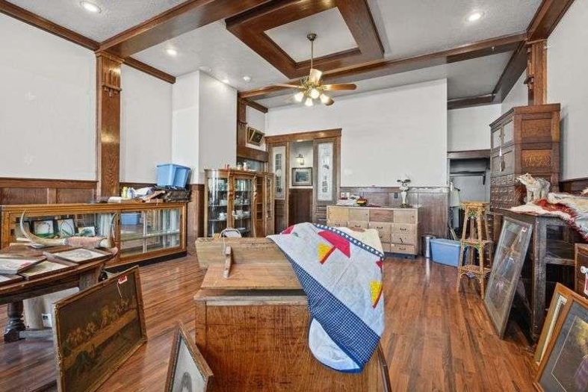
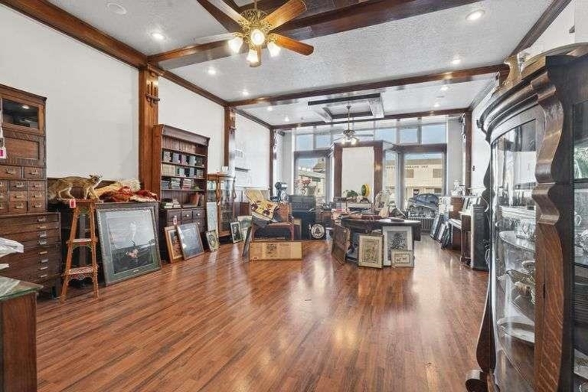
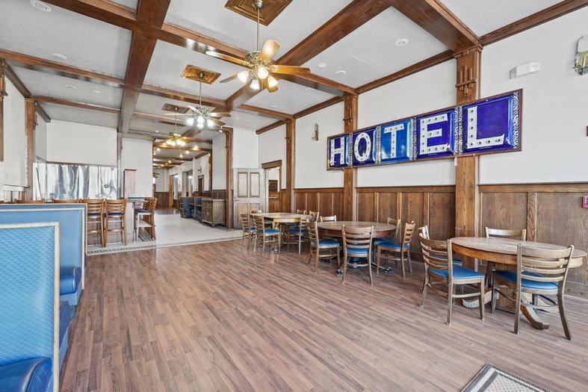
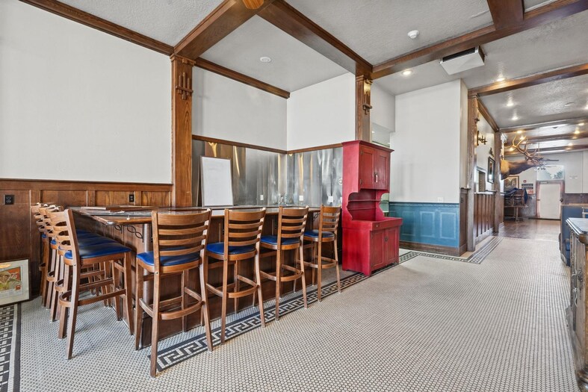
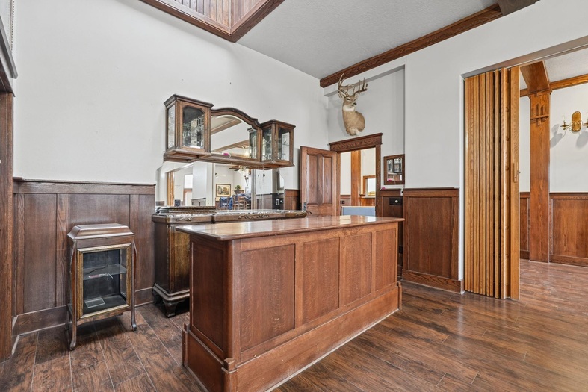
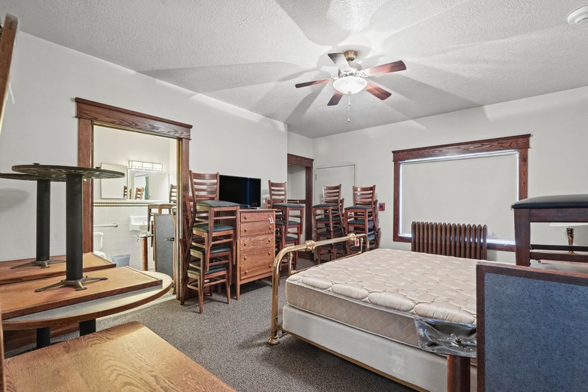
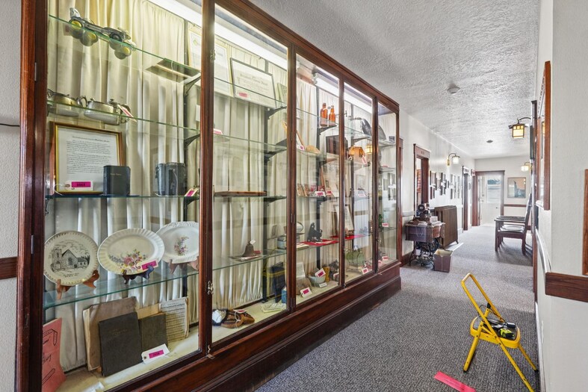
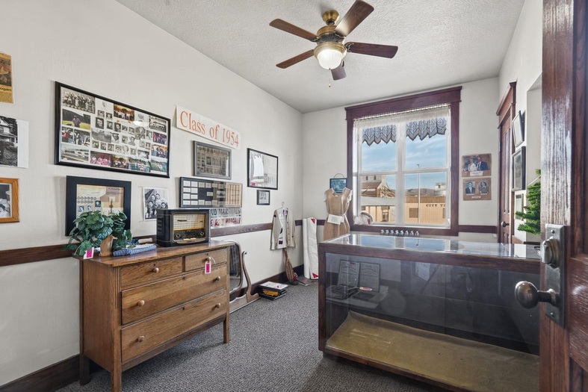
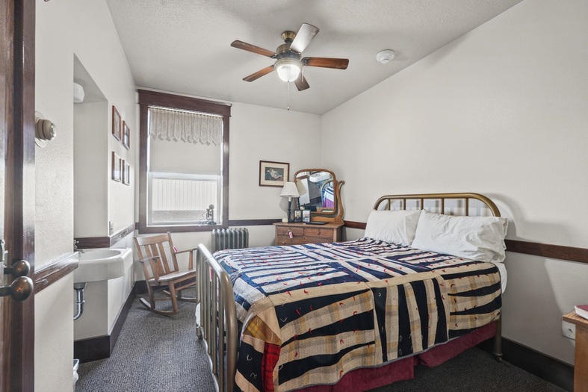
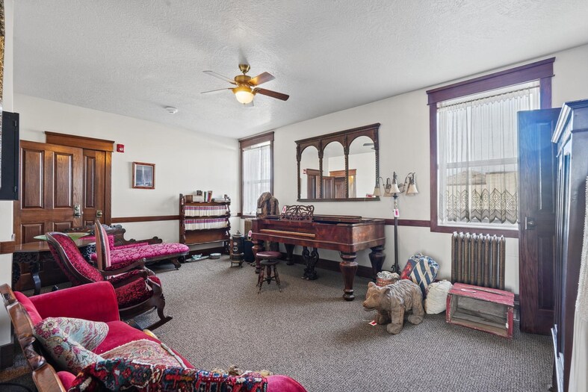
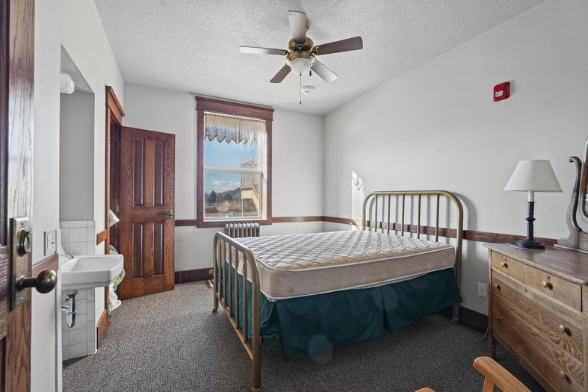
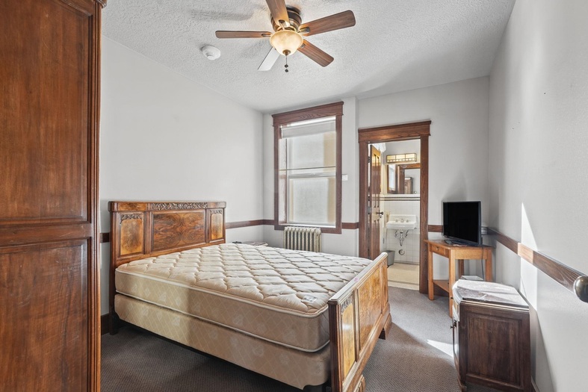
RARE OPPORTUNITY TO OWN A PIECE OF IDAHO HISTORY! The iconic Enders Building in downtown Soda Springs offers over 22,000 sq. ft. of possibilities! Built in 1919, this historic landmark features three stories, hotel rooms, restaurant and commercial kitchen space, banquet areas, and a full basement. Situated on approximately half an acre near the famous Soda Springs Geyser. Endless potential for hospitality, retail, dining, or investment! ONLINE AUCTION DECEMBER 16, 2026, AT 10 AM at www.primetimeauctions.com. The listed price represents the opening bid only and does not establish or determine the final contract price. See website for complete terms.
Property Exclusions
All Personal Property. Exception is kitchen tables, booths, kitchen chairs, rest. equip
Property Features
Improvements
# of Buildings: 1# of Stories: 3
# of Offices: 1
# of Restrooms: 25
# of Parking Spaces: 30
Overhead Doors:
# of Overhead Doors:
Extras: Common Area, Fire Alarm, Restrooms, Security System
Dimensions
Ceiling Height:Door Height:
Above Grade Sq Ft: 16,032 sq ft
Below Grade Sq Ft: 6,016 sq ft
TOTAL Sq Ft: 22,048 sq ft
Construction
Year Built: 1919Builder:
Construction Status: Existing
Construction Style: Brick
Roof: Membrane
Exterior–Finish: Brick
Exterior–Accent: Brick
Foundation: Concrete
% Basement Finished:
Utilities
Separate Utilities:Primary Heat Source: Gas
Primary Heat Type: Radiant
A/C Type: None
Electric Type:
Electricity Provided By: Other
Average Electric:
Avg Non-Electric Heat:
Avg Water/Sewer/Gas:
Use
Current Use: Hotel/Motel, Other, RestaurantPrior Use: Hotel/Motel, Restaurant
Possible Use: Bar, Hotel/Motel, Office, Other, Restaurant, Retail
Lot
Acreage: 0.50 acresLot Dimensions:
Location: High Visibility, Near Mall/Shopping
Topography/Setting: Flat
Landscaping: None
Domestic Water: City/Public Water
Sewer Type: City Sewer
Subdivision: Soda Springs
Parcel:
Zoning–City: Commercial General
Zoning–County: Com General
Rent
Monthly Rent:Rent Per Square Foot:
Rent Per SQFT per Year:
Owner Pays:
Tenant Pays:
Assoc Fee Includes:
Financial
Property Tax: $0.00Real Property Tax:
Personal Property Tax:
Annual Insurance:
Cap Rate:
Other Expenses:
Effective Age:
Terms: Cash, Conventional
Agent Owned? No
Request a Showing
Disclaimer