
467 N 90 W Blackfoot, Idaho
Loan Payment
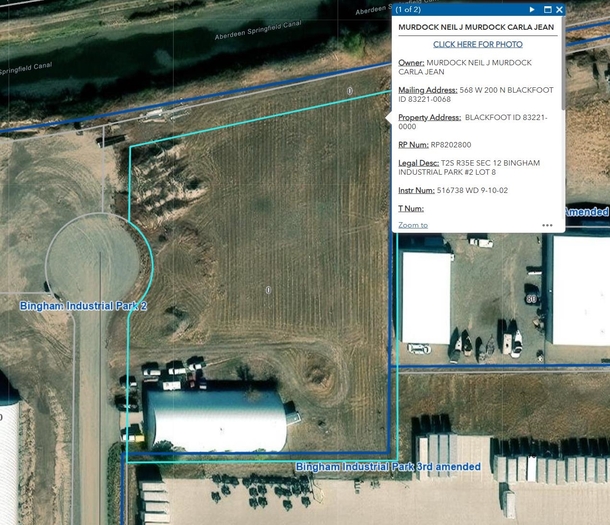
Please verify location. A map has been generated based on the address for your convenience, but it has not been verified for accuracy.
MLS #583329
- Asking Price
- $5,500
- Status
- ACTIVE
- Location
- Blackfoot North
- Type
- Property For Lease
- Year Built
- 2002
- Offices
- 0
- Restrooms
- 1
- Parking
- 6 spaces
- Floor Area
- 10,000 sq ft
- Acreage
- 2.53 acres
- Days on Market
- 7 Days
Property Description
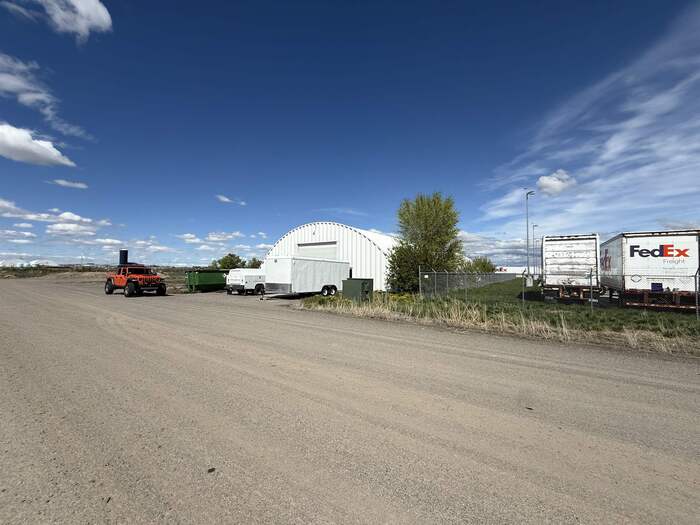
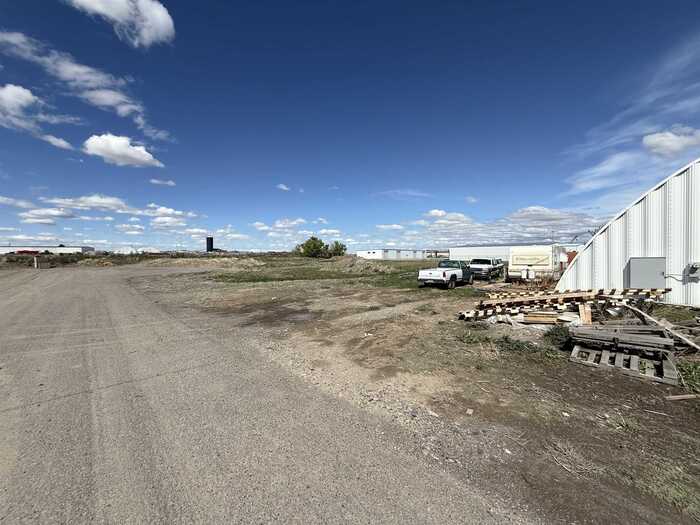
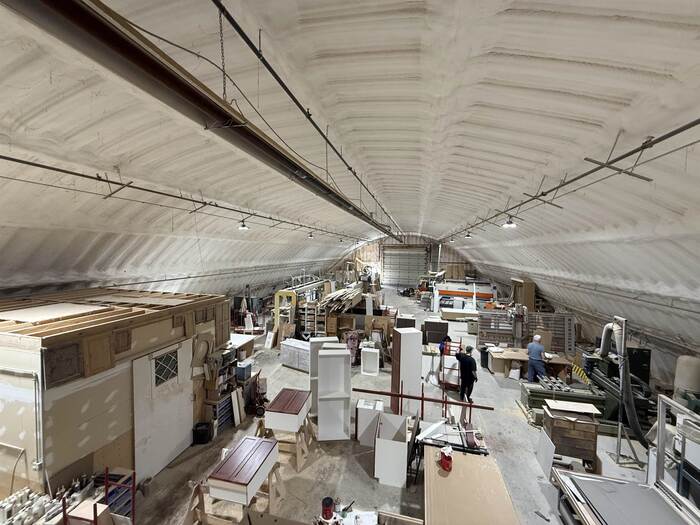
This commercial property is ready for whatever you want to throw at it, right now there is a cabinet shop. There is massive amounts of 3 phase power (480,240) throughout, well and septic already installed. You would be located at the end of the cul-de-sac and just off of I-15 behind the FED EX hub. Great for a mechanics shop, storage units and more. Call me with any and all questions! Price per square foot on this property as part of the lease is $.55 per square foot. Terms to be determined.
Property Features
Improvements
# of Buildings: 1# of Stories: 1
# of Offices: 0
# of Restrooms: 1
# of Parking Spaces: 6
Overhead Doors: Yes
# of Overhead Doors: 2
Extras:
Dimensions
Ceiling Height: 20+Door Height: 16/12
Above Grade Sq Ft: 10,000 sq ft
Below Grade Sq Ft: 0 sq ft
TOTAL Sq Ft: 10,000 sq ft
Construction
Year Built: 2002Builder:
Construction Status: Existing
Construction Style: Concrete Block, Modular
Roof: Metal
Exterior–Finish:
Exterior–Accent:
Foundation: Concrete
% Basement Finished:
Utilities
Separate Utilities:Primary Heat Source: Propane
Primary Heat Type: Other
A/C Type: None
Electric Type: 3 Phase, 400 Amps
Electricity Provided By:
Average Electric:
Avg Non-Electric Heat:
Avg Water/Sewer/Gas:
Use
Current Use: ManufacturingPrior Use: Manufacturing
Possible Use: Industrial, Manufacturing, Office, Service Business, Warehouse
Lot
Acreage: 2.53 acresLot Dimensions:
Location:
Topography/Setting: Cul-de-Sac
Landscaping:
Domestic Water: Well-Private
Sewer Type: Private Septic
Subdivision: Bingham Industrial
Parcel: RP8202800
Zoning–City: Commercial General, Warehouse/Wholesale
Zoning–County: Com General, Industrial, Lite Indust/Wholesale
Rent
Monthly Rent:Rent Per Square Foot:
Rent Per SQFT per Year:
Owner Pays:
Tenant Pays:
Assoc Fee Includes:
Financial
Property Tax: $1,753.36 (2024)Real Property Tax: $1,753.36
Personal Property Tax:
Annual Insurance:
Cap Rate:
Other Expenses:
Effective Age:
Terms:
Agent Owned? No
Request a Showing
Disclaimer