
144 E 400 N Blackfoot, Idaho
Loan Payment

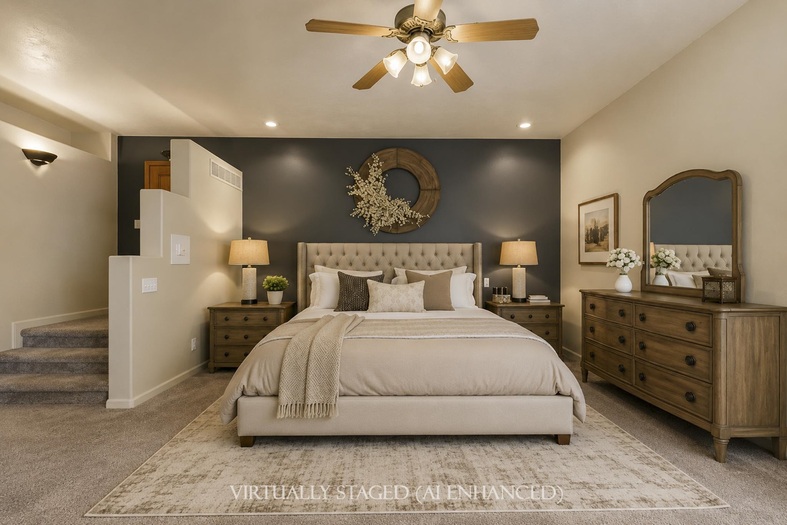
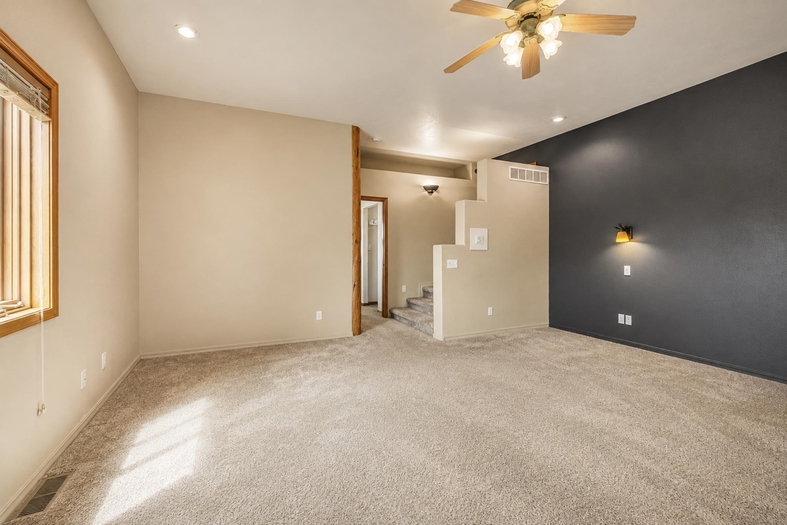
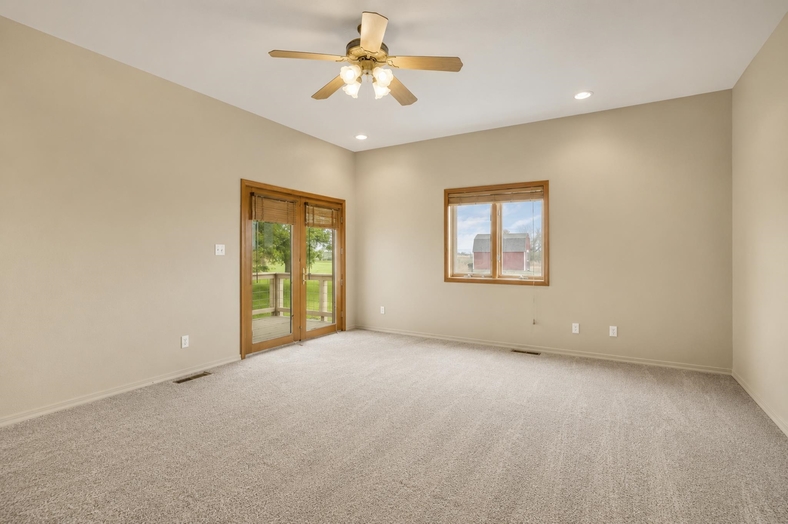
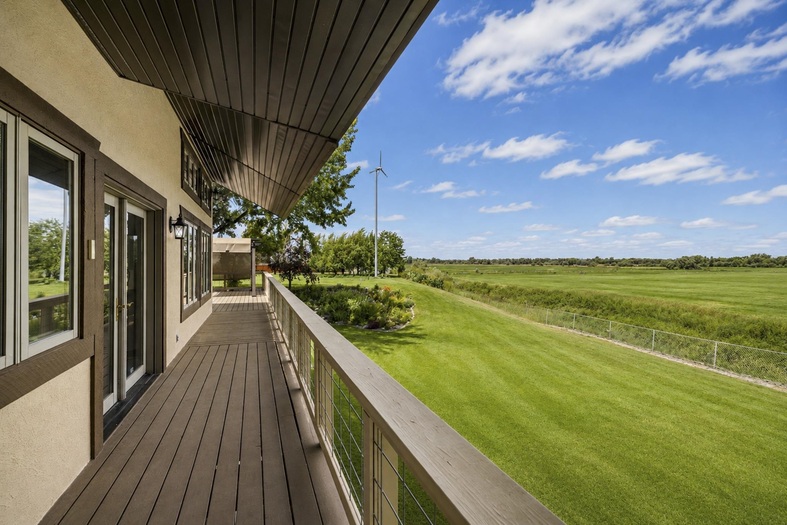
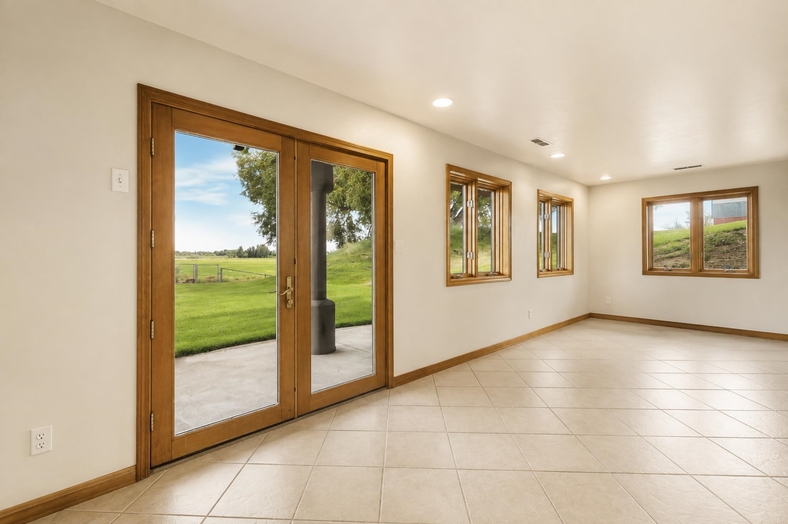
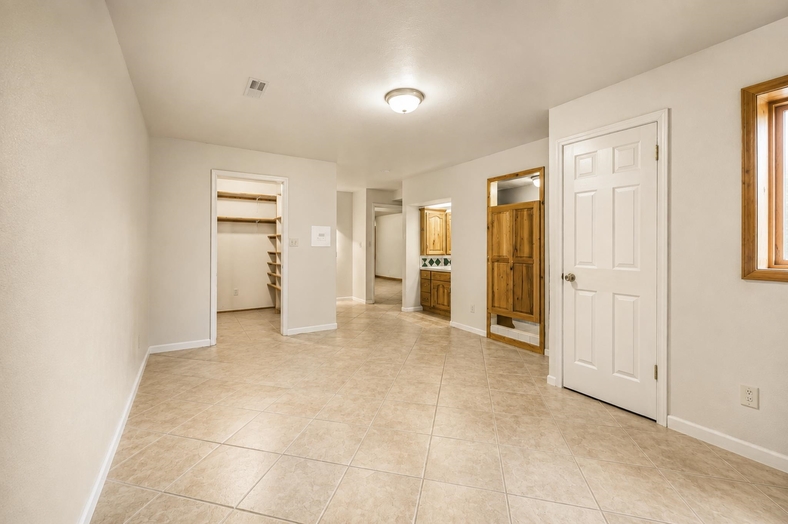
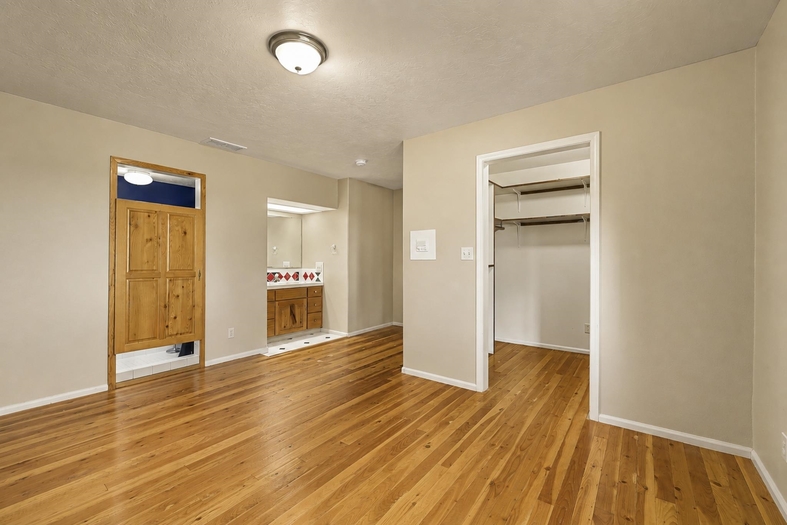
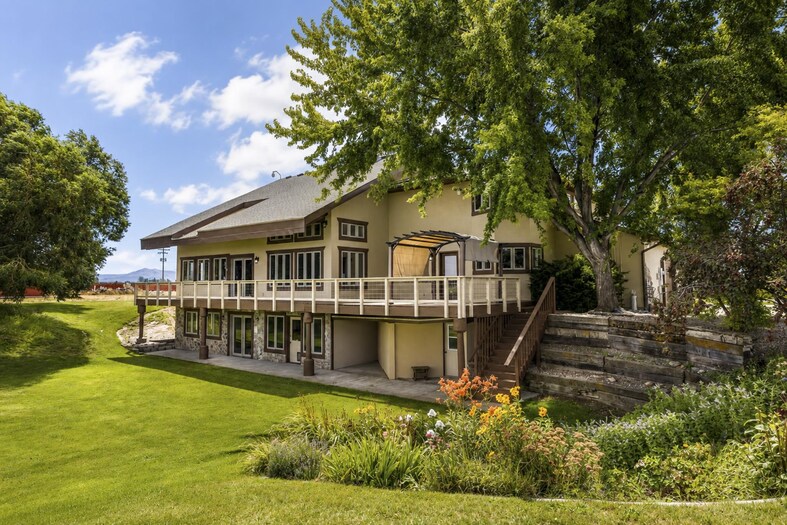
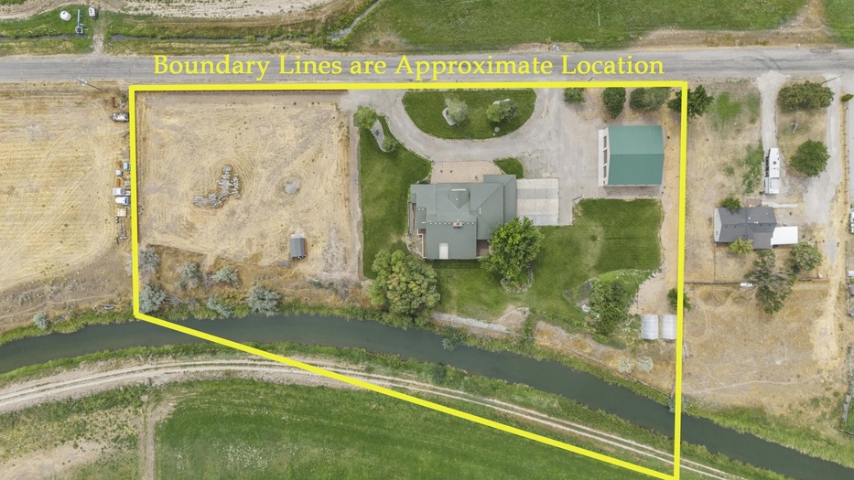
Please verify location. A map has been generated based on the address for your convenience, but it has not been verified for accuracy.
MLS #583327
- Asking Price
- $1,089,000
- Status
- ACTIVE
- Location
- Blackfoot
- Style
- Log Home
- Year Built
- 1993
- Floor Area
- 7,190 sq ft
- Rooms
- 7 bed, 5½ bath
- Garage
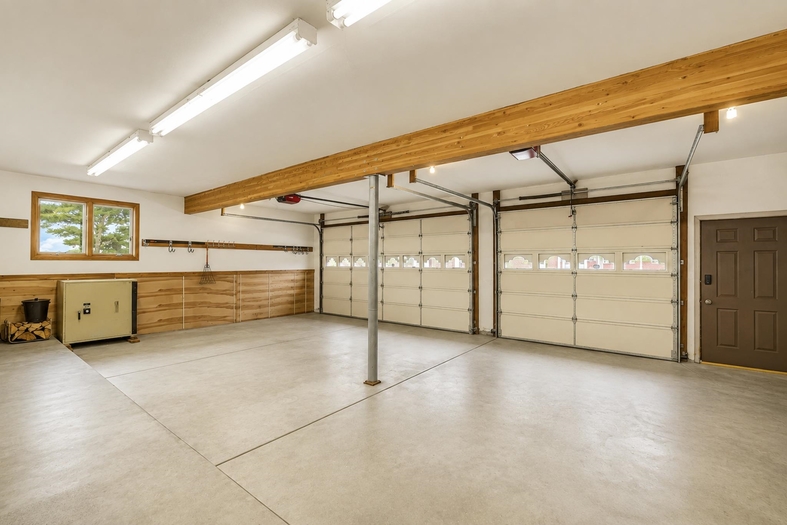
- 3-car attached
- Acreage
- 3.17 acres
- Days on Market
- 2 Days
Property Description
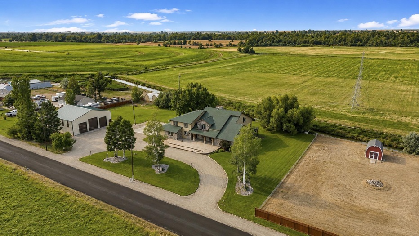
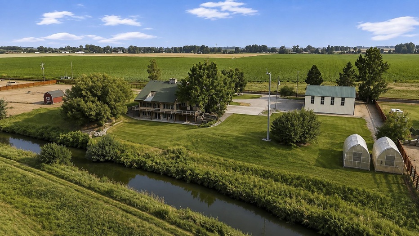
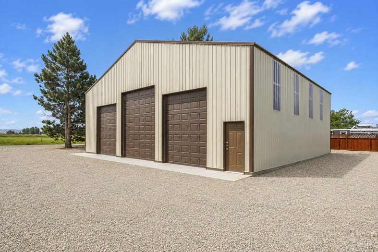
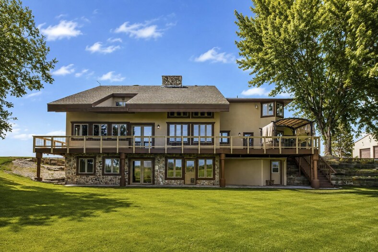
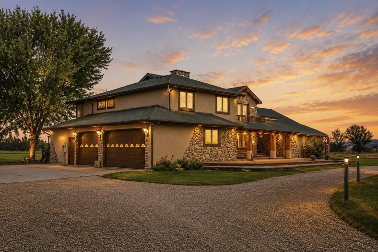
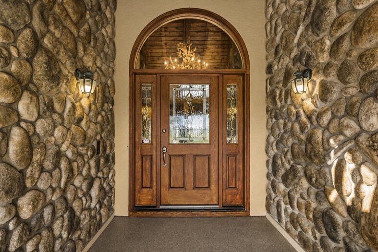
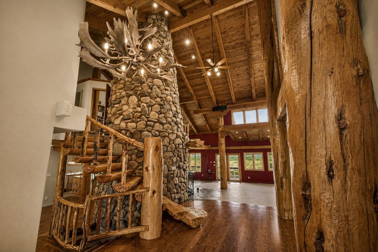
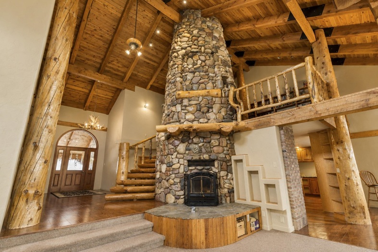
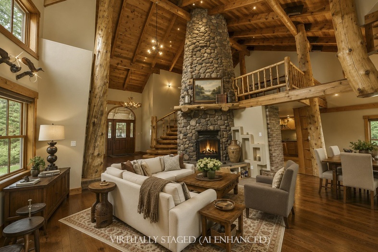
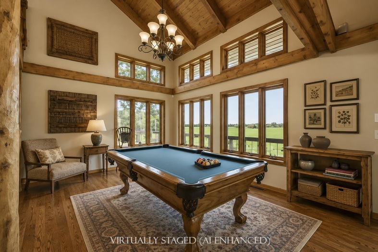
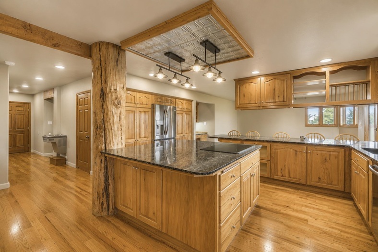
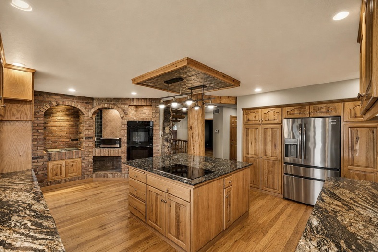
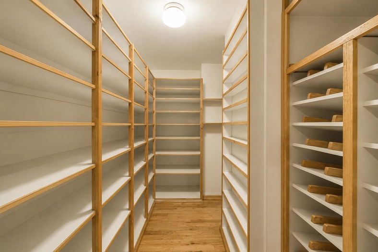
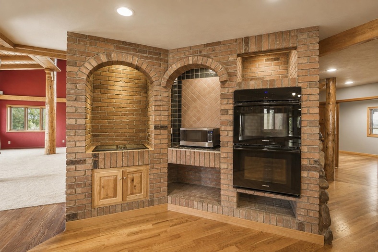
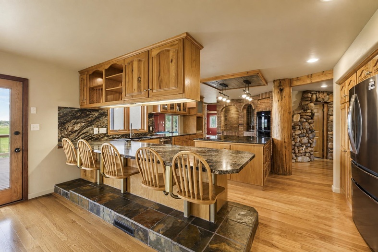
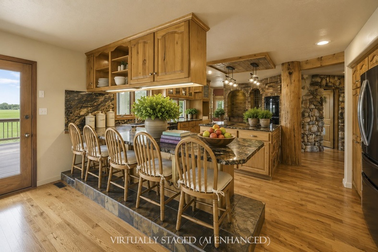
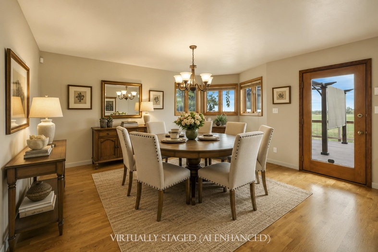
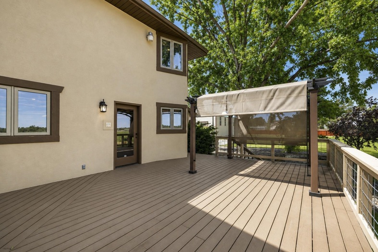
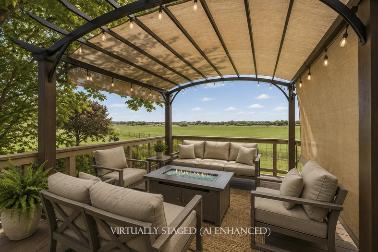
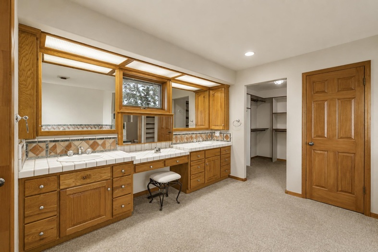
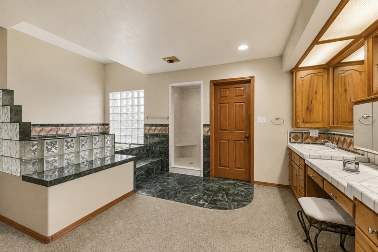
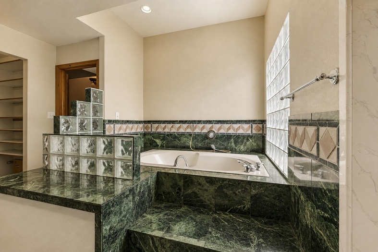
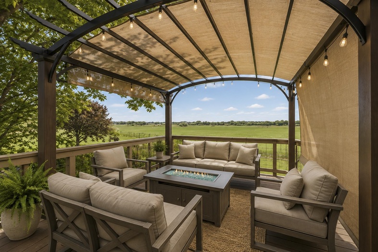
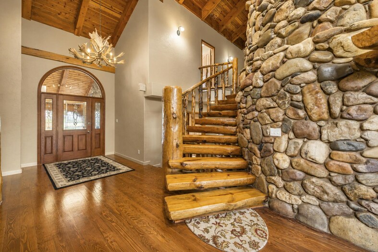
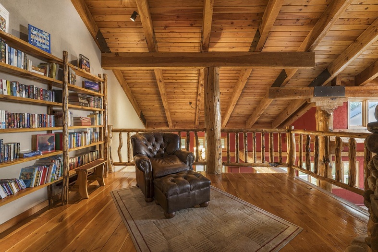
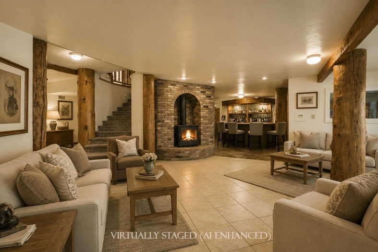
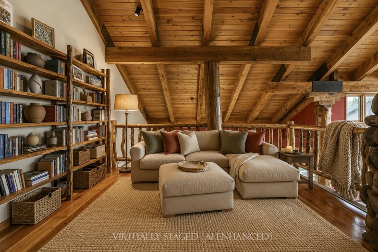
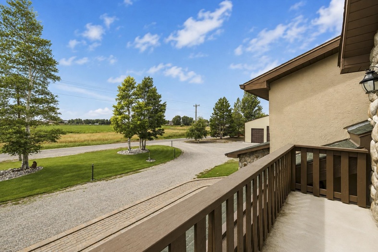
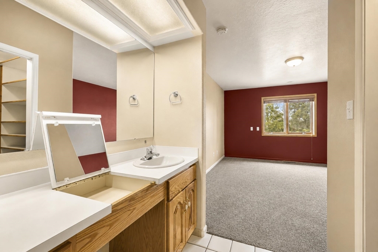
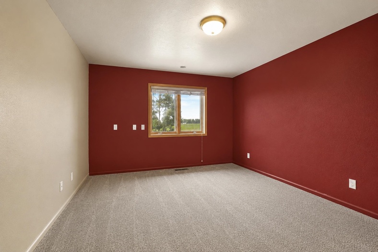
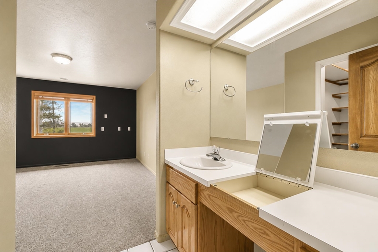
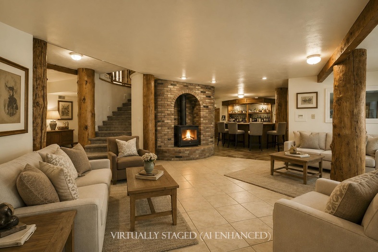
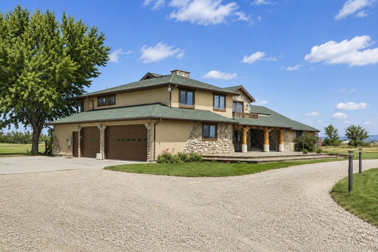
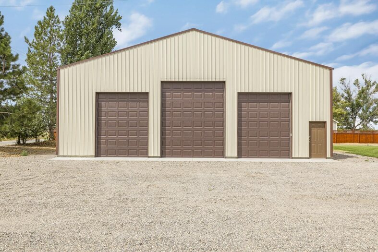
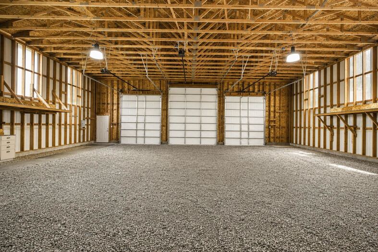
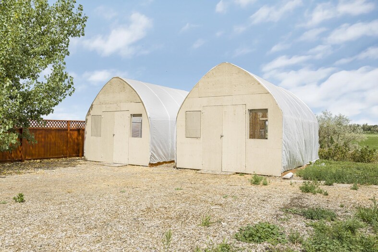
Discover a rare Blackfoot property offering the space, privacy, and flexibility to create the Idaho lifestyle you've been looking for. Set on 3.17 acres with panoramic views of the Blackfoot Mountain Range and Snake River Wildlife Habitat, this 7,190 sq. ft. custom log home features 7 bedrooms, massive hand-hewn logs, hardwood floors, walls of windows, and a soaring two-story river rock fireplace. The spacious kitchen includes an indoor BBQ grill, double ovens, FIFO pantry, and breakfast bar. The walk-out basement offers a game area, wet bar, workshop, storage, and utilities already roughed in for a full second kitchen, creating exciting potential for extended family, guests, or possible short-term rental use. An adjoining vacant one-acre portion of the property may also provide an opportunity to build another home, making this an exceptional option for multigenerational living. Outside you'll find two greenhouses, orchard, berry patch, garden, one-acre pasture, and a 45' x 50' 3-bay shop. The primary suite features a jetted tub, dual vanities, walk-in closets, and private deck. This is more than a home—it's a property filled with possibilities. Come experience it in person. Wildlife, open skies, and room to breathe make this setting that truly feels like Idaho.
Property Features
Levels
Schools
Elementary School: WapelloMiddle School: Mountain View
High School: Blackfoot
Interior
Interior Features: Hardwood Floors, Jetted Tub, Vaulted Ceiling(s), Walk-In Closet(s)Appliances Included: Central Vacuum Unit, Dishwasher, Dryer, Microwave, Other, Range/Oven, Refrigerator, Washer, Water Heater-Electric, Water Softener-Owned
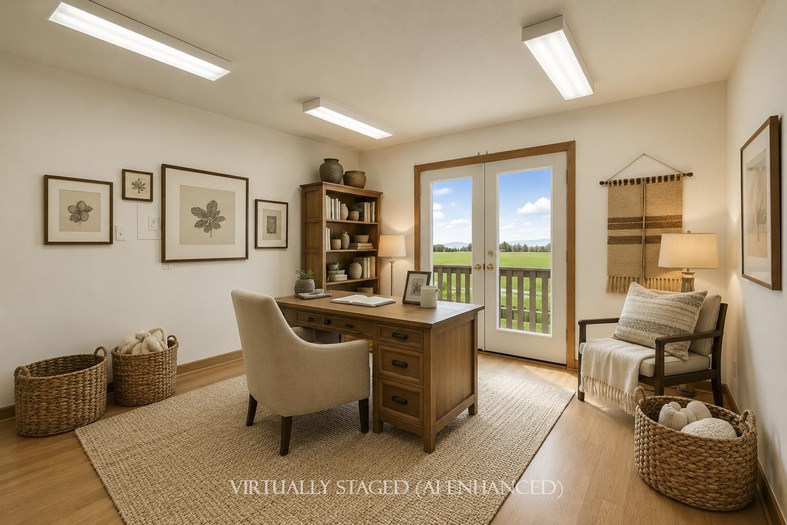
Featured Rooms: Den-Study/Office, Formal Dining Room, Main Floor Primary Bdrm, Mud Room, Pantry, Primary Bath, Workshop
Laundry Location: Main Level, Upper Level
Exterior
Exterior Finish: StuccoExterior Accent: Stone
Exterior Features: Exterior Shop, Other, Outbuilding(s), RV Parking, Shed
Roof: Architectural
Window Panes:
Window Frames:
Patio/Deck: Covered Deck, Covered Patio, Covered Porch, Open Deck, Sun Room, Three+
Driveway: Circular, Gravel
Utilities
Heat Source: ElectricHeat Type: Heat Pump
Air Conditioning: Heat Pump
Electricity Provider: Idaho Power
Average Electric:
Avg Non-Electric Heat:
Avg Water/Sewer/Gas:
Construction
Year Built: 1993Builder:
Construction Status: Existing, Existing-Partly Updated
Construction Style: Log
Foundation: Concrete
% Basement Finished:
Basement Features: Basement Fully Finished, Egress Windows, Exterior Entrance, Full Basement, Walk-Out Basement
Fixer Upper? No
Lot
Acreage: 3.17 acresLot Dimensions:
Location: Low Traffic, Near Schools, Near Stream/River
Topography/Setting: Lake/Creek, Rural, Slight Slope
Fence: Chain Link, Partial, Privacy, Wood
Landscaping: Established Lawn, Established Tree(s), Garden Area, Sprinkler System-Full, Sprinkler-Auto
Irrigation: Sprinkler
Sewer Type: Private Septic
Subdivision: None
Parcel:
Zoning–City: Residential
Zoning–County: Agricultural, Residential Rural
Financial
Taxes: $3,858.50Homeowner's Exemption:
Assoc Fee Includes:
Terms: Cash, Conventional, FHA, IFHA, Rural Development, VA
Agent Owned?
Request a Showing
Disclaimer