
1171 Rockwood Drive Blackfoot, Idaho
Loan Payment
Please verify location. A map has been generated based on the address for your convenience, but it has not been verified for accuracy.
MLS #583282
- Asking Price
- $588,000
- Status
- ACTIVE
- Location
- Blackfoot
- Style
- Ranch
- Year Built
- 2001
- Floor Area
- 2,752 sq ft
- Rooms
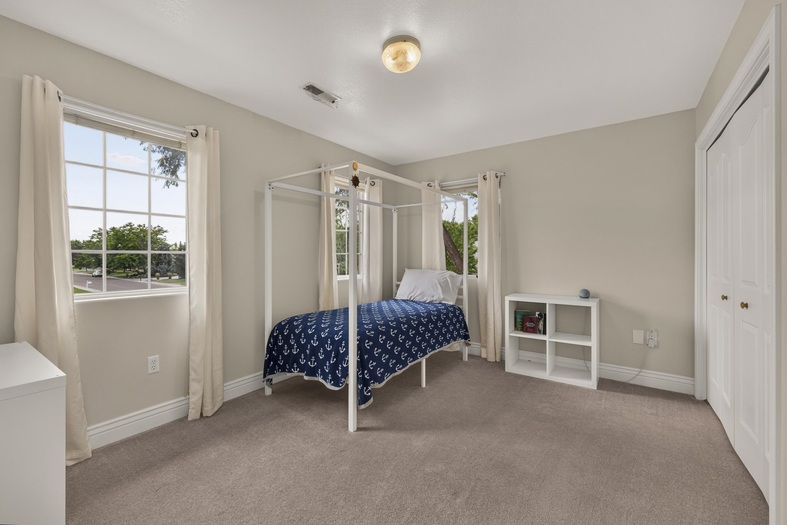
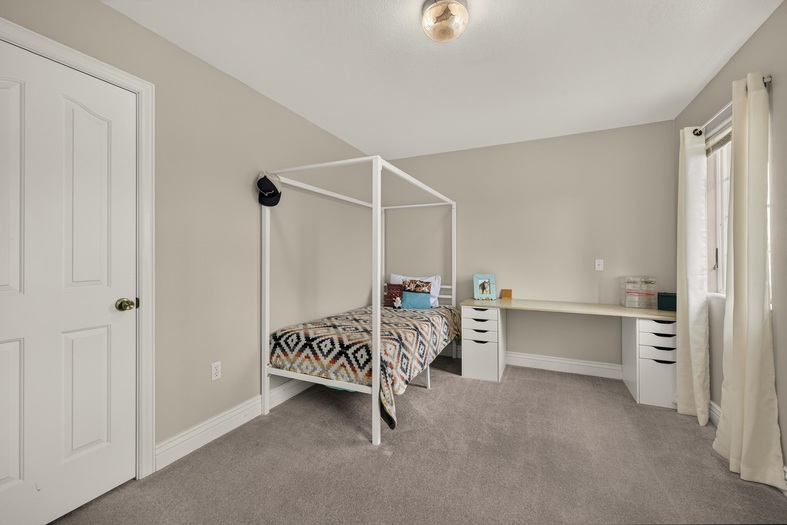
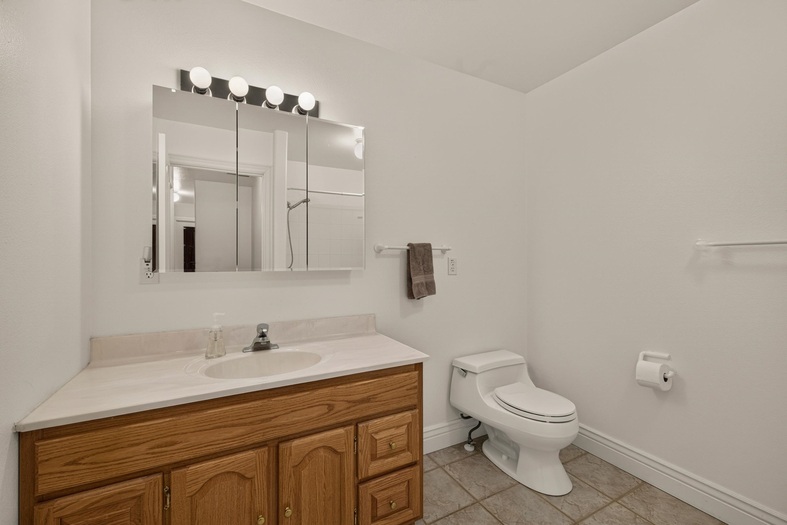
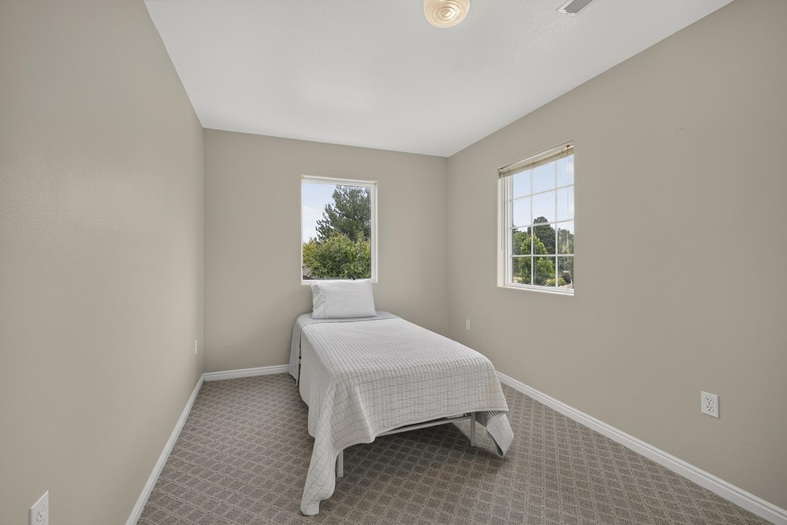
- 6 bed, 4½ bath
- Garage
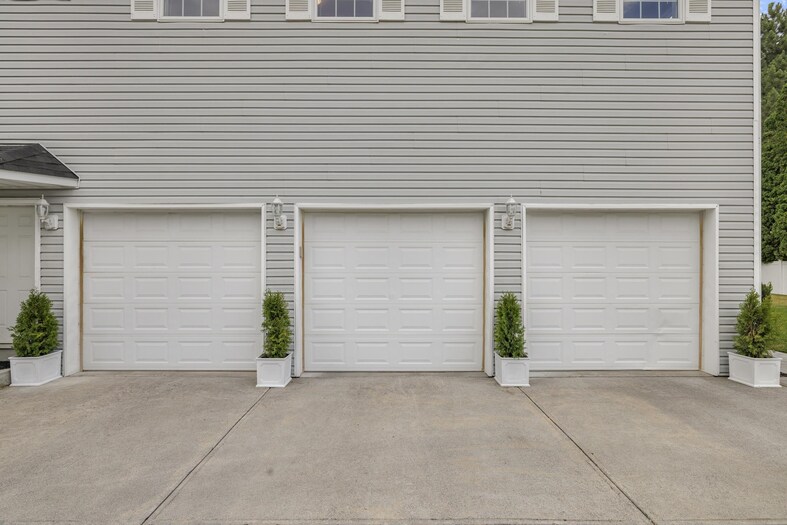
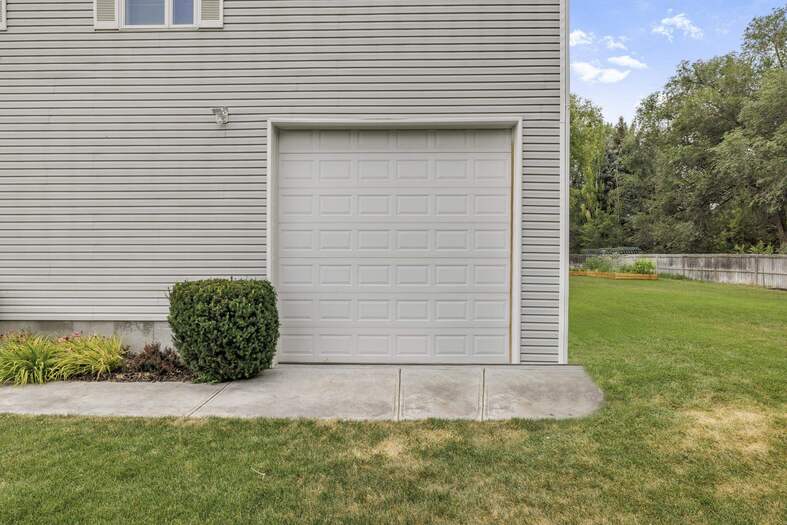
- 5-car attached
- Acreage
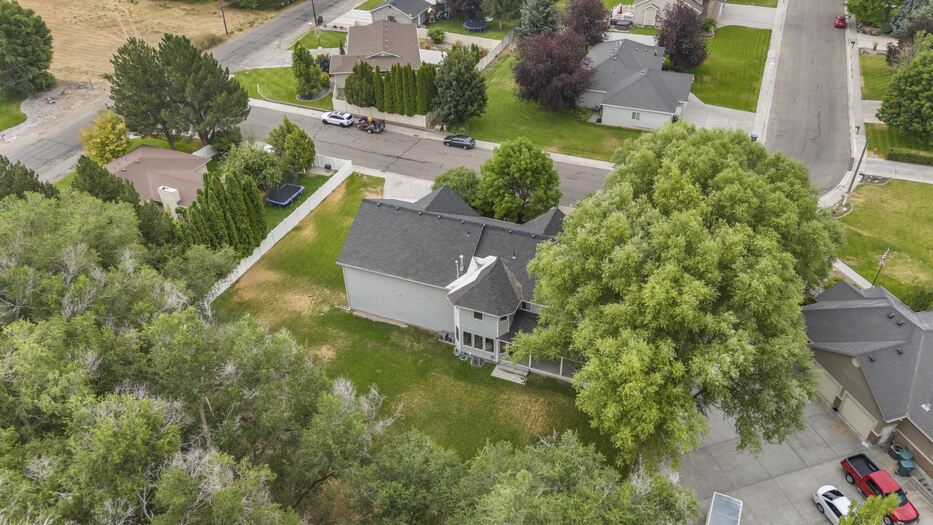
- 0.39 acres
- Days on Market
- 13 Days
Property Description
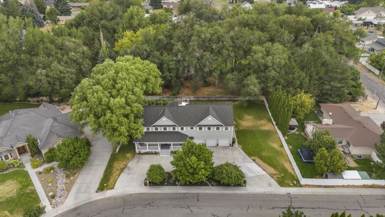
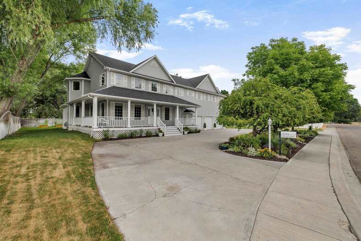
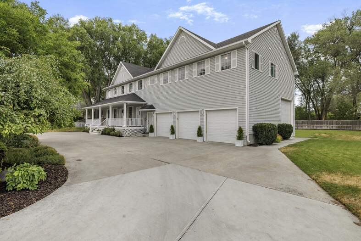
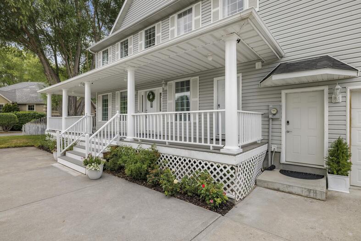
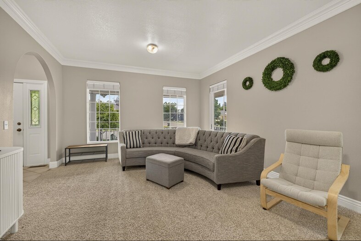
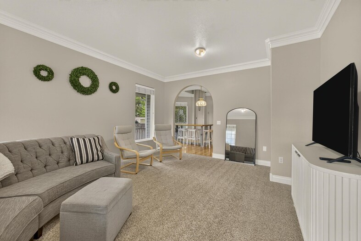
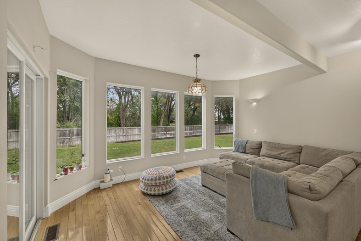
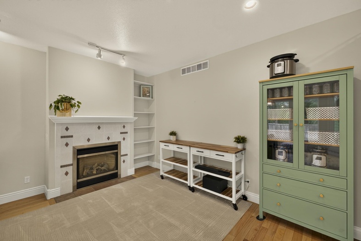
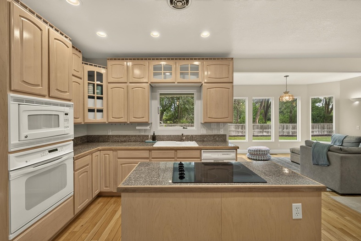
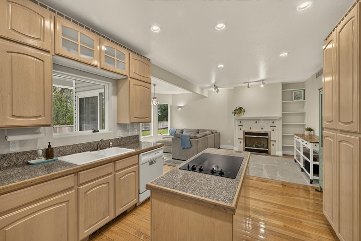
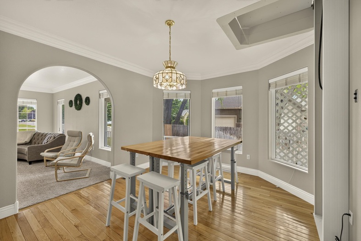
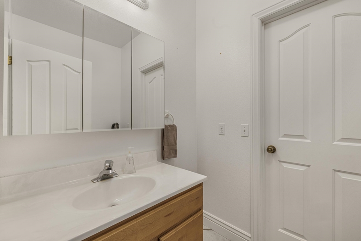
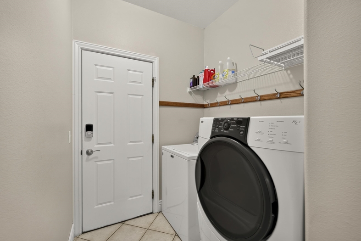
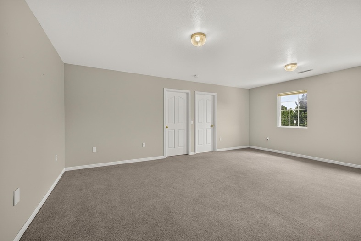
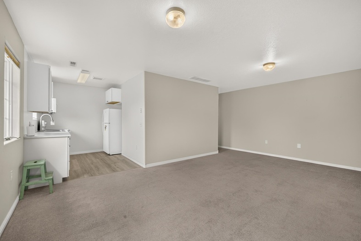
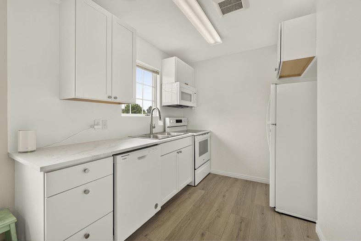
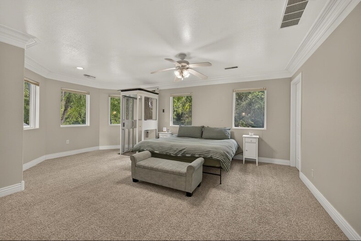
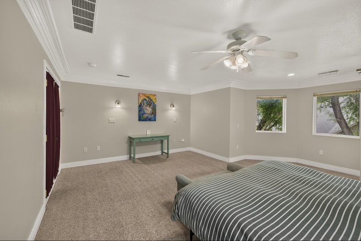
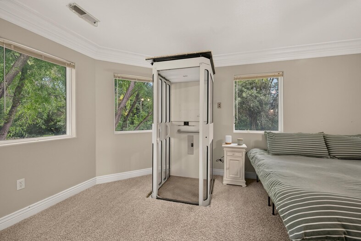
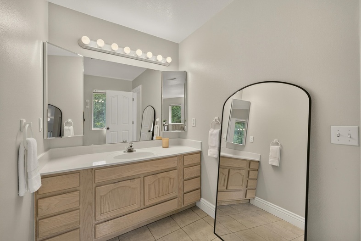
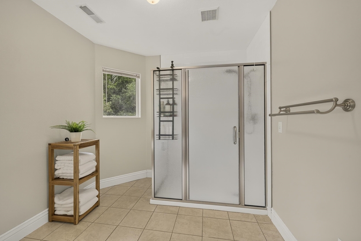
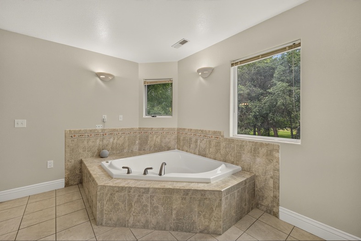
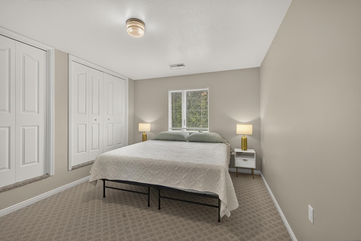
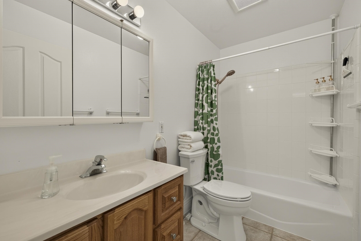
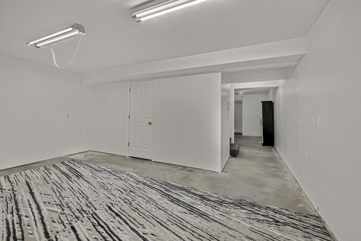
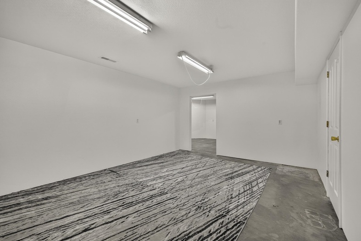
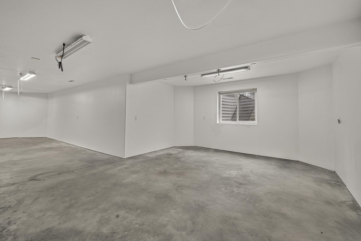
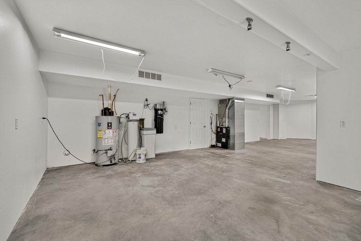
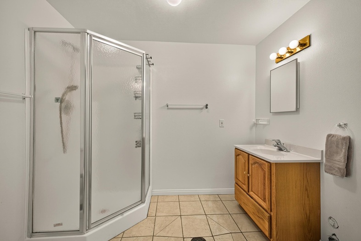
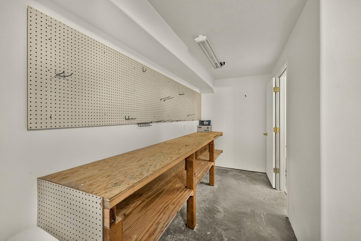
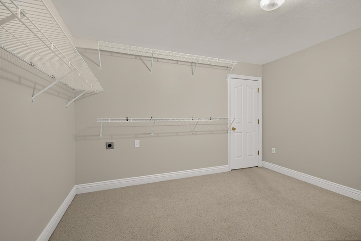
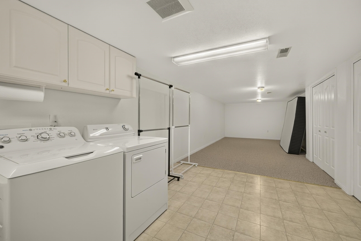
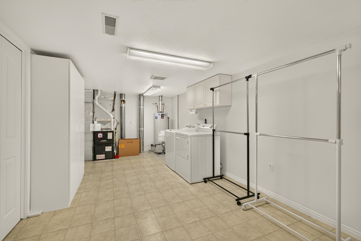
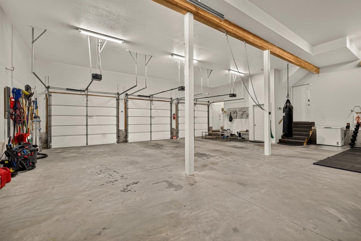
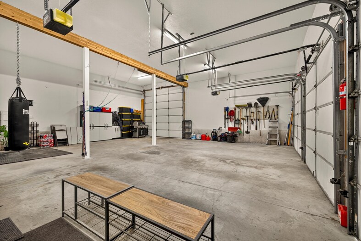
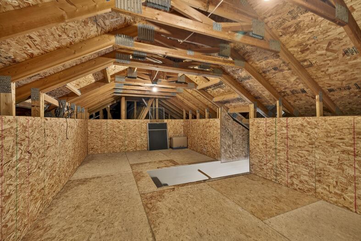
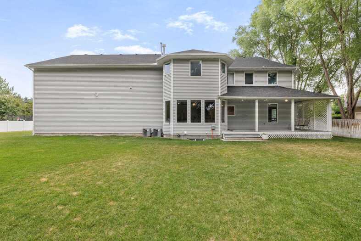
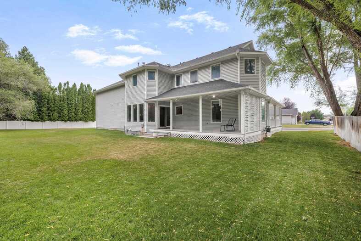
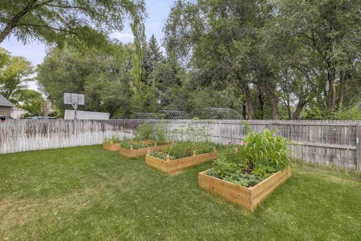
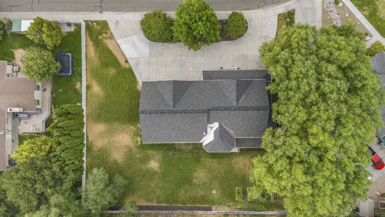
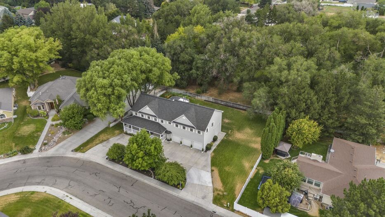
A distinguished home. Large living space. An extraordinary opportunity at a great price. From the moment you arrive, the circular driveway and inviting wraparound covered porch to set the tone for this exceptional residence. Thoughtfully designed with timeless appeal and featuring the convenience of an elevator, this home offers an additional kitchen and living area that could be used for multi-generational living and can be part of this home or used separately with its own garage entrance, bathroom, laundry area with large storage and 2 bedrooms. With more than 5,000 square feet of beautifully designed living space, the home features 6 spacious bedrooms, 4.5 bathrooms, and an unfinished basement offering endless possibilities for future expansion, a home theater, fitness studio, or additional living space. Also storage and space in the attic. Home has gas forced air and A/C plus full sprinkler system. Enjoy the boxed gardens! You will appreciate the impressive garage space, featuring an attached 3-car garage plus a remarkable 37-foot-deep high-bay garage on side for 2 more additional parking spaces- ideal for an RV, ATVs, or boat. Few homes offer this level of space, quality, and versatility at such an exceptional value. Make your appt today to see this beautiful home!
Property Features
Levels
Schools
Elementary School: RiverbendMiddle School: Mountain View
High School: Blackfoot High
Interior
Interior Features:Appliances Included: Dishwasher, Dryer, Microwave, Other, Range/Oven, Refrigerator, Washer, Water Heater-Gas, Water Softener-Owned
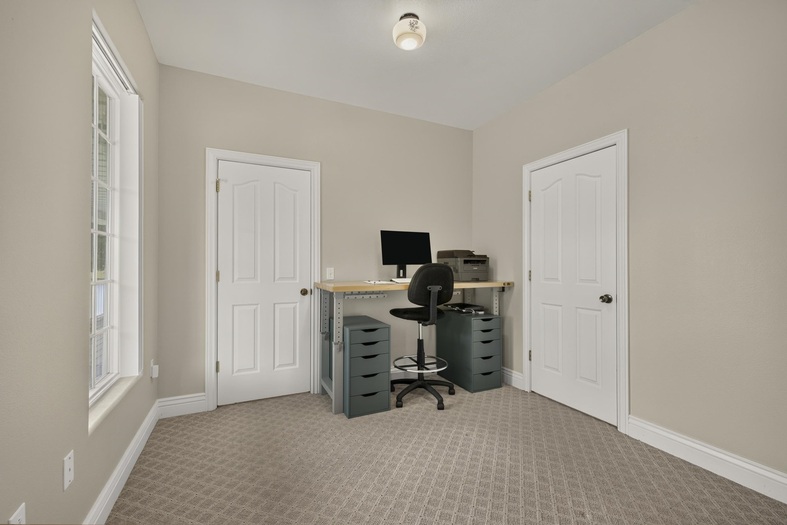
Featured Rooms: 2nd Kitchen, Den-Study/Office, Formal Dining Room, Main Floor Family Room, Other
Laundry Location: Main Level, Upper Level
Exterior
Exterior Finish: VinylExterior Accent:
Exterior Features: RV Parking
Roof: Other
Window Panes:
Window Frames:
Patio/Deck: Covered Porch, Open Deck, Two
Driveway: Circular, Concrete
Utilities
Heat Source: GasHeat Type: Forced Air
Air Conditioning: Central
Electricity Provider: Idaho Power
Average Electric:
Avg Non-Electric Heat:
Avg Water/Sewer/Gas:
Construction
Year Built: 2001Builder:
Construction Status: Existing
Construction Style: Frame
Foundation: Concrete
% Basement Finished:
Basement Features: Basement Partly Finished, Full Basement
Fixer Upper? No
Lot
Acreage: 0.39 acresLot Dimensions:
Location:
Topography/Setting:
Fence: Partial, Wood
Landscaping: Established Lawn, Established Tree(s), Garden Area, Other, Sprinkler System-Full, Sprinkler-Auto
Irrigation: None
Sewer Type: City Sewer
Subdivision: Rockwood Estates
Parcel:
Zoning–City: Residential
Zoning–County: Residential Suburban
Financial
Taxes: $3,870.00Homeowner's Exemption:
Assoc Fee Includes:
Terms: Cash, Conventional, FHA, IFHA, VA
Agent Owned?
Request a Showing
Disclaimer