
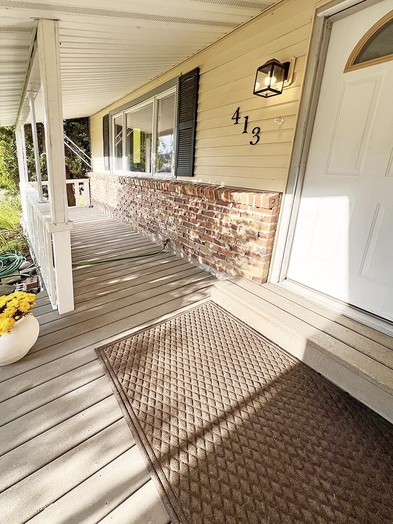
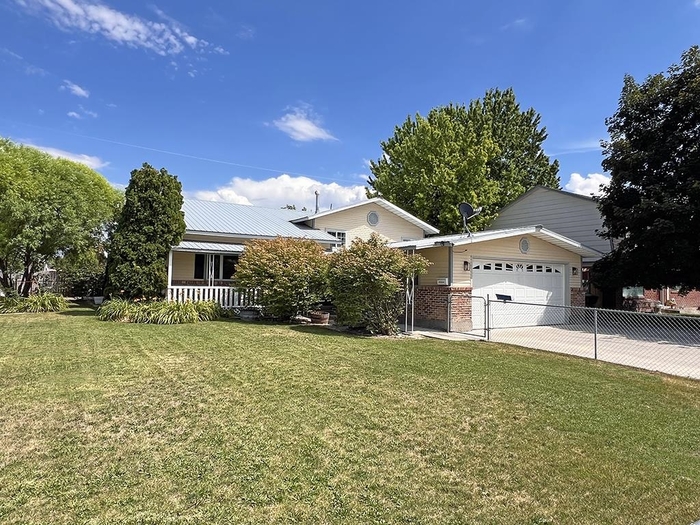
413 Logan Drive Idaho Falls, Idaho
Loan Payment
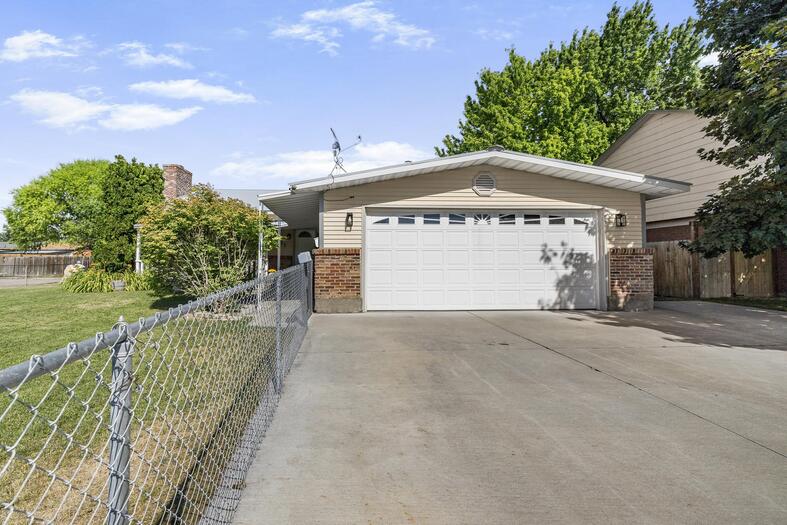
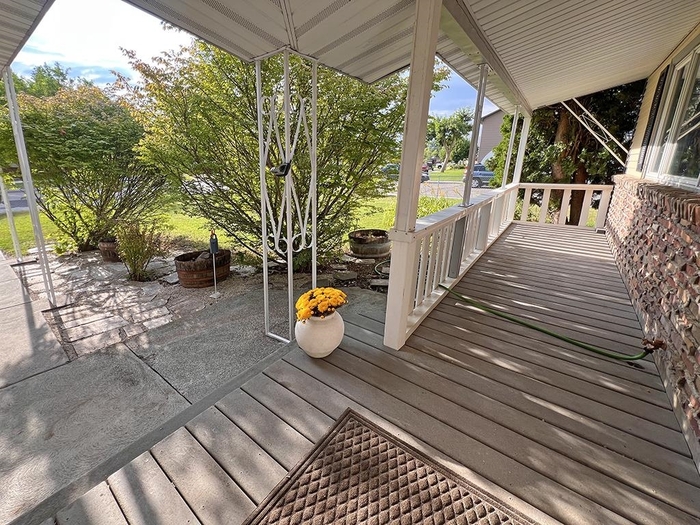
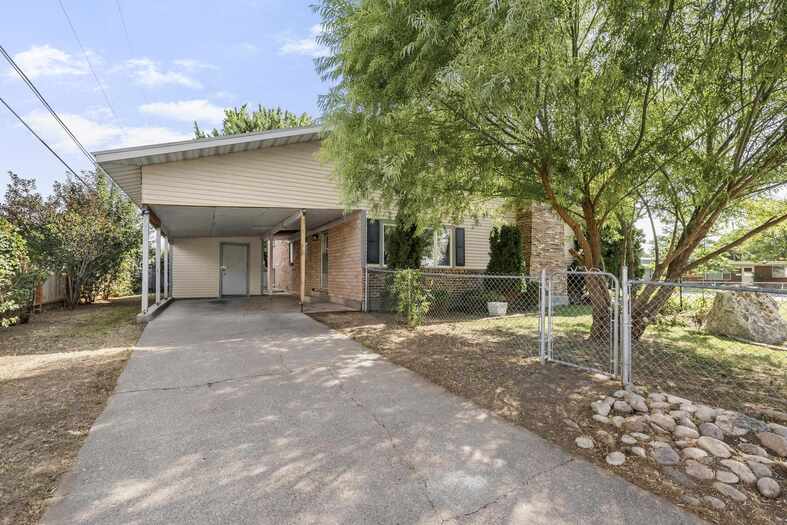
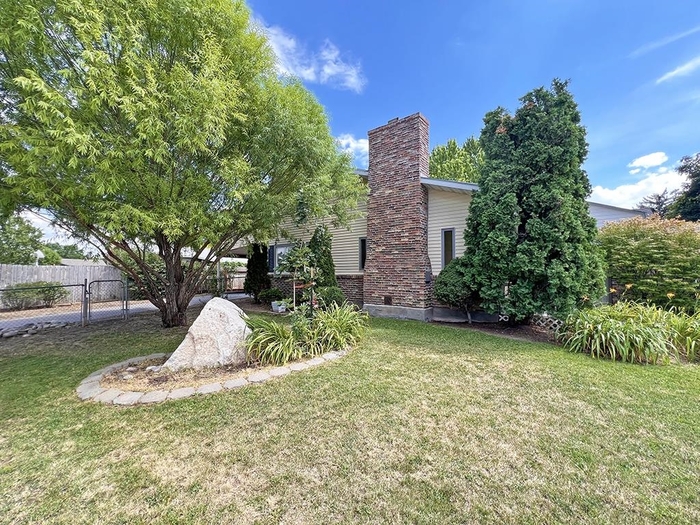
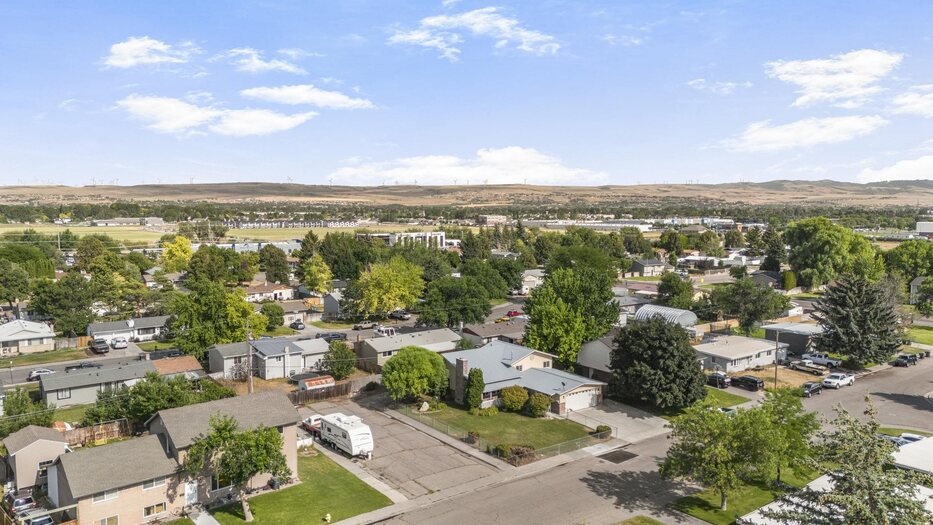
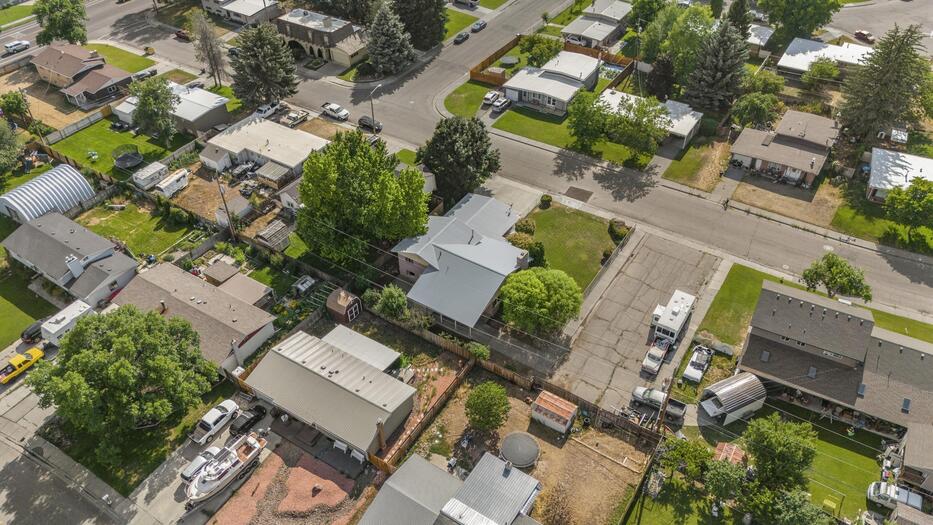
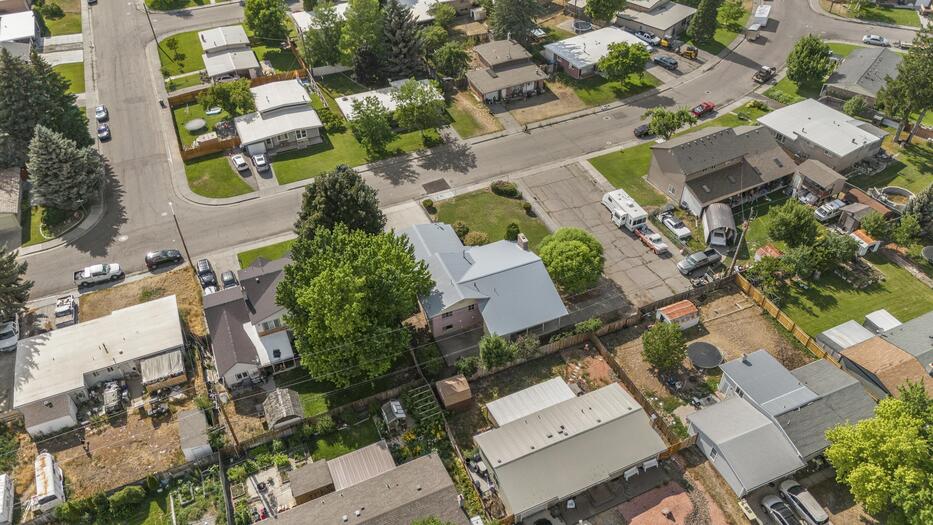
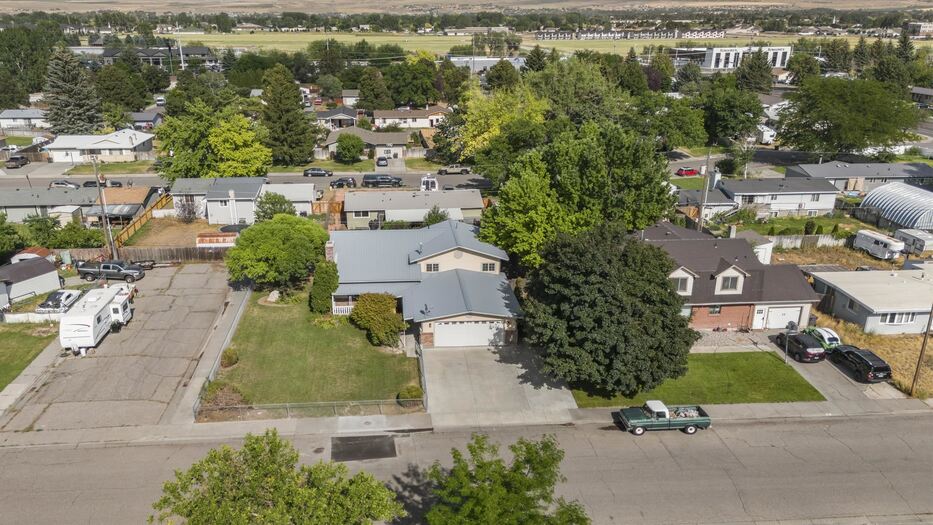
Please verify location. A map has been generated based on the address for your convenience, but it has not been verified for accuracy.
MLS #583281
- Asking Price
- $387,000
- Status
- ACTIVE
- Location
- Idaho Falls
- Style
- 3-Level
- Year Built
- 1960
- Floor Area
- 2,775 sq ft
- Rooms
- 4 bed, 2 bath
- Garage
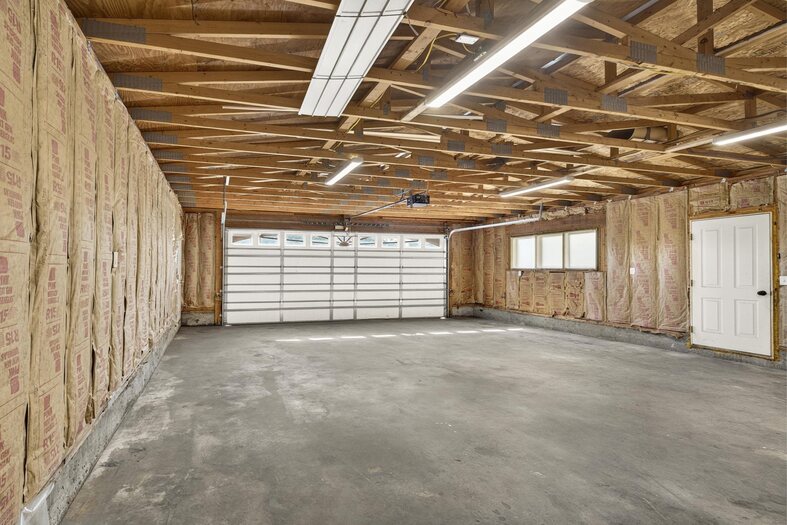
- 3-car attached
- Acreage

- 0.29 acres
- Days on Market
- 0 Days
Property Description
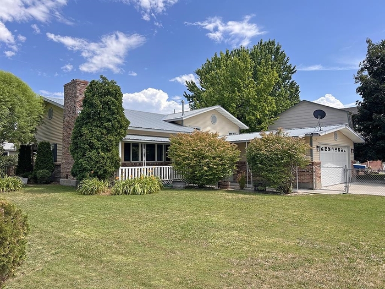
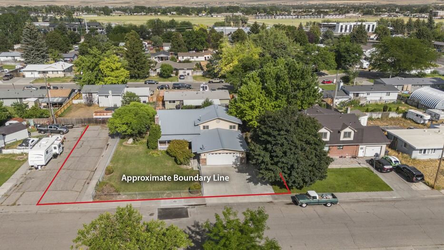
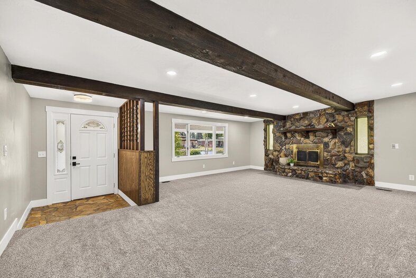
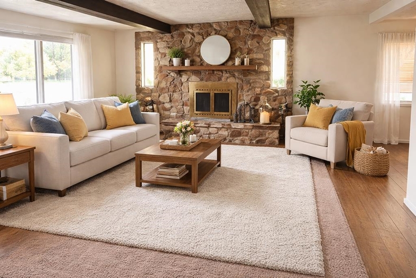
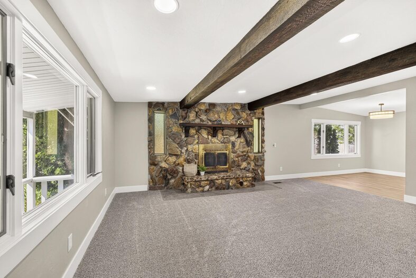
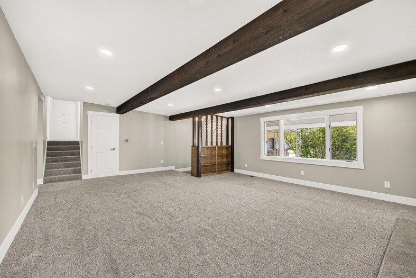

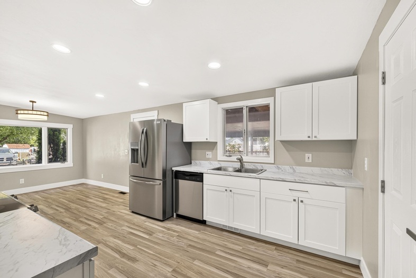
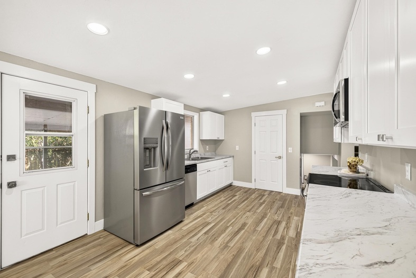
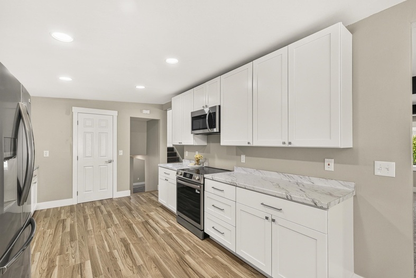
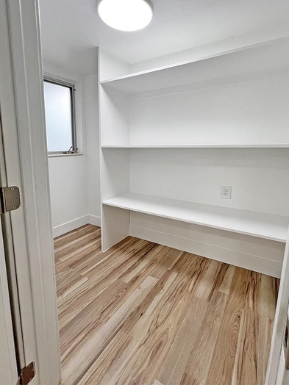
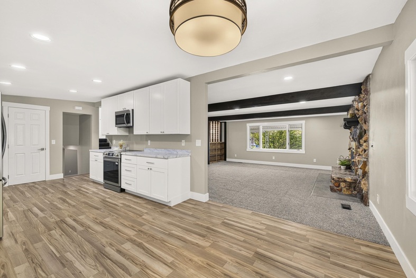
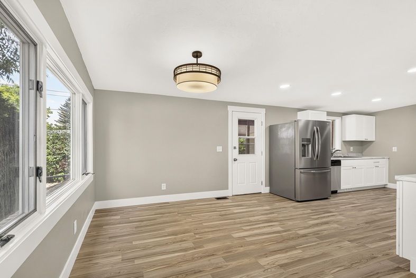
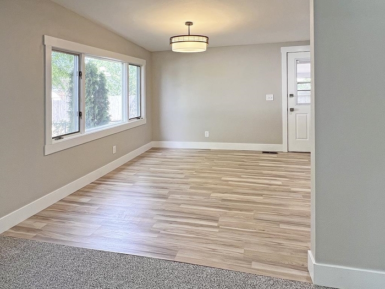
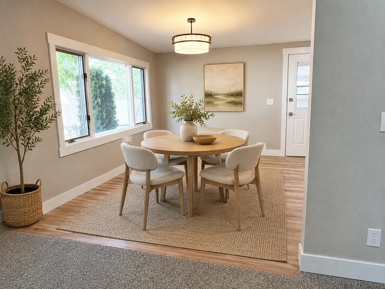
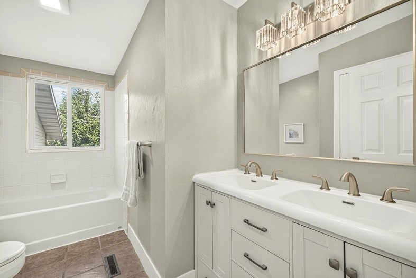
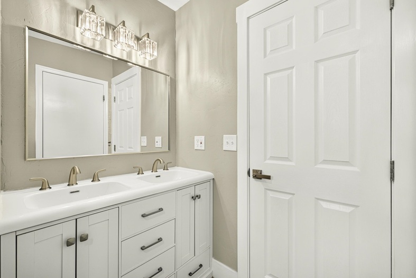
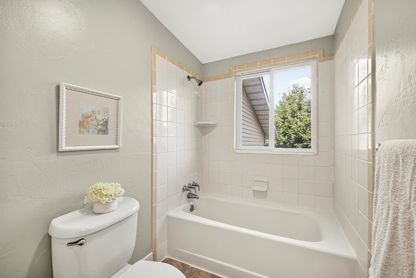
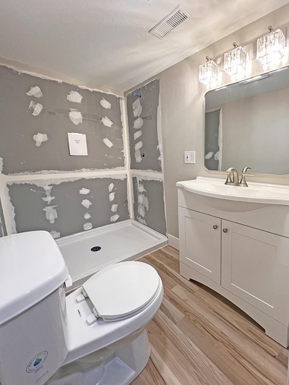
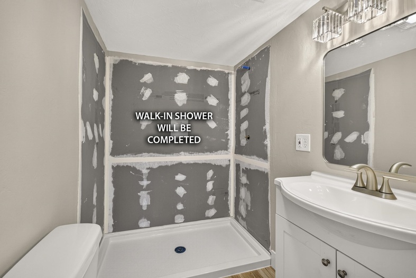
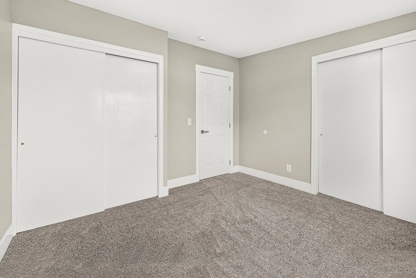
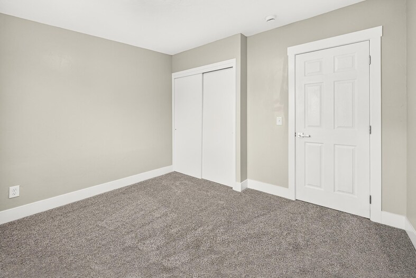
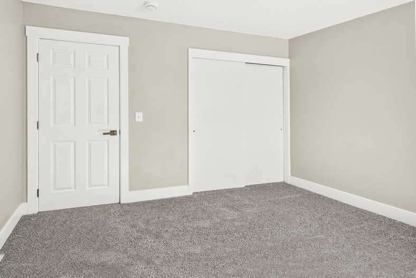
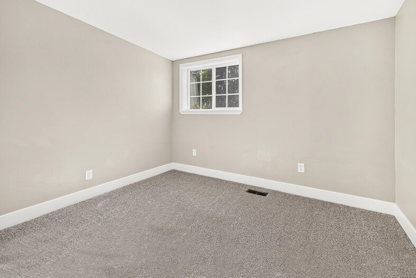
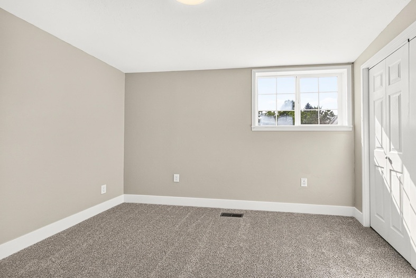
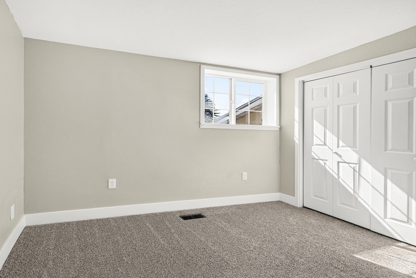
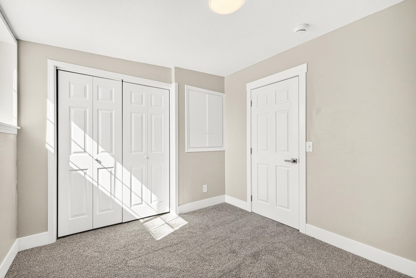
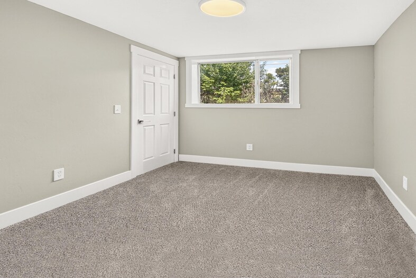
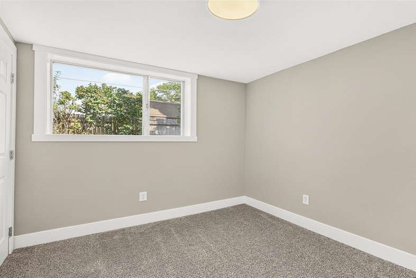
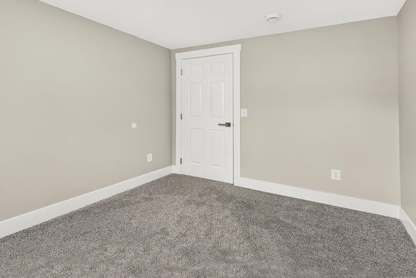
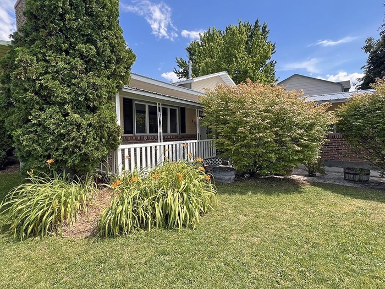
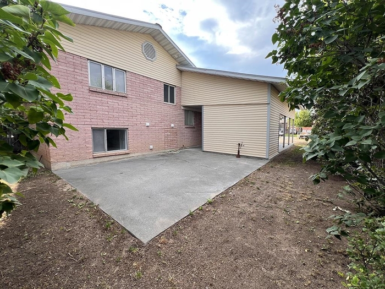
BEAUTIFULLY RENOVATED! ALL NEW, NEW, NEW ON LARGE LOT! Enjoy peace of mind with all NEW electrical, NEW plumbing, NEW appliances, walls, hardware, fixtures, flooring, etc! NEWER natural gas furnace and Central AC. Wood beams and stone fireplace showcase the large living room that flows to the stunning NEW kitchen with walk-in pantry, new appliances, cabinets, countertops and spacious dining room. Offering four spacious bedrooms, updated bathrooms, this home provides comfort, style and functionality. PLUS an oversized garage with all new insulation, electrical and lighting with 220V plug for large projects. Property includes the driveway to the north for additional parking and leads to convenient carport in the back. Metal roof, fenced yard, back patio, large driveway, shed and much more! Completely fenced yard with great neighbors! Sellers wanted to make sure this home is ready to go, so HVAC has been serviced, sewer line scoped and chimney inspected with new cap put on. Come take a look!
Property Features
Levels
Schools
Elementary School: Falls ValleyMiddle School: Sandcreek
High School: Hillcrest
Interior
Interior Features: Breaker Electric Circuits, Walk-In Closet(s)Appliances Included: Dishwasher, Microwave, Range/Oven, Refrigerator, Water Heater-Gas
Featured Rooms: Main Floor Family Room, Pantry
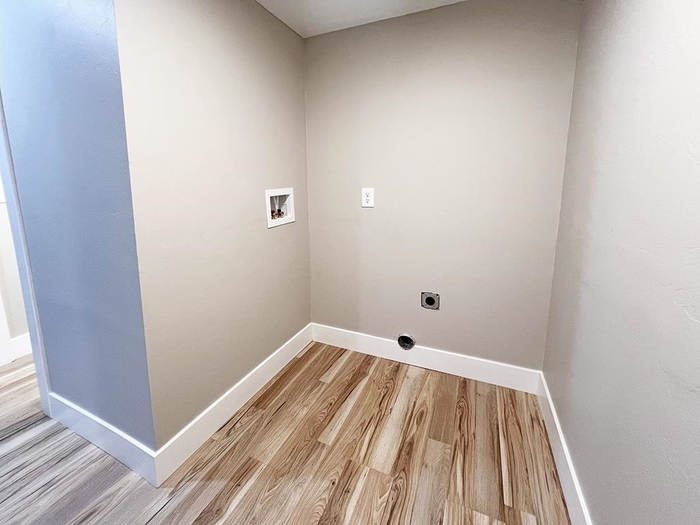
Laundry Location: Lower Level
Exterior
Exterior Finish: MetalExterior Accent: Brick
Exterior Features: RV Parking, Shed
Roof: Metal
Window Panes:
Window Frames:
Patio/Deck: Covered Porch, Open Patio, Two
Driveway: Concrete
Utilities
Heat Source: GasHeat Type: Forced Air
Air Conditioning: Central
Electricity Provider: Other
Average Electric:
Avg Non-Electric Heat:
Avg Water/Sewer/Gas:
Construction
Year Built: 1960Builder:
Construction Status: Existing-Partly Updated
Construction Style: Frame
Foundation: Concrete
% Basement Finished:
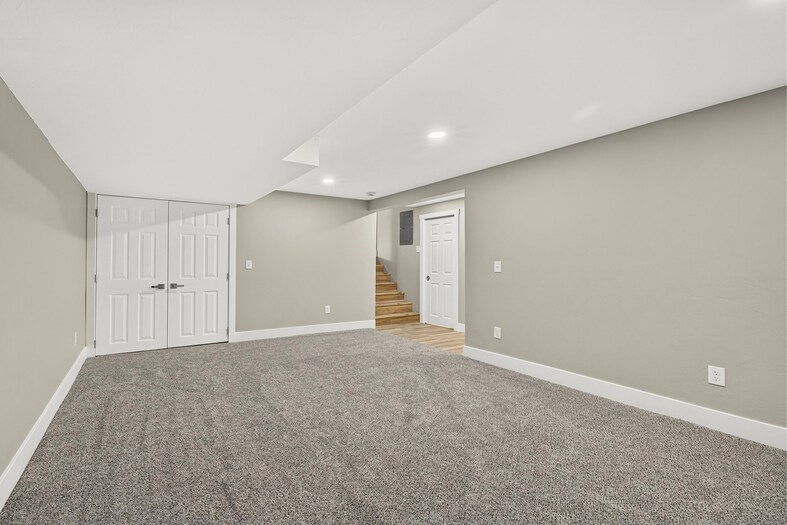
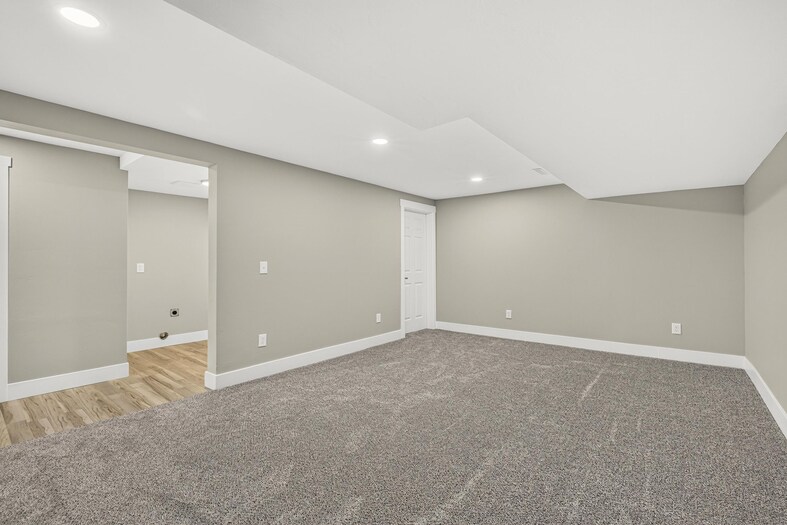
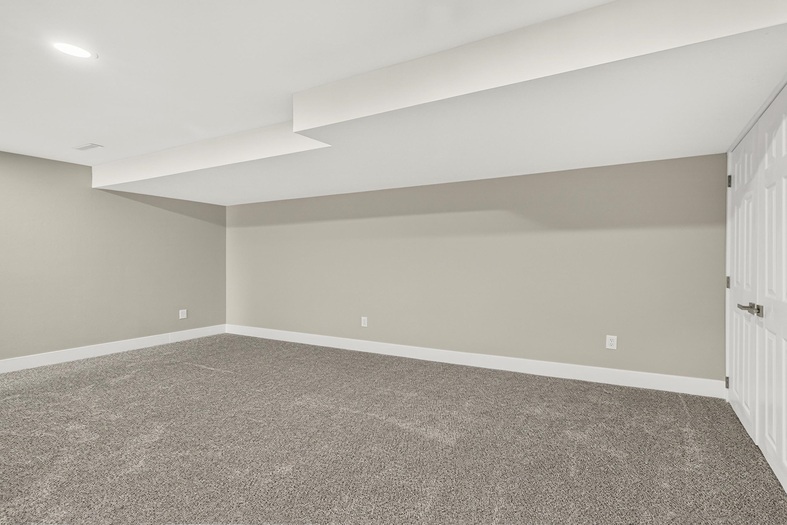
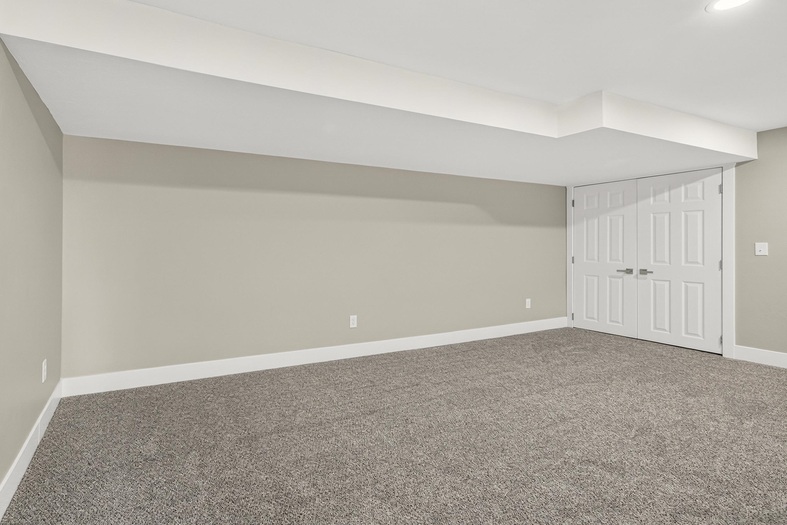
Basement Features: Basement Fully Finished
Fixer Upper? No
Lot
Acreage: 0.29 acresLot Dimensions:
Location: Low Traffic
Topography/Setting: Flat
Fence: Chain Link, Full
Landscaping: Established Lawn, Established Tree(s)
Irrigation: None
Sewer Type: City Sewer
Subdivision: Melbourne Park
Parcel:
Zoning–City: Residential
Zoning–County: Other/NA
Financial
Taxes: $2,273.00Homeowner's Exemption:
Assoc Fee Includes:
Terms: Cash, Conventional, FHA, IFHA, VA
Agent Owned?
Request a Showing
Disclaimer