
1752 Cedar View Rd Soda Springs, Idaho
Loan Payment
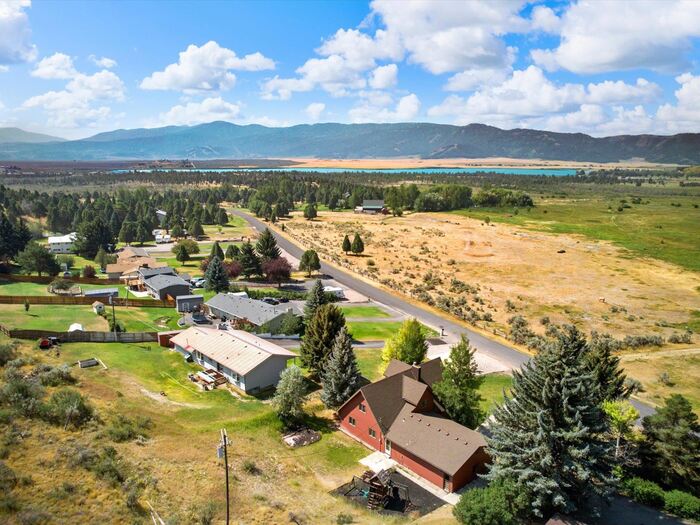
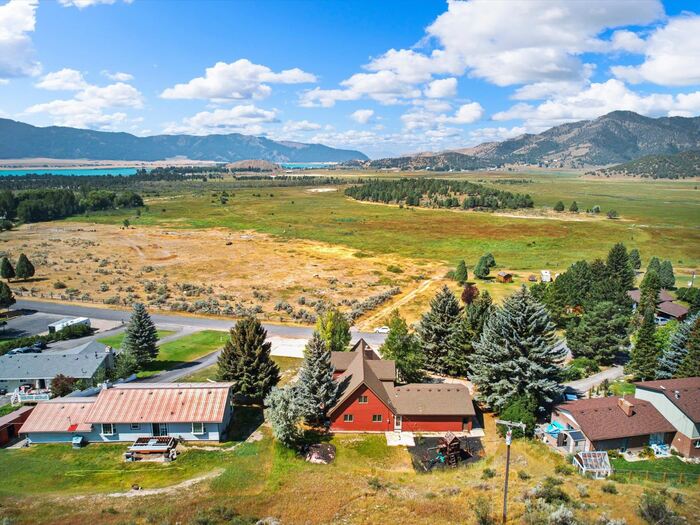
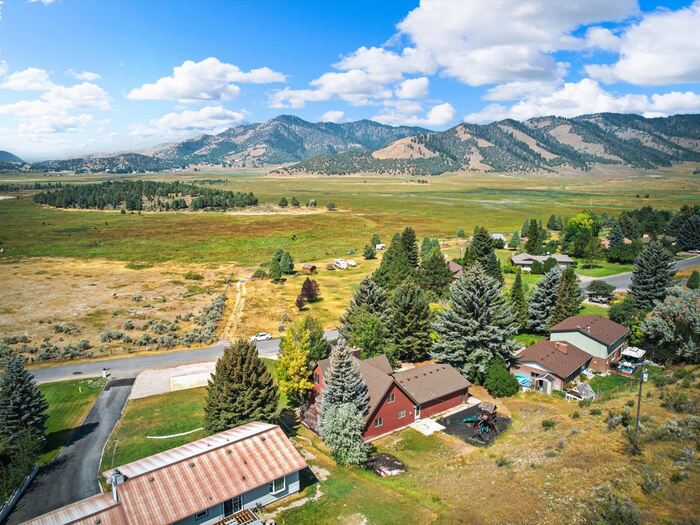
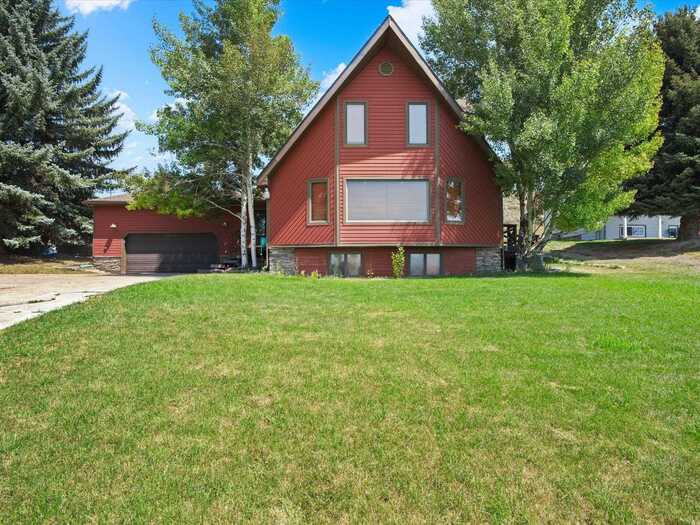
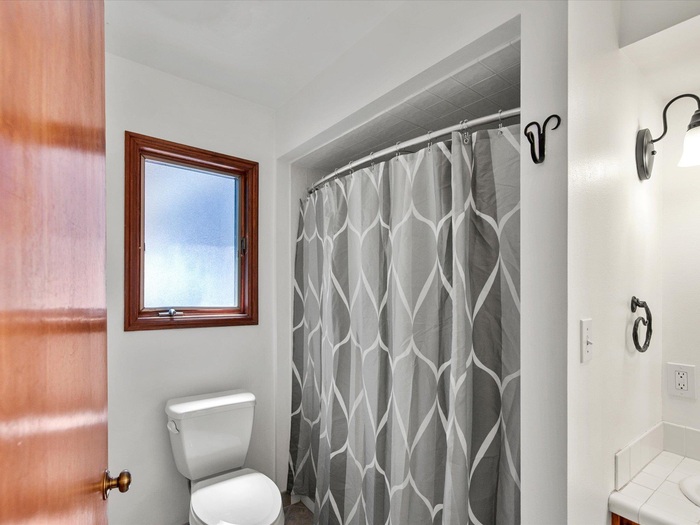
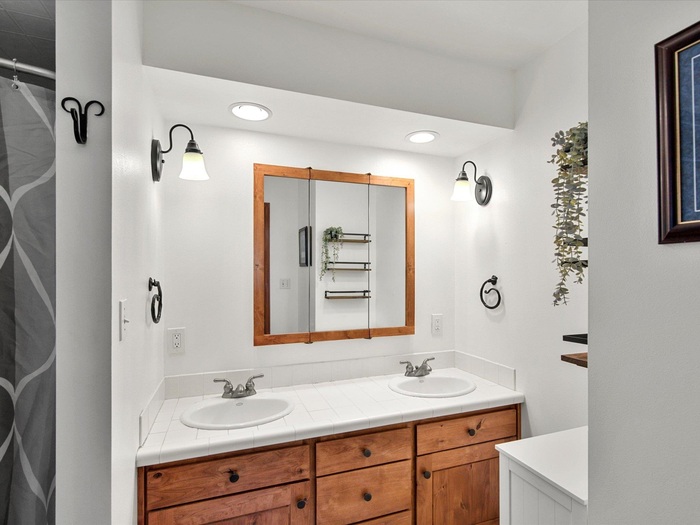
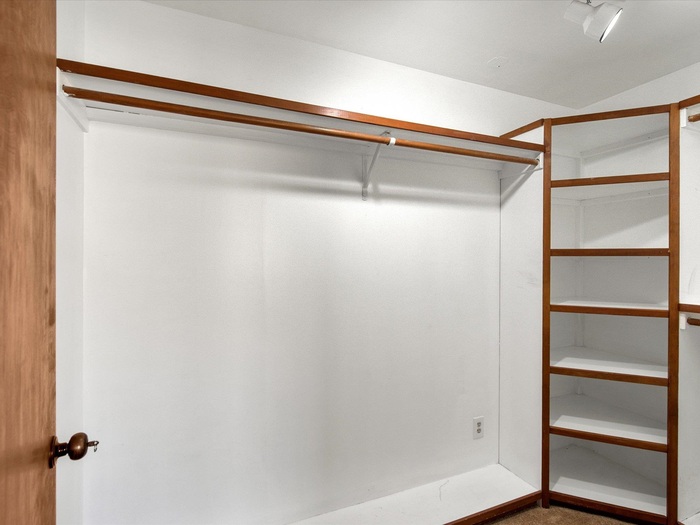
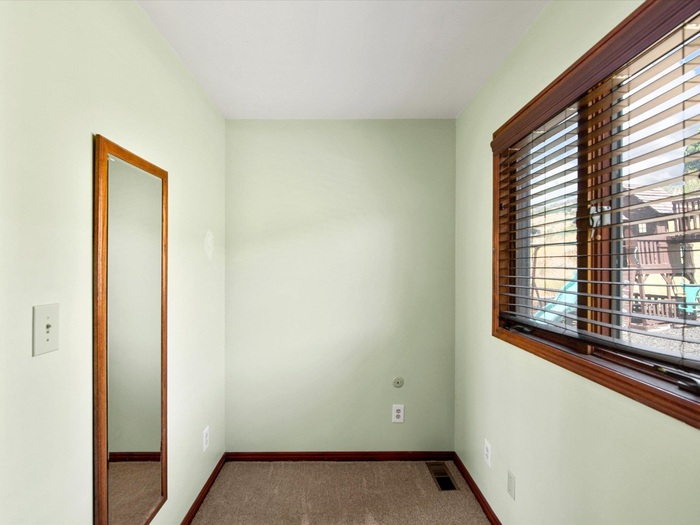
Please verify location. A map has been generated based on the address for your convenience, but it has not been verified for accuracy.
MLS #583277
- Asking Price
- $549,900
- Status
- ACTIVE
- Location
- Soda Springs
- Style
- 2-Story
- Year Built
- 1982
- Floor Area
- 3,875 sq ft
- Rooms
- 4 bed, 3 bath
- Garage
- 2-car attached
- Acreage
- 0.87 acres
- Days on Market
- 0 Days
Property Description
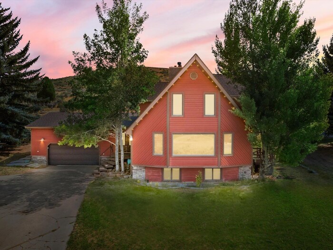
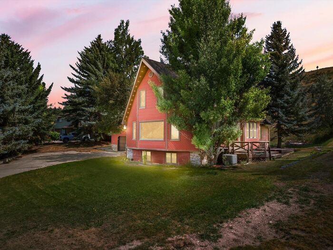
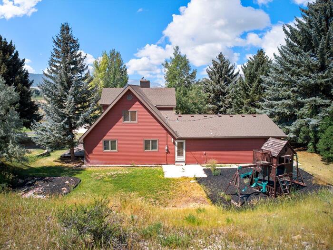
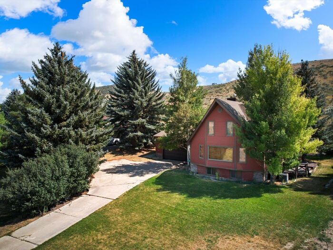
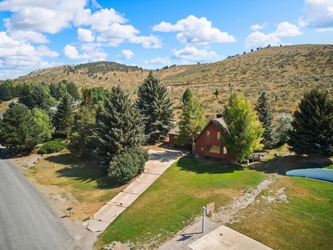
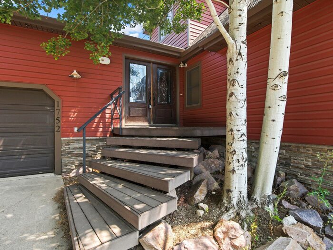
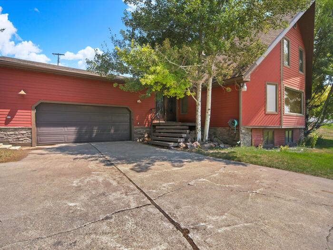
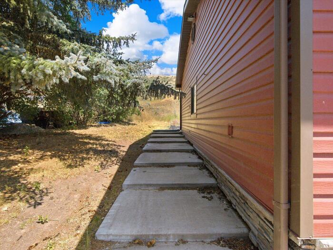
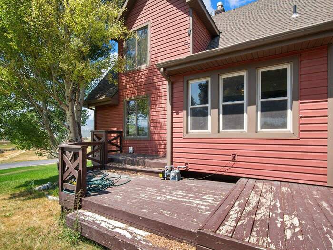
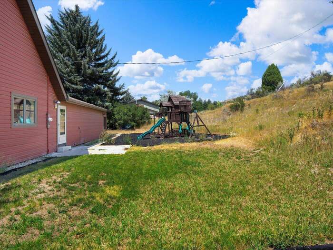
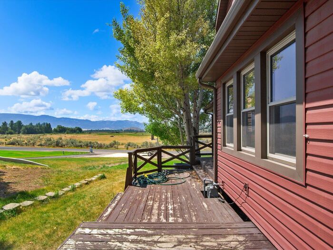
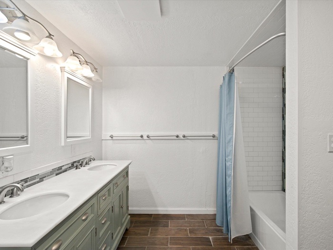
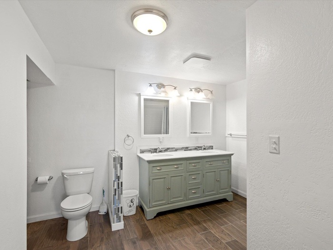
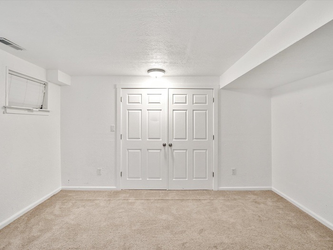
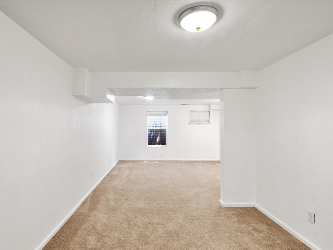
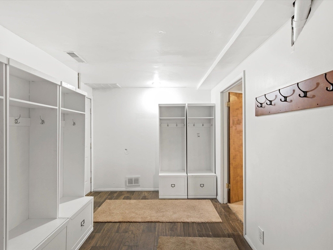
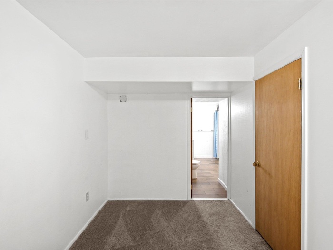
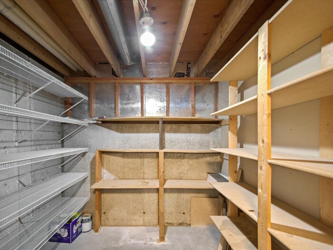
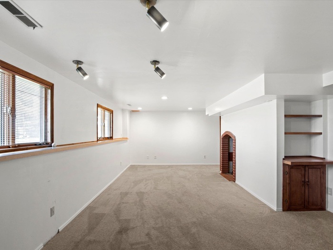
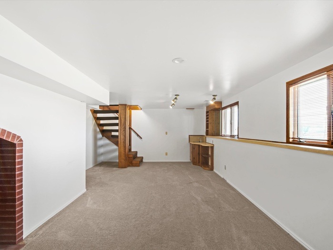
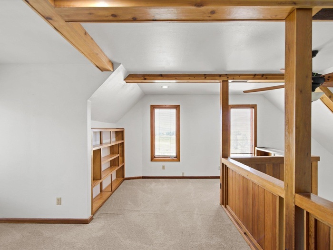
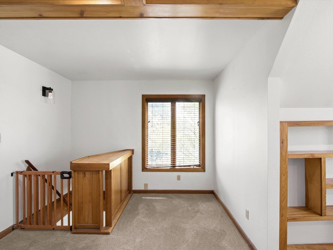
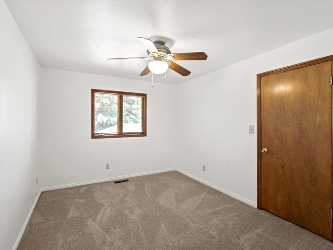
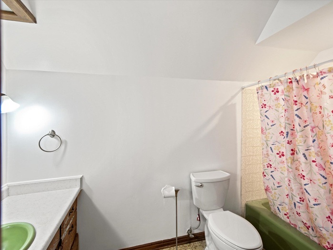
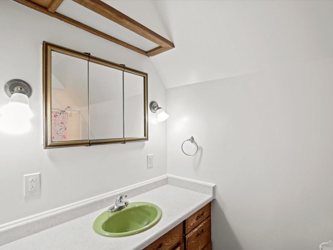
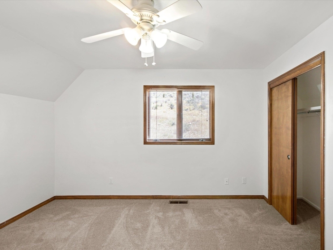
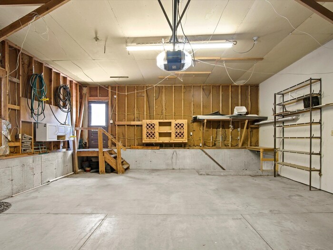
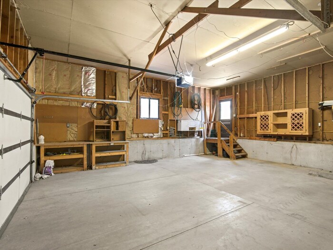
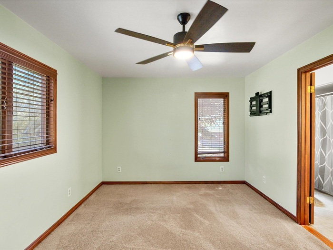
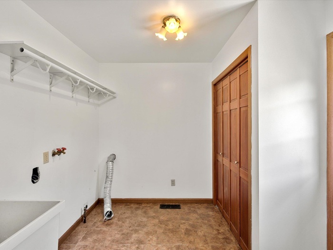
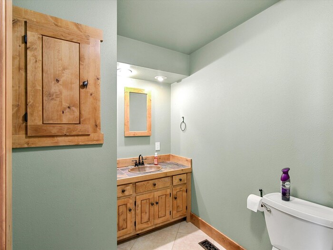

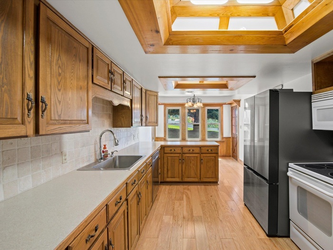
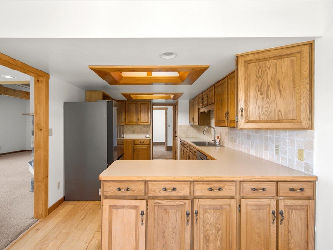
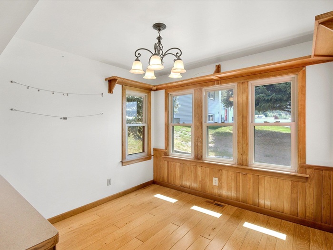
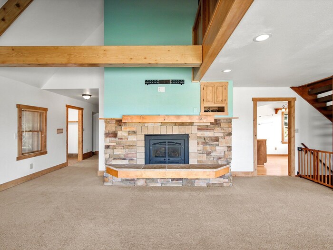
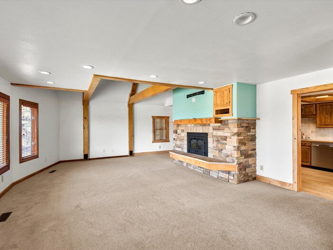
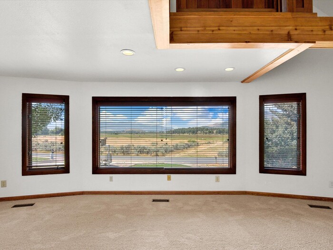
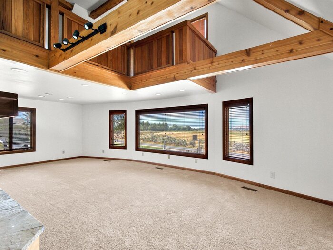
Enjoy breathtaking mountain and valley views from this spacious home located in one of Soda Springs' most desirable neighborhoods. Situated on a beautifully landscaped .74-acre lot, this 4-bedroom, 3.5-bath home offers over 3875 sq. ft. of comfortable living space with a functional layout designed for both everyday living and entertaining. The main level features a private primary suite, main-floor laundry, a spacious kitchen, and inviting living areas filled with natural light. Upstairs offers a versatile bonus/playroom, while the partially finished basement includes a family room with a wet bar and gas stove, plus a workshop and additional storage. Relax outdoors on the wood deck surrounded by mature trees while taking in the peaceful views and privacy this property provides. Conveniently located near town amenities, schools, and outdoor recreation, this home offers the perfect balance of quiet neighborhood living and easy access to everything Soda Springs has to offer. Complete with an attached 2-car garage and RV parking, this is a rare opportunity to own a spacious home in a beautiful setting. Reach out today to schedule your private showing or contact the listing agent for more information.
Property Features
Levels
Schools
Elementary School: ThirkillMiddle School: Tigert
High School: Soda Springs
Interior
Interior Features: Vaulted Ceiling(s)Appliances Included: Dishwasher, Range/Oven, Refrigerator, Water Heater-Gas
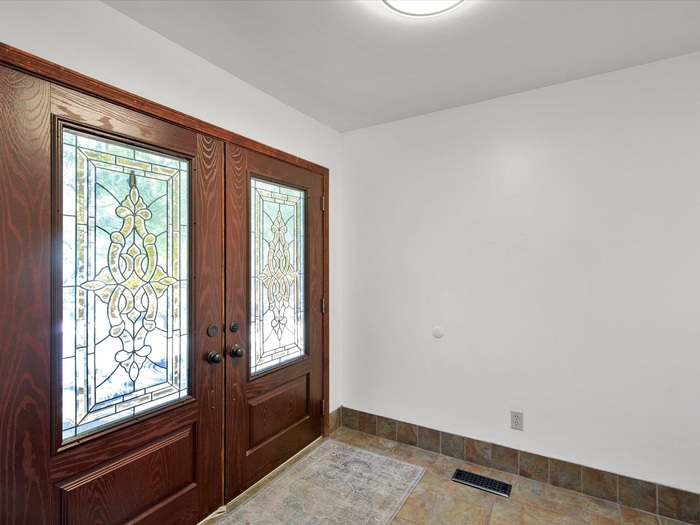
Featured Rooms: Den-Study/Office, Main Floor Primary Bdrm, Mud Room, Pantry, Primary Bath
Laundry Location: Main Level
Exterior
Exterior Finish: Hardboard/CompositionExterior Accent:
Exterior Features: RV Parking
Roof: Architectural
Window Panes:
Window Frames:
Patio/Deck: Covered Porch, Open Deck
Driveway: Concrete
Utilities
Heat Source: GasHeat Type: Forced Air
Air Conditioning: Central
Electricity Provider:
Average Electric:
Avg Non-Electric Heat:
Avg Water/Sewer/Gas:
Construction
Year Built: 1982Builder:
Construction Status: Existing
Construction Style: Frame
Foundation: Concrete
% Basement Finished:
Basement Features: Basement Fully Finished, Egress Windows, Full Basement, Walk-Out Basement
Fixer Upper? No
Lot
Acreage: 0.87 acresLot Dimensions:
Location: Low Traffic
Topography/Setting: Slight Slope
Fence: None
Landscaping: Established Lawn, Established Tree(s)
Irrigation: Sprinkler
Sewer Type: Private Septic
Subdivision: Cedar View Sub-Ca
Parcel:
Zoning–City: Other
Zoning–County: Residential Rural
Financial
Taxes: $1,659.00Homeowner's Exemption:
Assoc Fee Includes:
Terms: Cash, Conventional, FHA, Rural Development, VA
Agent Owned?
Request a Showing
Disclaimer