
1319 Travois Circle Blackfoot, Idaho
Loan Payment
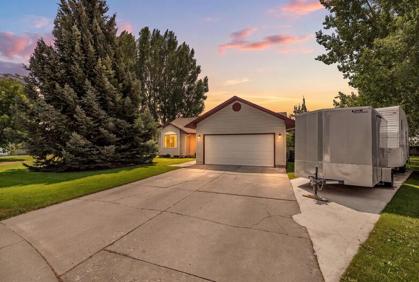
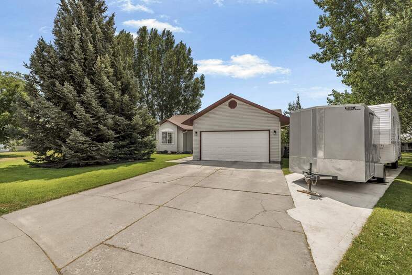
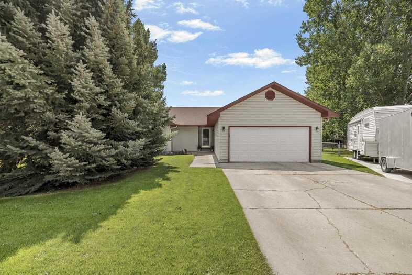
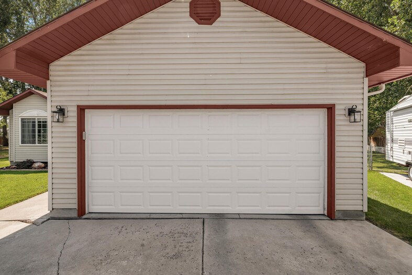
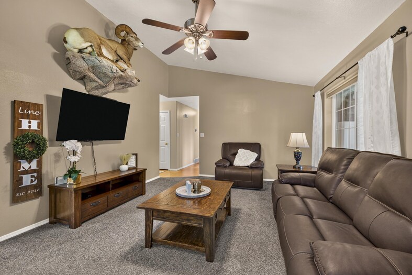
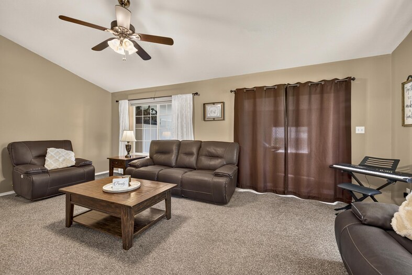
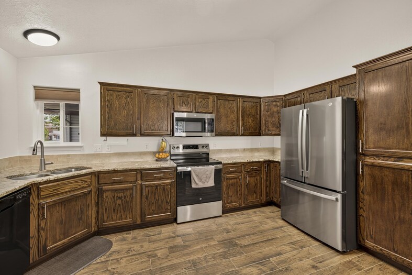
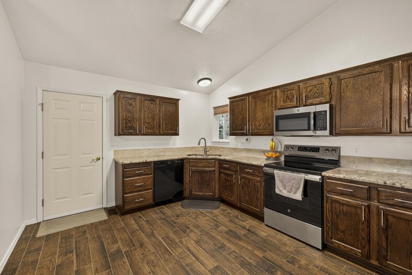
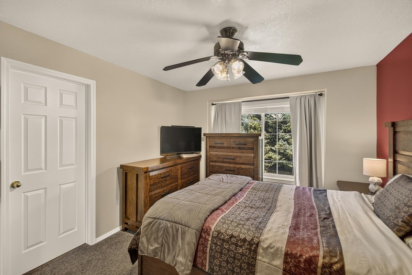
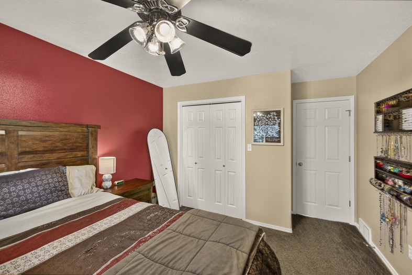
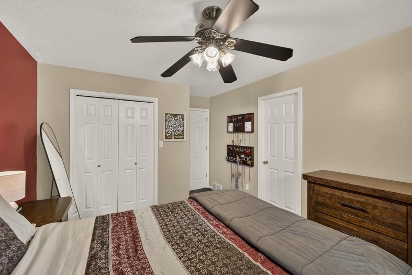
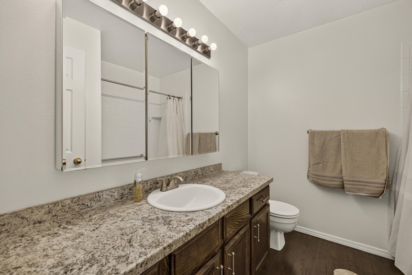
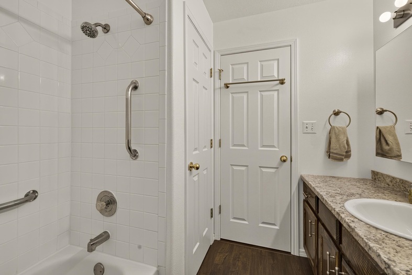
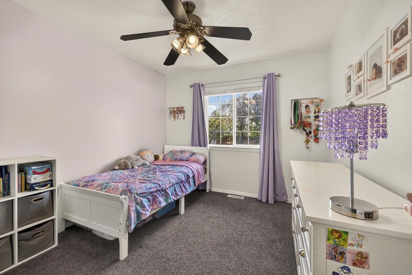
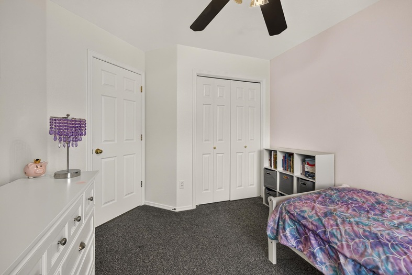
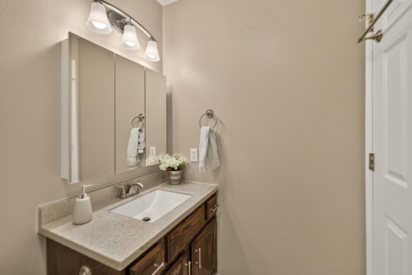
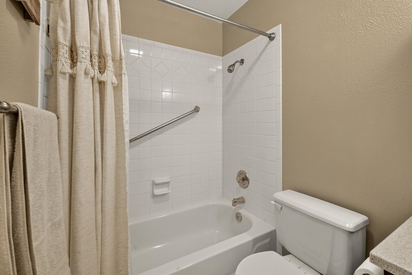
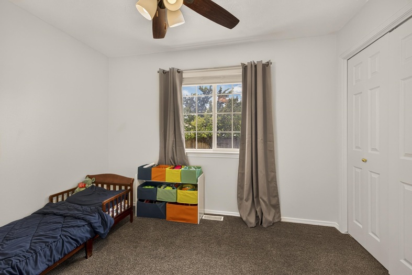
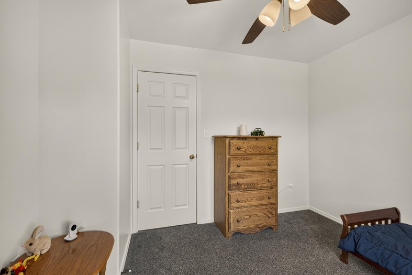
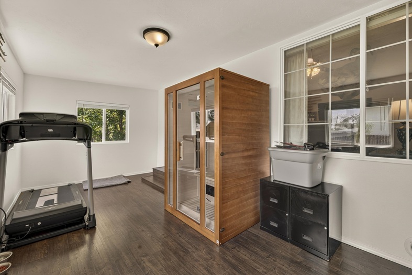
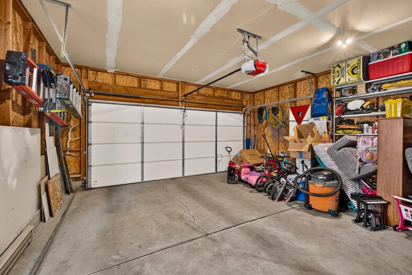
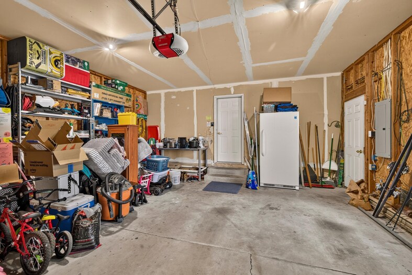
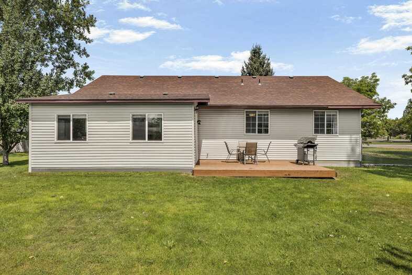
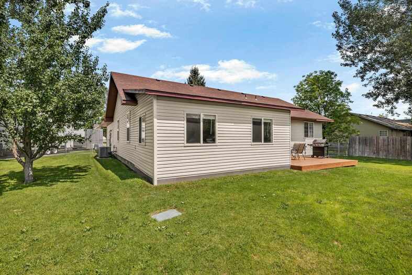
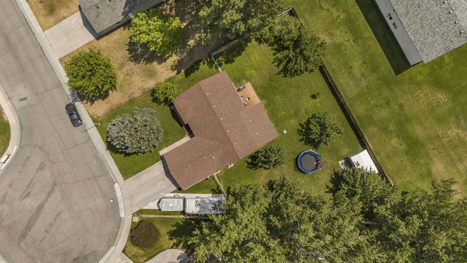
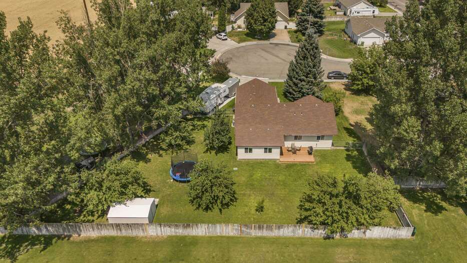
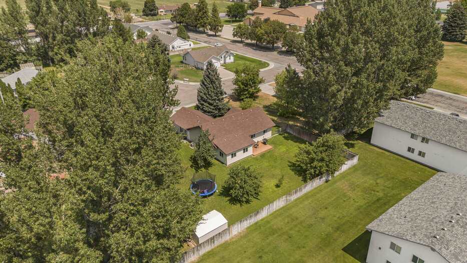
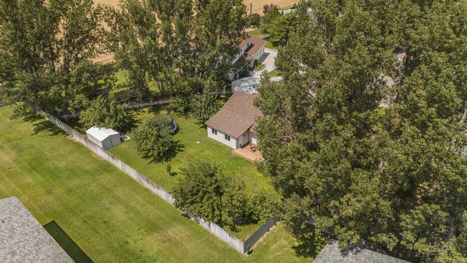
Please verify location. A map has been generated based on the address for your convenience, but it has not been verified for accuracy.
MLS #583257
- Asking Price
- $360,000
- Status
- ACTIVE
- Location
- Blackfoot
- Style
- Ranch
- Year Built
- 1997
- Floor Area
- 1,364 sq ft
- Rooms
- 3 bed, 2 bath
- Garage
- 2-car attached
- Acreage
- 0.35 acres
- Days on Market
- 1 Days
Property Description
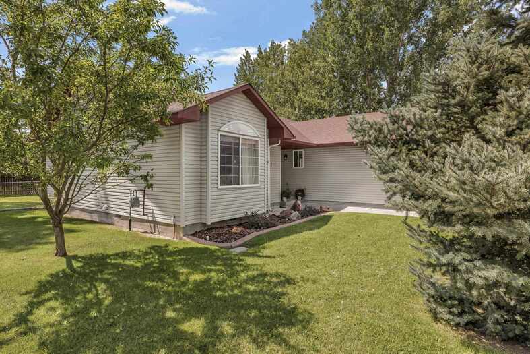
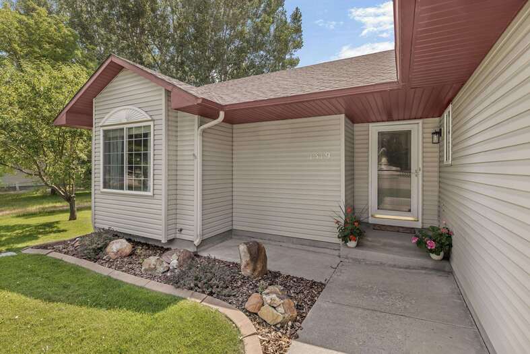
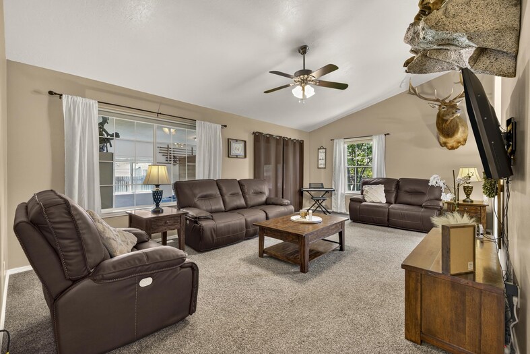
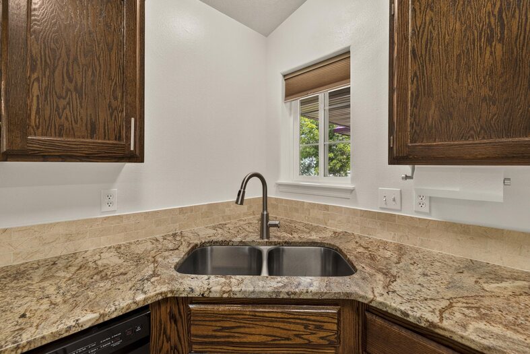
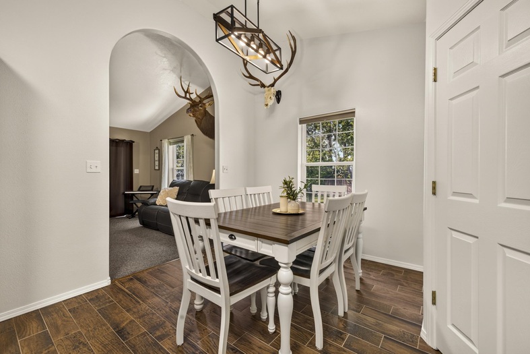
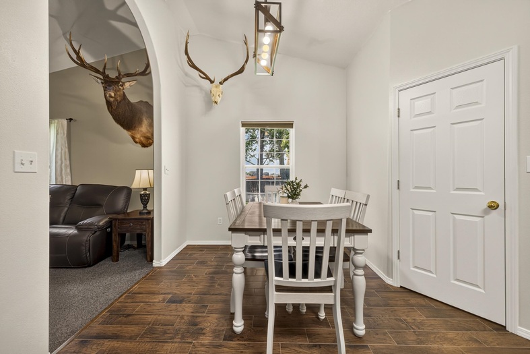
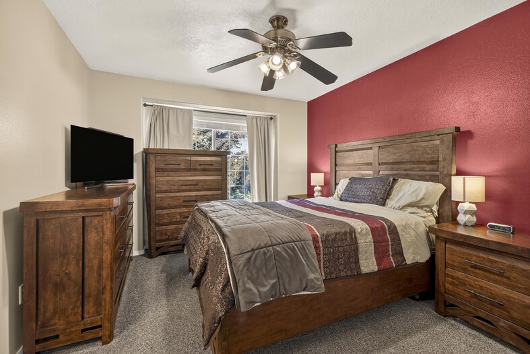
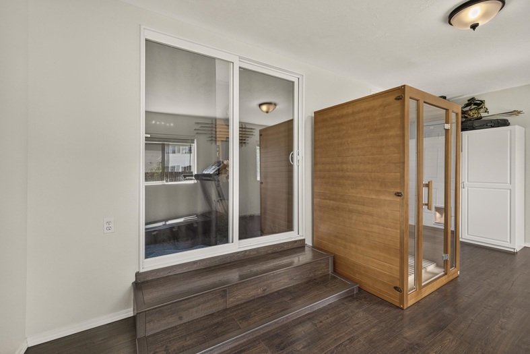
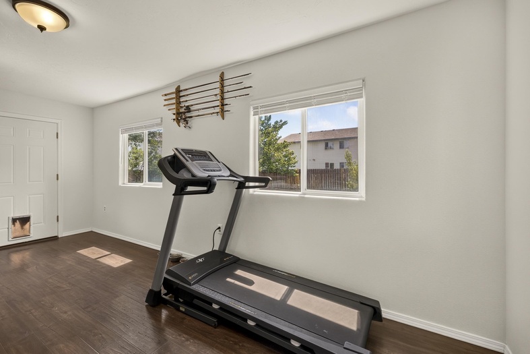
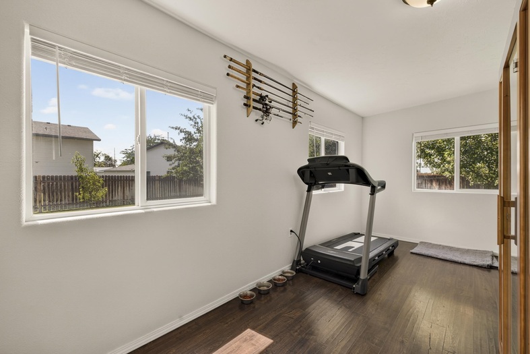
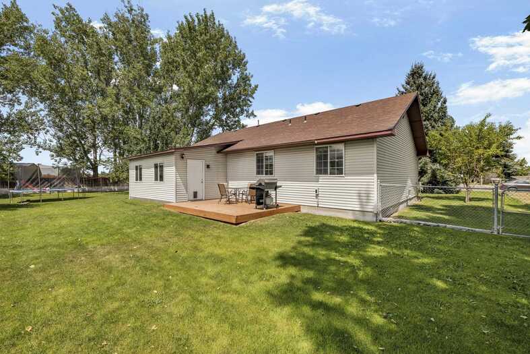
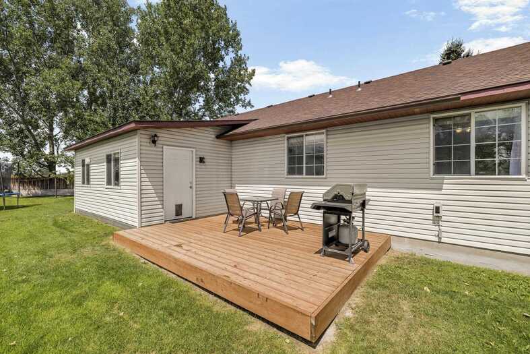
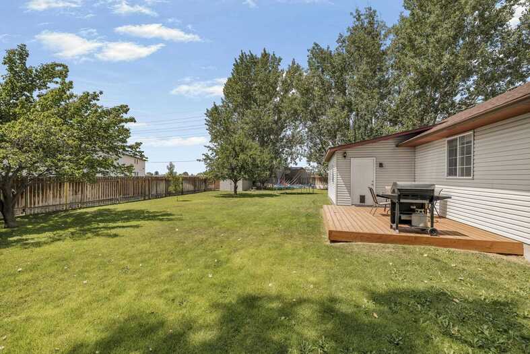
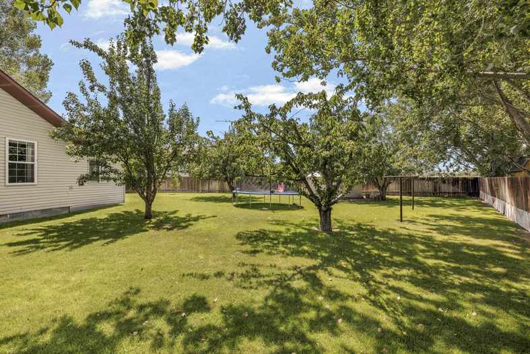
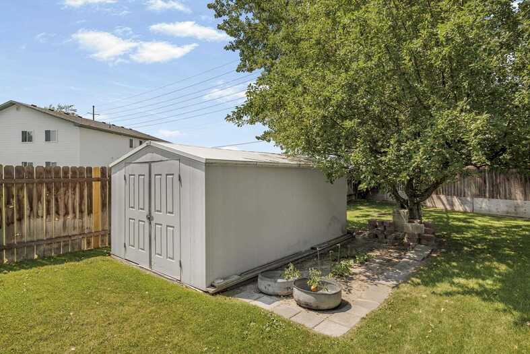
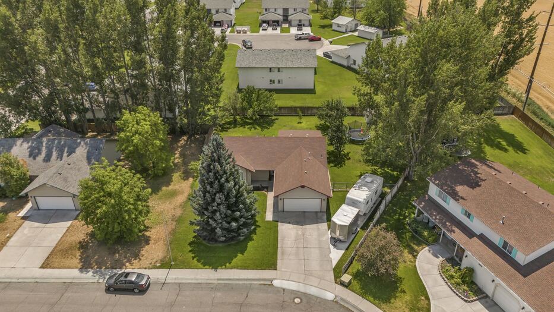
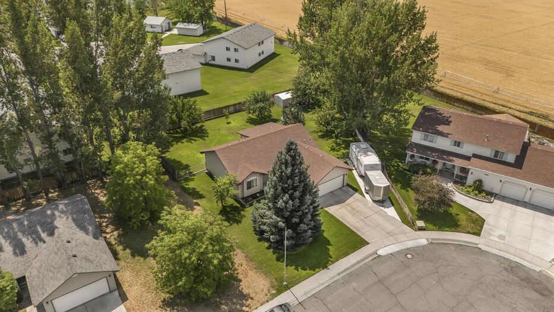
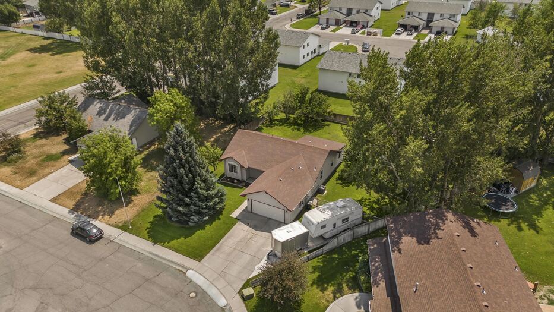
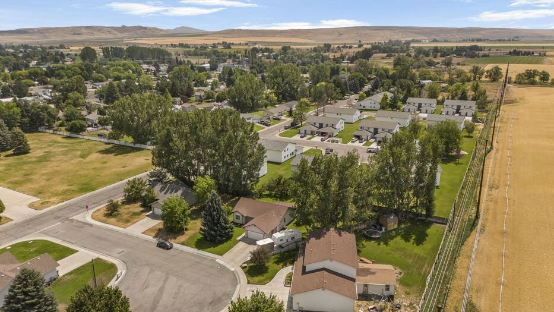
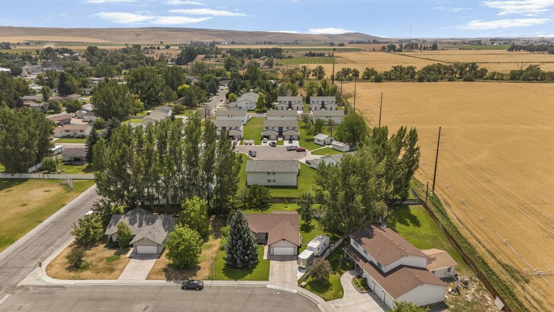
Welcome to this beautifully maintained 3-bedroom, 2-bath home tucked away on a quiet cul-de-sac in the heart of Blackfoot! Offering the perfect blend of comfort, function, and outdoor living, this home is sure to impress. Step inside to a bright, inviting layout featuring stunning granite countertops, ample cabinet space, and a kitchen designed for both everyday living and entertaining. The spacious sunroom provides the perfect place to relax with your morning coffee, unwind after a long day, or enjoy year-round views of the incredible backyard. Outside, you'll find a beautifully landscaped yard with mature trees, a full automatic sprinkler system, and plenty of space for gatherings, barbecues, or simply enjoying Idaho evenings. The attached two-car garage provides convenience and extra storage, while the dedicated RV parking offers room for all your toys. Located in a desirable neighborhood close to schools, parks, and local amenities, this home checks all the boxes with its thoughtful features, curb appeal, and exceptional outdoor space. Don't miss your opportunity to make this Blackfoot gem your next home!
Property Features
Levels
Schools
Elementary School: StalkerMiddle School: Mountain View
High School: Blackfoot
Interior
Interior Features:Appliances Included: Dishwasher, Microwave, Refrigerator
Featured Rooms:
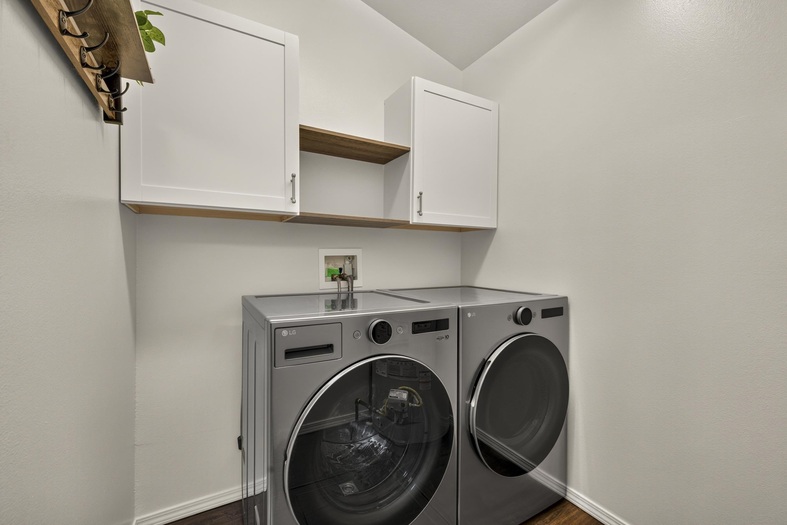
Laundry Location: Main Level
Exterior
Exterior Finish: VinylExterior Accent:
Exterior Features:
Roof: Architectural
Window Panes:
Window Frames:
Patio/Deck:
Driveway:
Utilities
Heat Source: ElectricHeat Type: Forced Air
Air Conditioning: Central
Electricity Provider:
Average Electric:
Avg Non-Electric Heat:
Avg Water/Sewer/Gas:
Construction
Year Built: 1997Builder:
Construction Status: Existing
Construction Style: Frame
Foundation: Concrete
% Basement Finished:
Basement Features: Crawl Space
Fixer Upper? No
Lot
Acreage: 0.35 acresLot Dimensions:
Location:
Topography/Setting:
Fence: Other
Landscaping:
Irrigation:
Sewer Type: City Sewer
Subdivision: Wagon Wheel Est
Parcel:
Zoning–City: Residential
Zoning–County: Residential Suburban
Financial
Taxes: $1,926.00Homeowner's Exemption:
Assoc Fee Includes:
Terms: Cash, Conventional, FHA, IFHA, VA
Agent Owned?
Request a Showing
Disclaimer