
4383 E Benson Idaho Falls, Idaho
Loan Payment
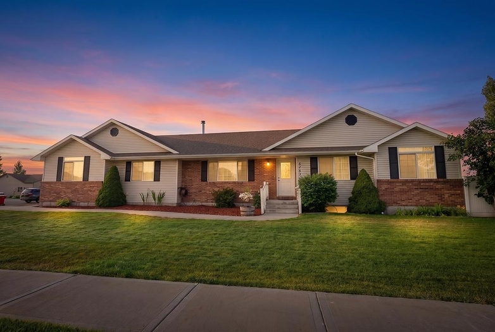
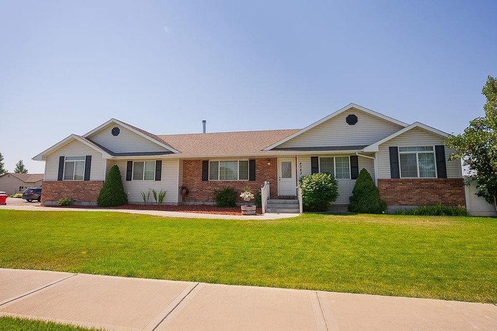
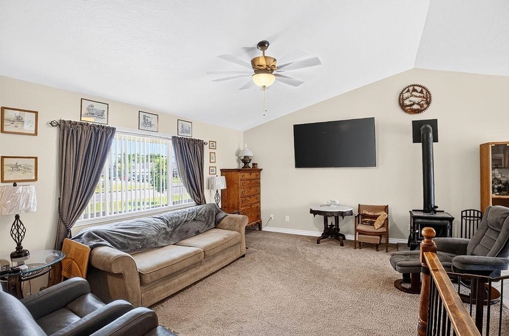
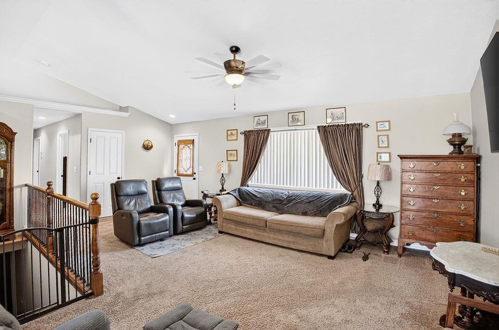
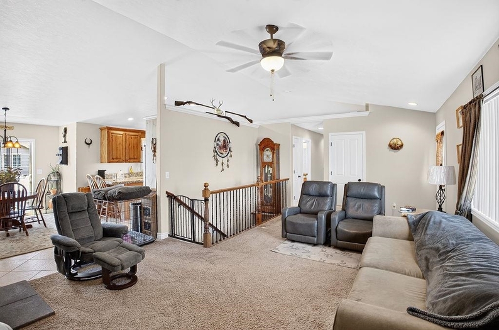
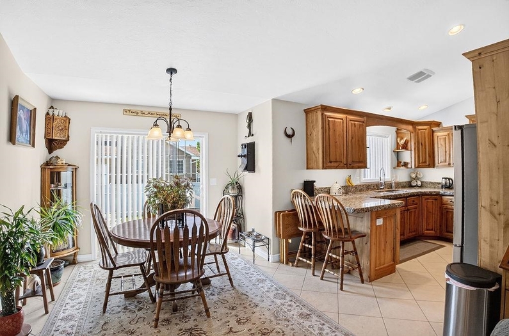
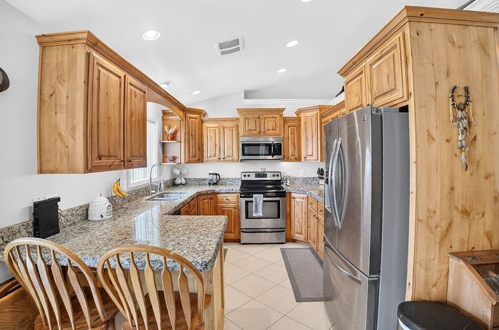
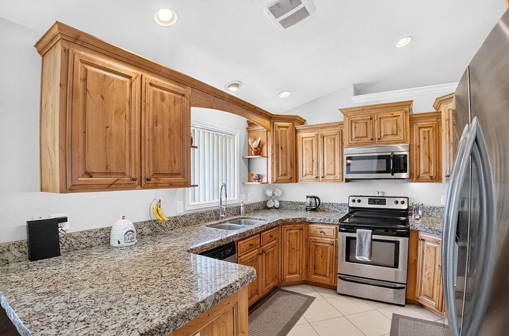
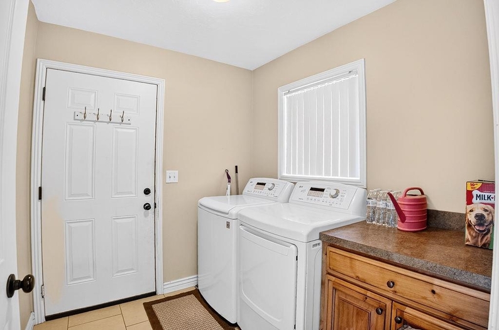
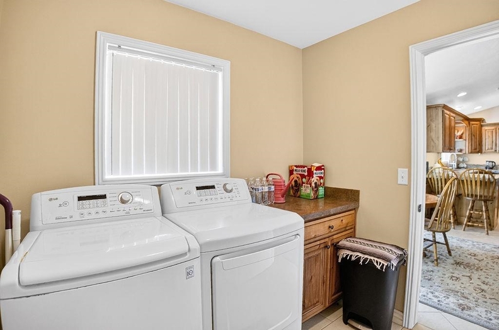
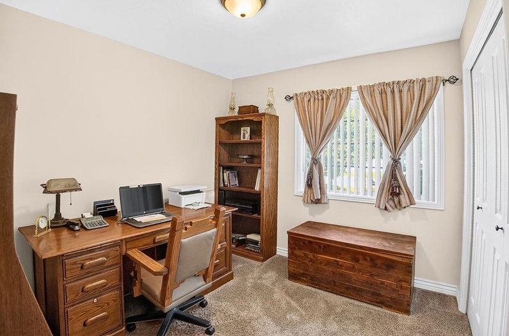
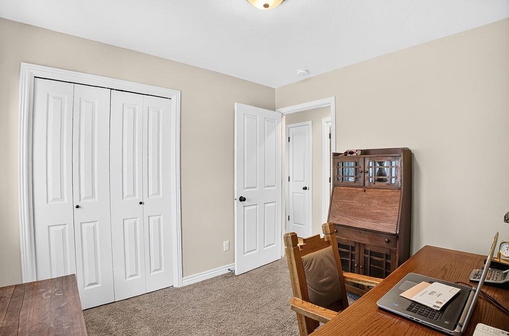
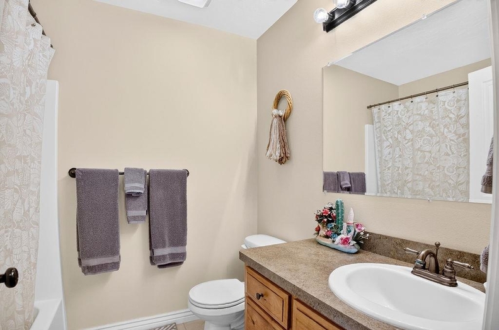
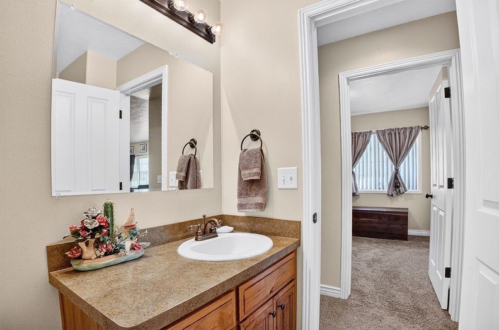
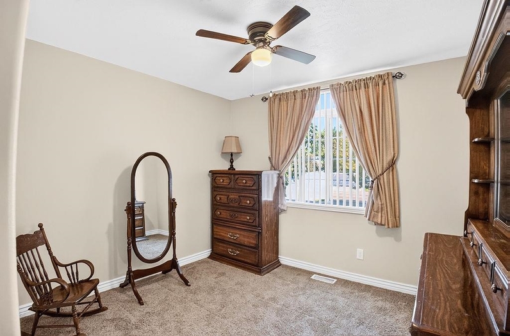
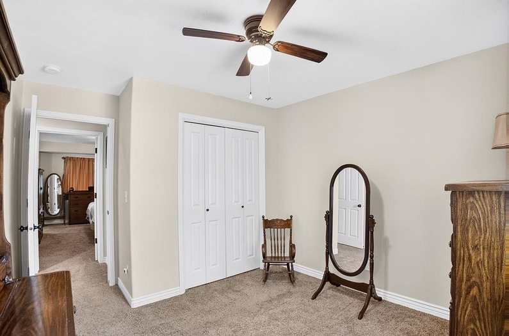
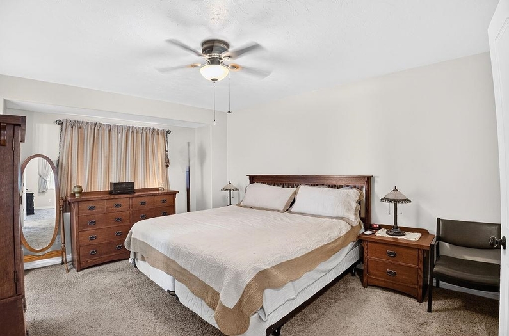
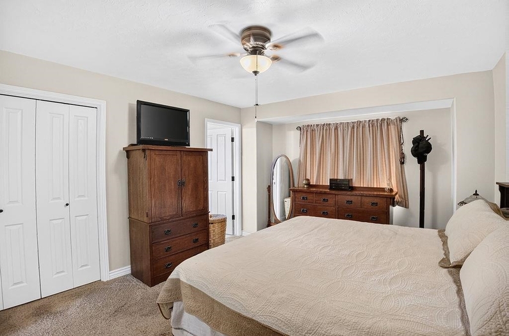
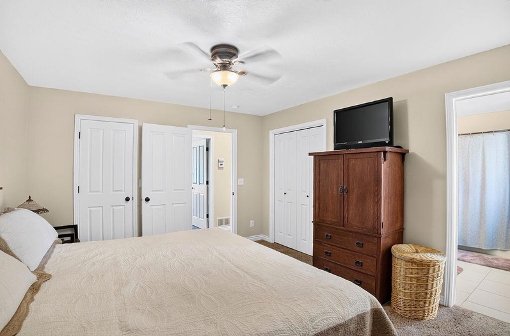
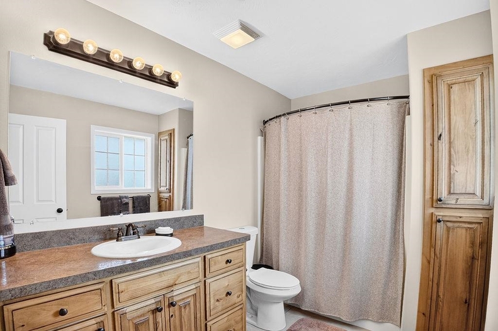
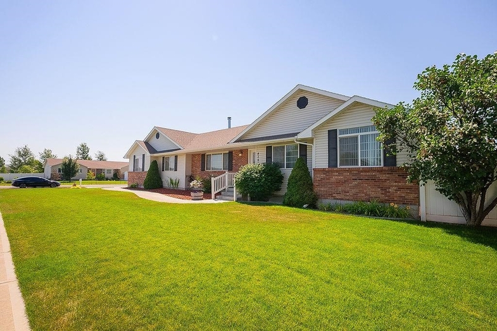
Please verify location. A map has been generated based on the address for your convenience, but it has not been verified for accuracy.
MLS #583151
- Asking Price
- $469,900
- Status
- ACTIVE
- Location
- North Idaho Falls
- Style
- Ranch
- Year Built
- 2012
- Floor Area
- 2,796 sq ft
- Rooms
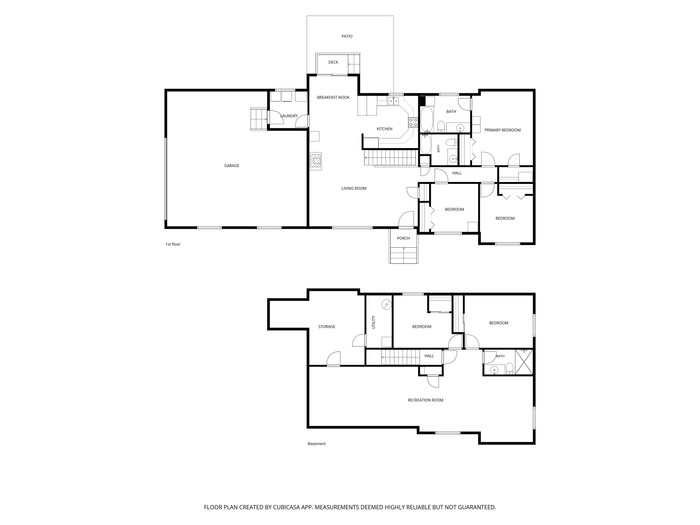
- 5 bed, 3 bath
- Garage
- 2-car attached
- Acreage
- 0.26 acres
- Days on Market
- 0 Days
Property Description
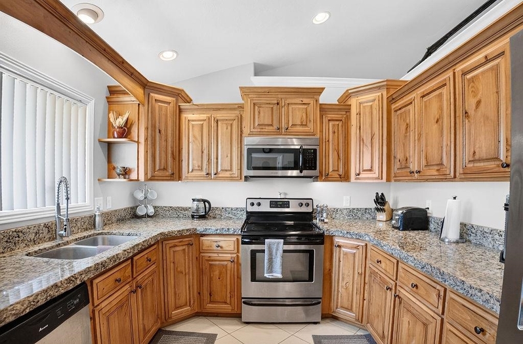
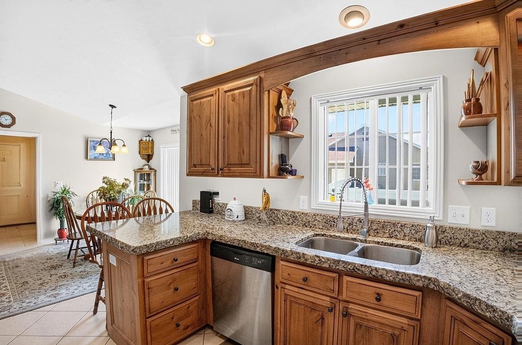
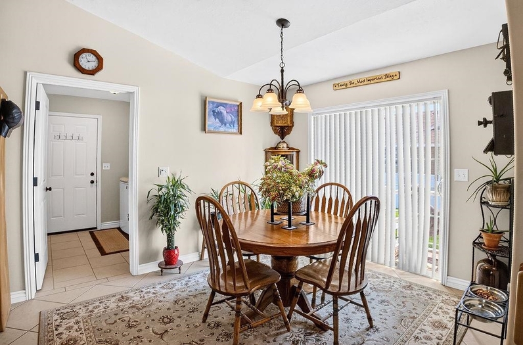
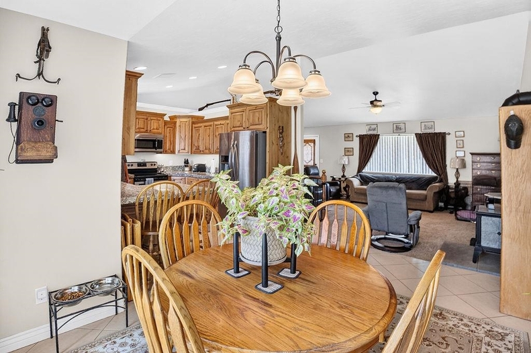
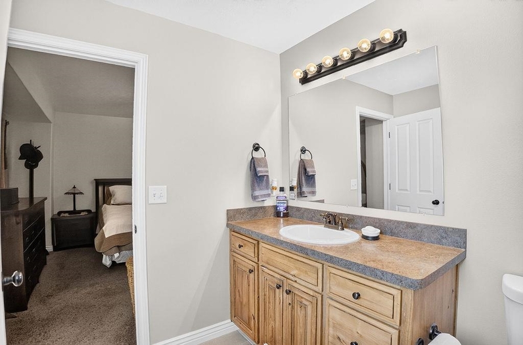
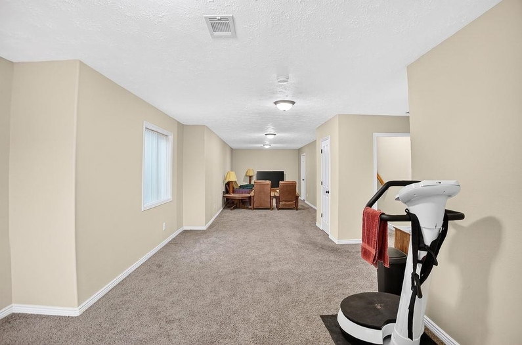
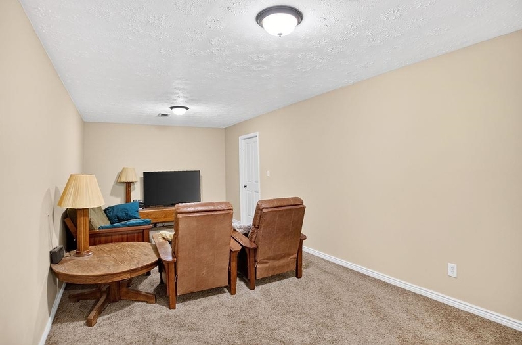
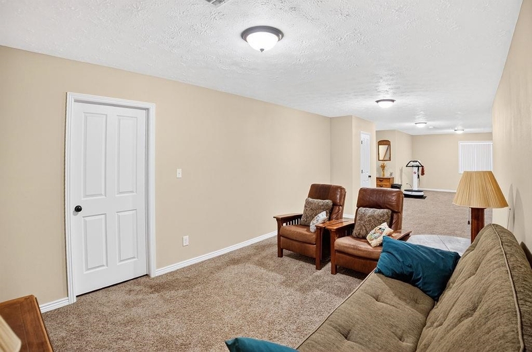
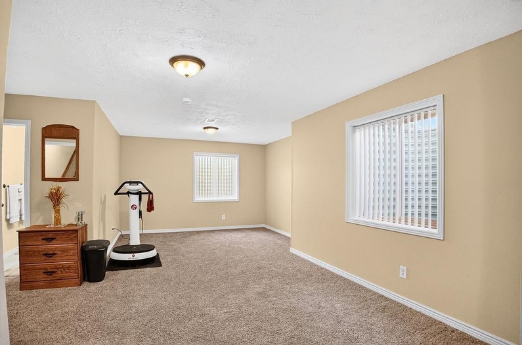
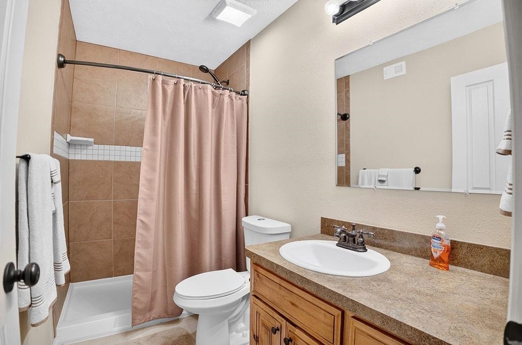
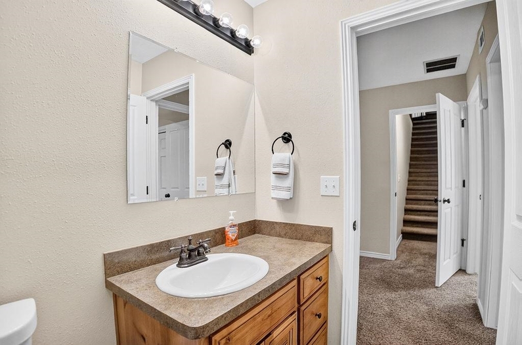
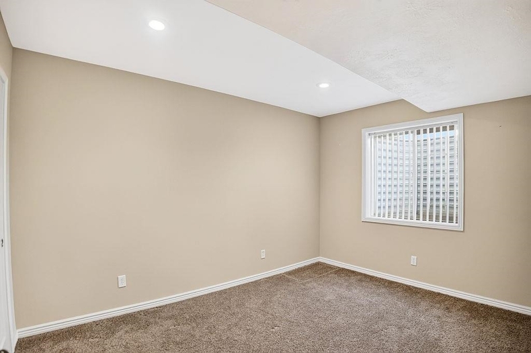
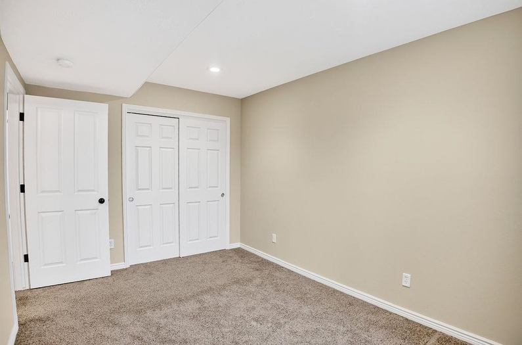
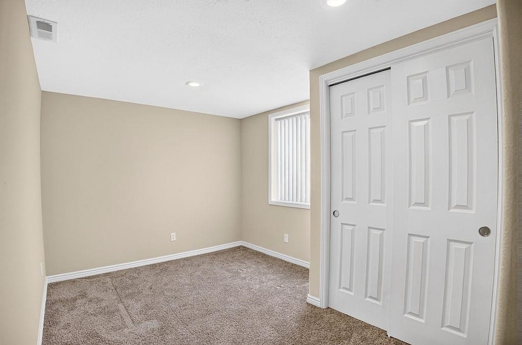
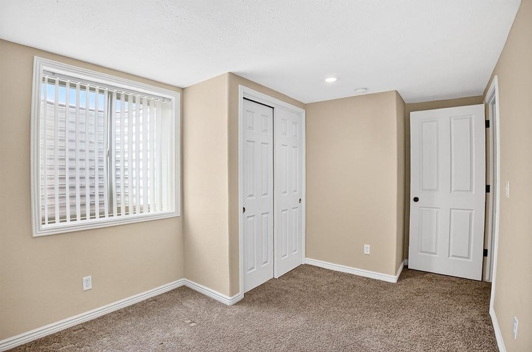
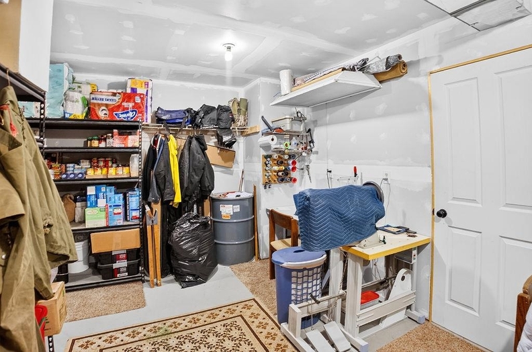
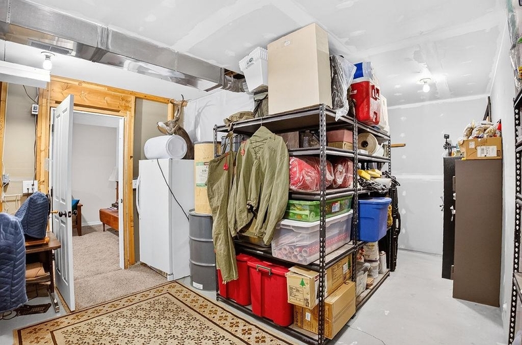
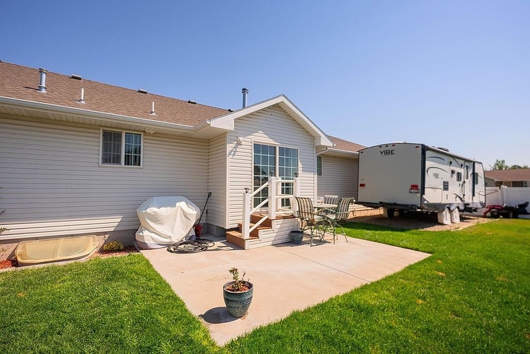
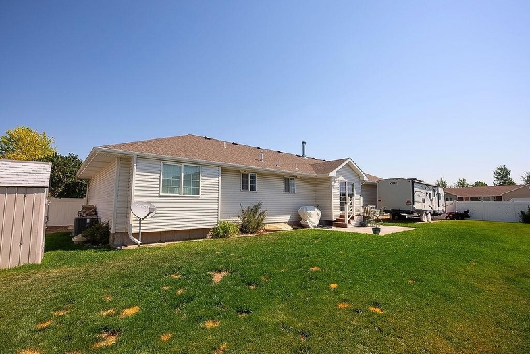
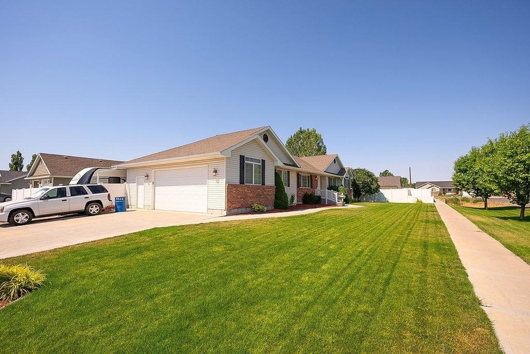
Looking for a home that offers space, convenience, and all the extras? This one delivers! Ideally located on the edge of Idaho Falls and Ammon, you'll enjoy quick access to Costco, popular restaurants, Thunder Ridge High School, shopping, and all the conveniences of this rapidly growing area. Situated on a desirable corner lot, this property features a fully fenced backyard, extra parking, an RV pad tucked securely behind the fence, and an oversized 2-car garage. With room for a full-size pickup, additional vehicles or toys, a workbench, plus a 220 outlet, insulation, and partial sheetrock, this garage is ready for projects, hobbies, or extra storage. Inside, you'll love the comfort of main-level living with beautiful double-layer granite countertops, custom cabinetry, under-cabinet lighting, and a cozy wood-burning fireplace that creates the perfect gathering space. The spacious primary suite offers his-and-her closets and a private bath with a tub/shower combination. Downstairs, the expansive family room stretches across much of the basement, providing plenty of space for movie nights, game days, or entertaining. Two additional bedrooms and a large flex room offer endless possibilities as a workshop, craft room, home gym, or extra storage. With functional living spaces, quality features, and room for everything, this home truly checks all the boxes!
Property Features
Levels
Schools
Elementary School: CloverdaleMiddle School: Black Canyon
High School: Thunder Ridge
Interior
Interior Features: Vaulted Ceiling(s), Walk-In Closet(s)Appliances Included: Dishwasher, Microwave, Refrigerator
Featured Rooms: Main Floor Primary Bdrm, Primary Bath, Workshop
Laundry Location: Main Level
Exterior
Exterior Finish: BrickExterior Accent: Vinyl
Exterior Features: RV Parking, Shed
Roof: Architectural
Window Panes:
Window Frames:
Patio/Deck: One, Open Patio
Driveway: Concrete
Utilities
Heat Source: GasHeat Type: Forced Air
Air Conditioning: Central
Electricity Provider: Other
Average Electric:
Avg Non-Electric Heat:
Avg Water/Sewer/Gas:
Construction
Year Built: 2012Builder:
Construction Status: Existing
Construction Style: Frame
Foundation: Concrete
% Basement Finished:
Basement Features: Basement Fully Finished, Egress Windows, Full Basement
Fixer Upper? No
Lot
Acreage: 0.26 acresLot Dimensions:
Location:
Topography/Setting: Corner Lot
Fence: Privacy, Vinyl
Landscaping: Established Lawn, Established Tree(s), Sprinkler System-Full
Irrigation:
Sewer Type: City Sewer
Subdivision: Crimson Valley
Parcel:
Zoning–City: Residential
Zoning–County: Residential Suburban
Financial
Taxes: $1,499.00Homeowner's Exemption:
Assoc Fee Includes:
Terms: Cash, Conventional
Agent Owned?
Request a Showing
Disclaimer