
1078 Greenside Loop Rexburg, Idaho
Loan Payment
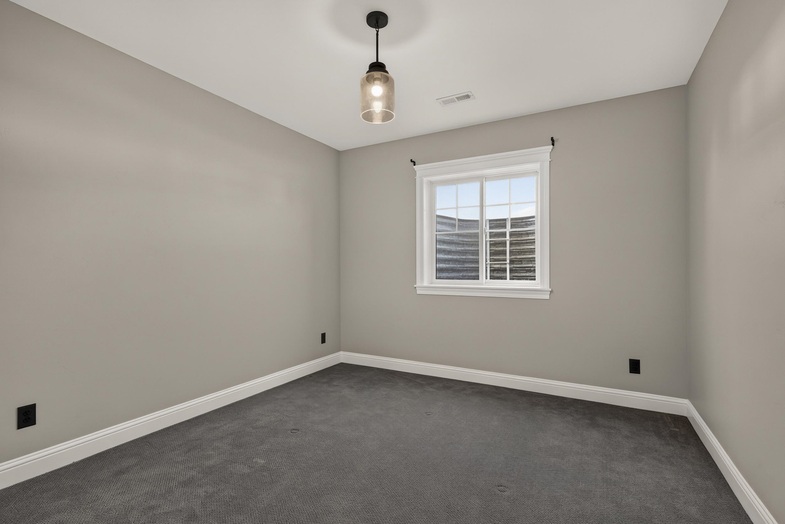
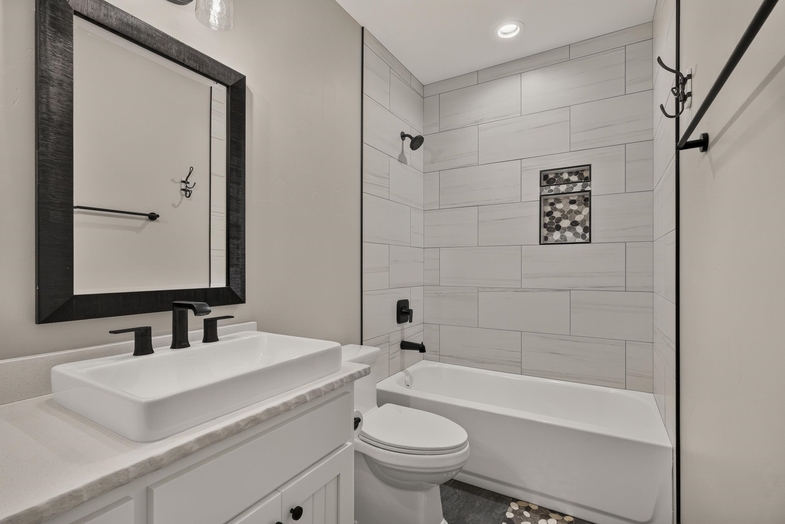
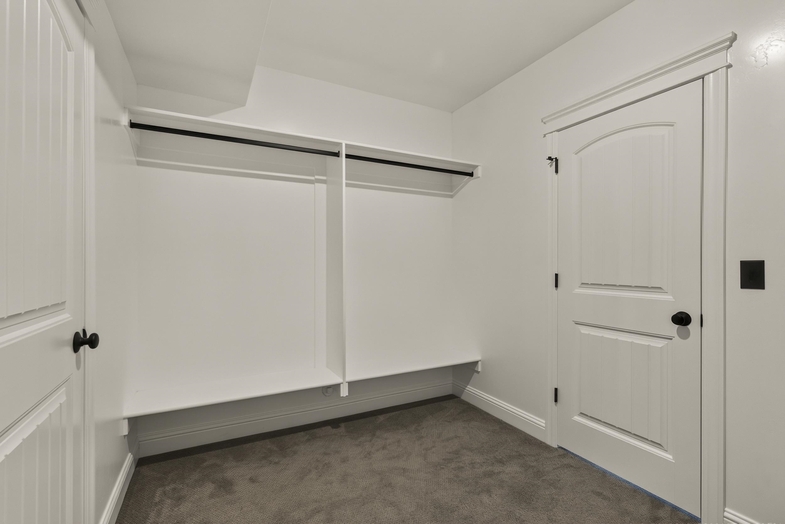
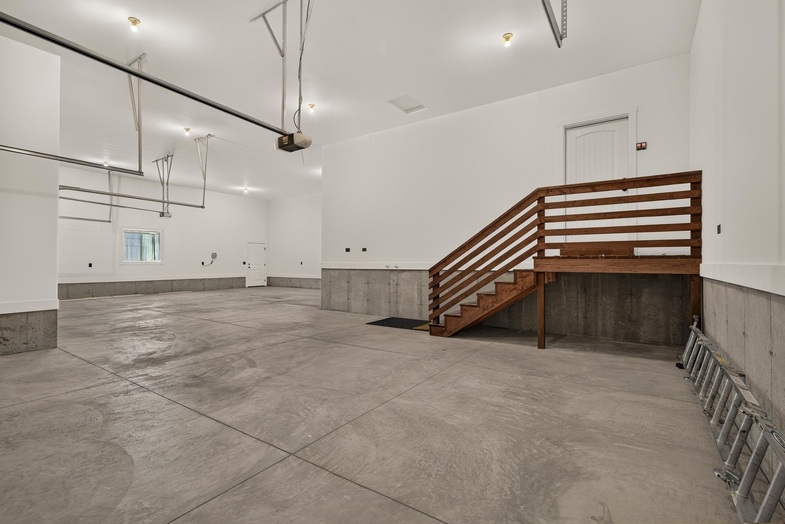
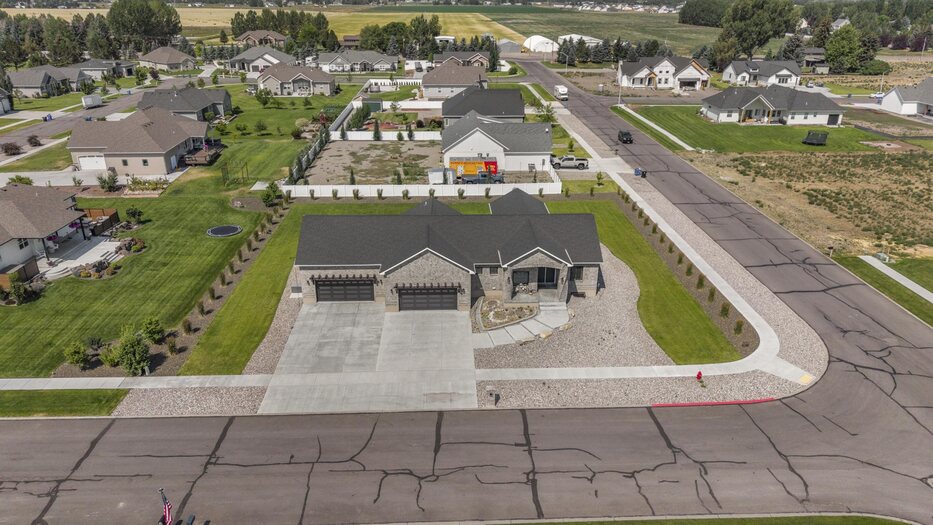
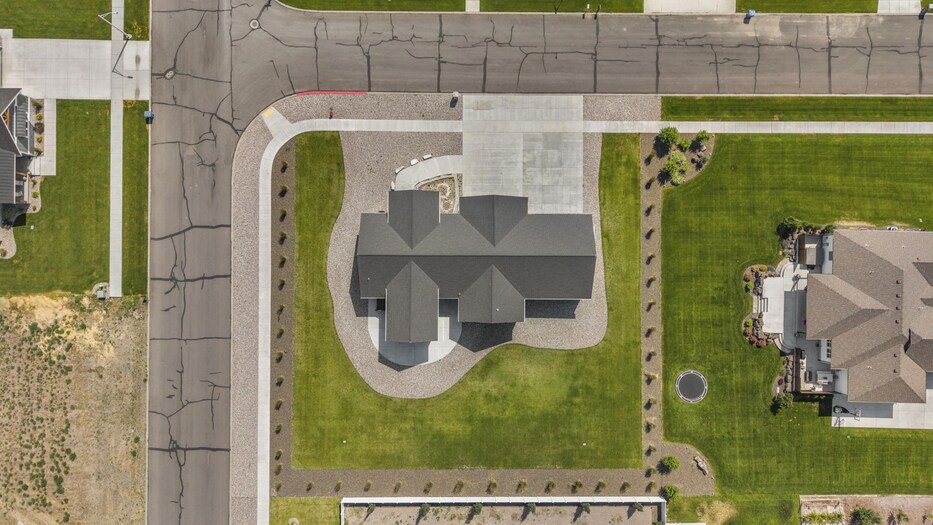
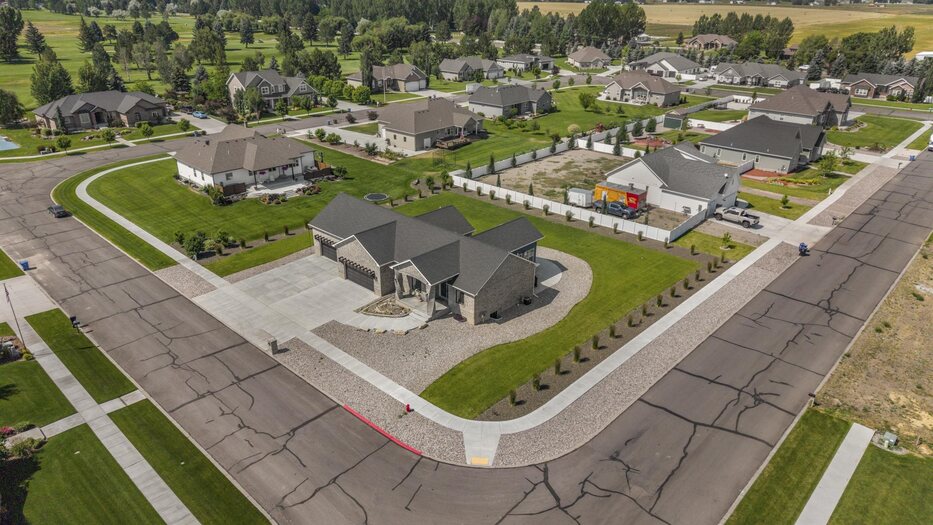
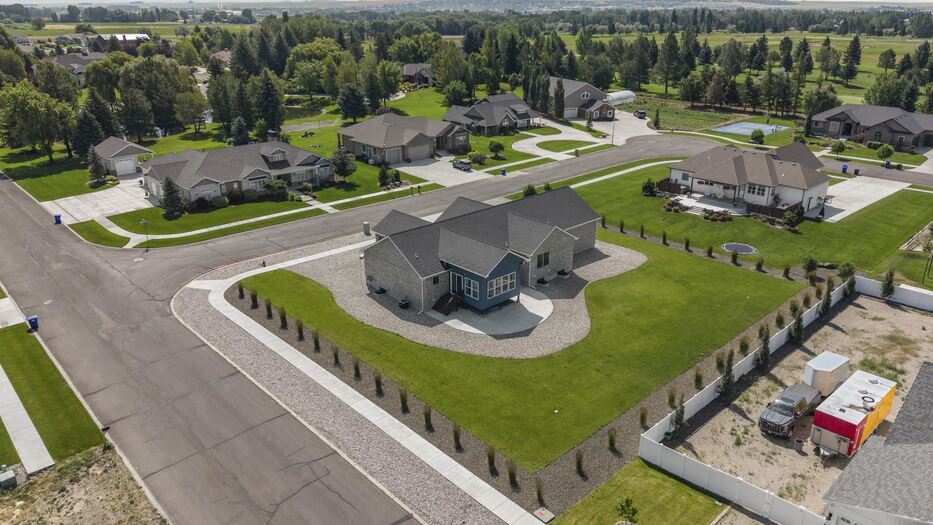
Please verify location. A map has been generated based on the address for your convenience, but it has not been verified for accuracy.
MLS #583122
- Asking Price
- $950,000
- Status
- ACTIVE
- Location
- Rexburg
- Style
- Ranch
- Year Built
- 2021
- Floor Area
- 4,244 sq ft
- Rooms
- 4 bed, 4 bath
- Garage
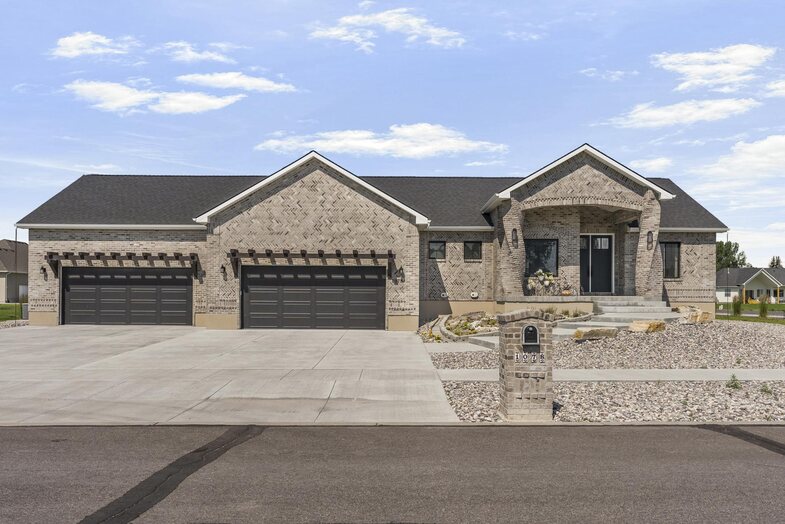
- 4-car attached
- Acreage
- 0.61 acres
- Days on Market
- 0 Days
Property Description
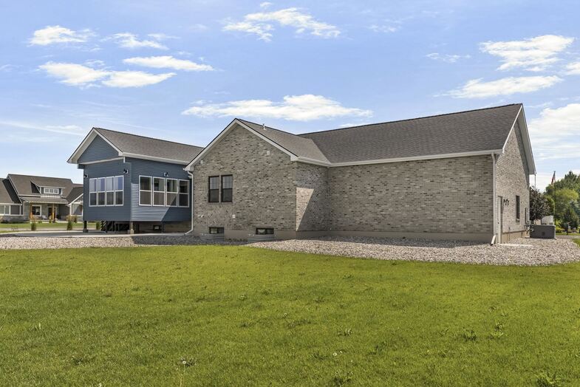
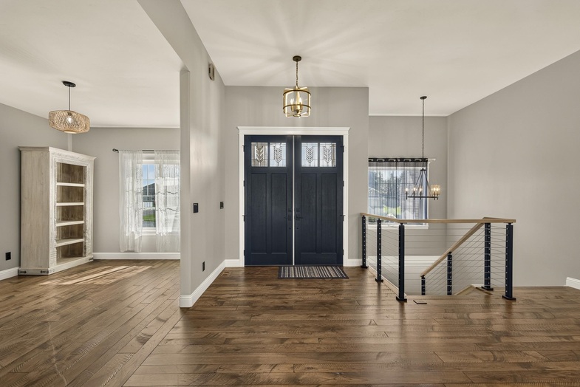
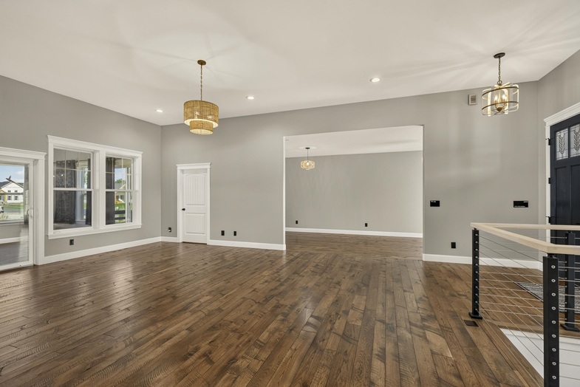
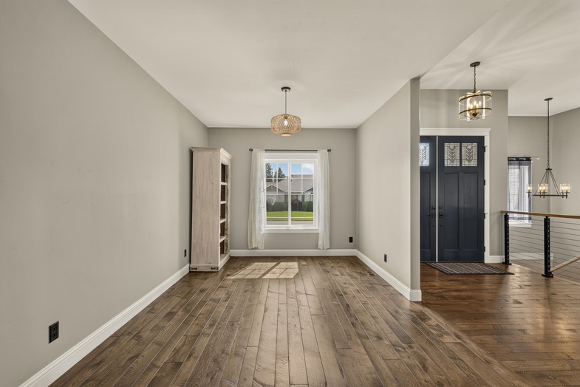
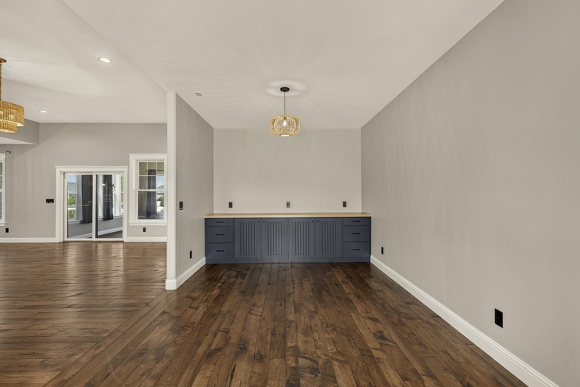
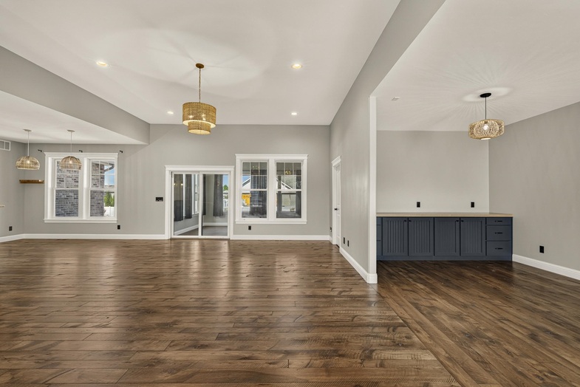
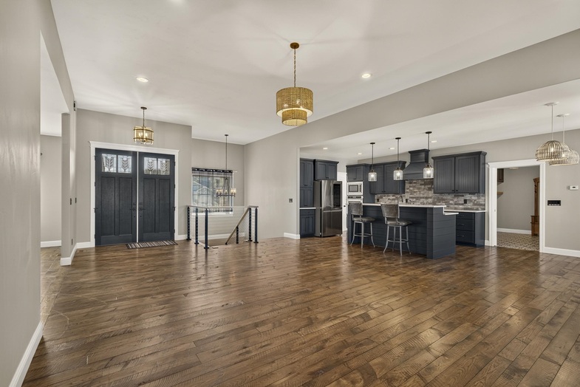
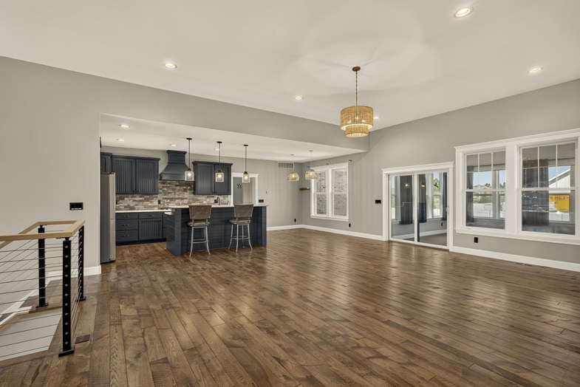
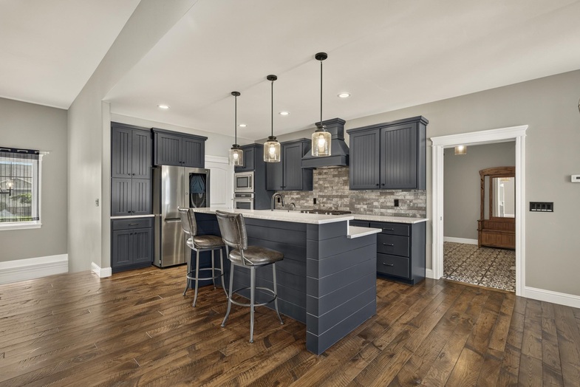
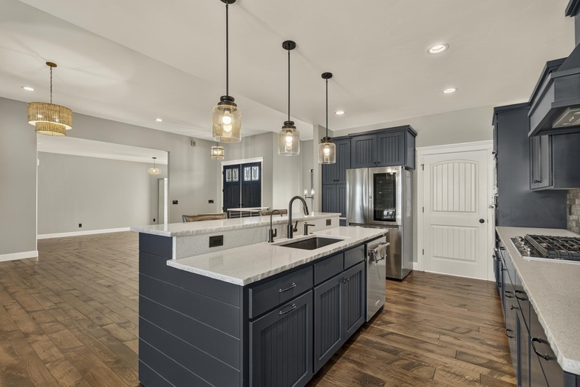
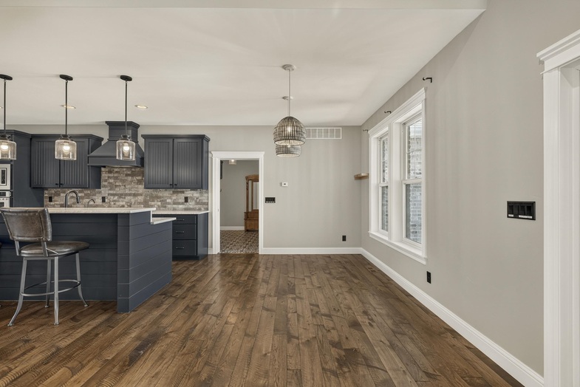
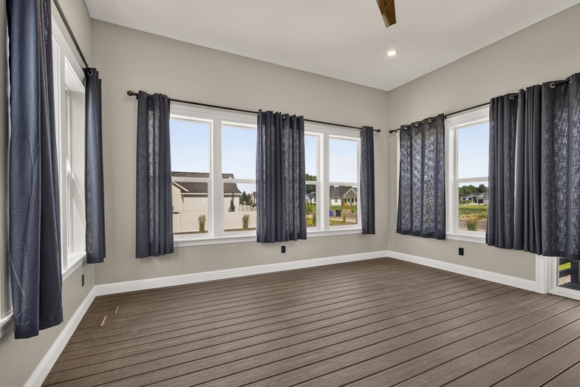
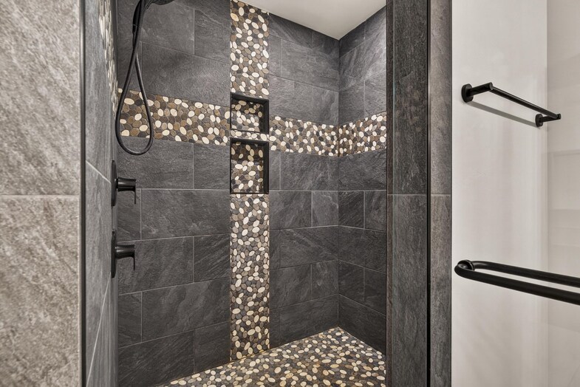
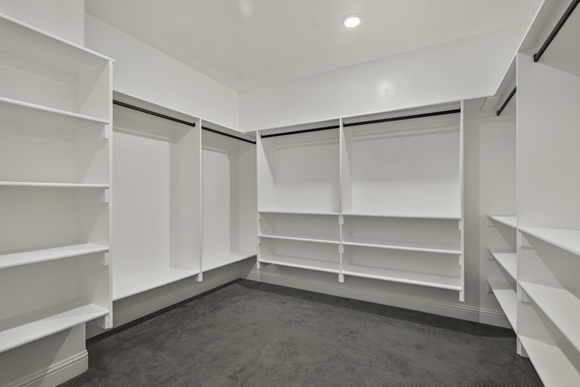
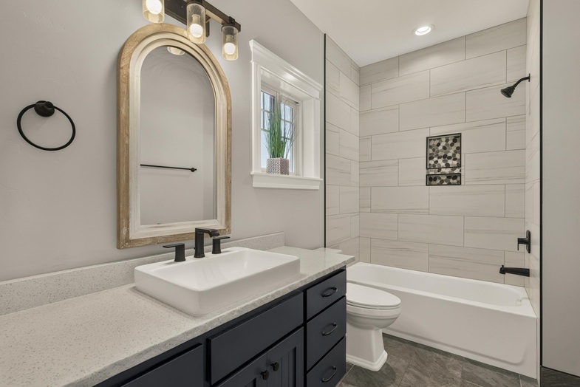
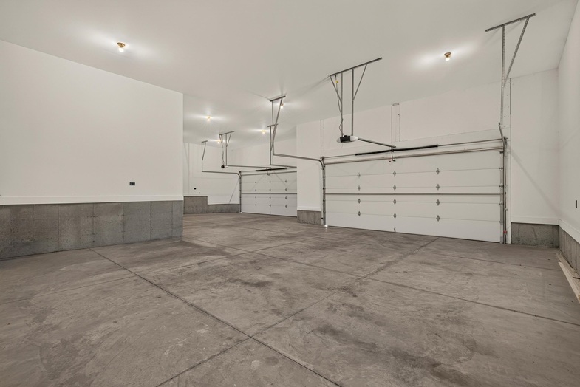
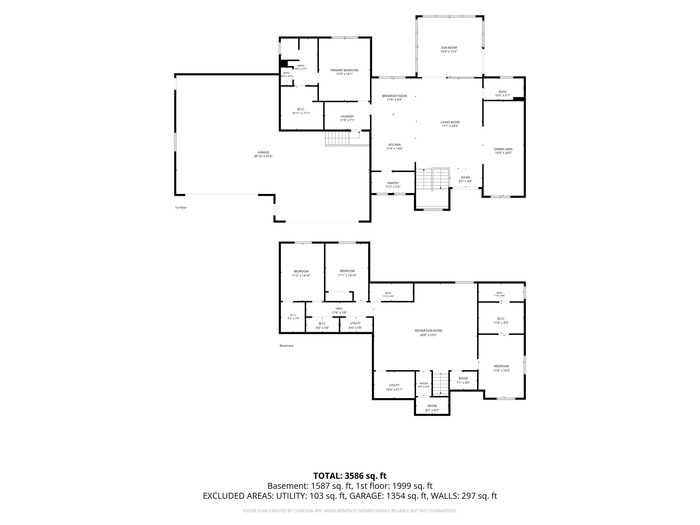
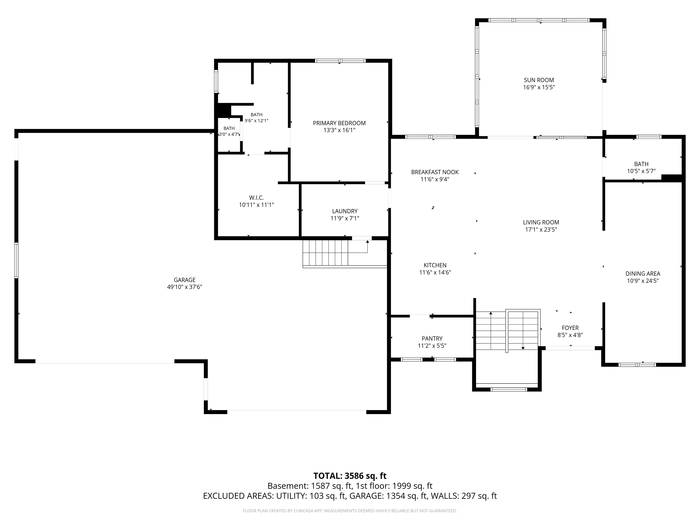
Designed for both sophisticated entertaining and comfortable daily living, this unique home is highlighted by an attached, enclosed sky-blue sunroom that bathes the main living spaces in beautiful natural light.The main level boasts an airy, open-concept floor plan seamlessly connecting the living room, dining area, and a gourmet kitchen. Hand-scraped hickory hardwood floors flow beautifully throughout the main level and carry up the stairway. Just off the main entry, a versatile attached space serves perfectly as a private den, study, or home office.Practicality meets luxury in every corner. The main-floor laundry and mudroom features gorgeous mosaic tile and leads directly to an expansive, 4-car garage equipped with heated concrete floors. Outside, enjoy beautifully manicured custom landscaping, access to the local golf course, and a peaceful community pond.
Property Features
Levels
Schools
Elementary School: HibbardMiddle School: Madison
High School: Madison
Interior
Interior Features: Jetted Tub, Vaulted Ceiling(s)Appliances Included: Central Vacuum Unit, Dishwasher, Microwave, Range/Oven, Refrigerator, Water Heater-Gas, Water Softener-Owned
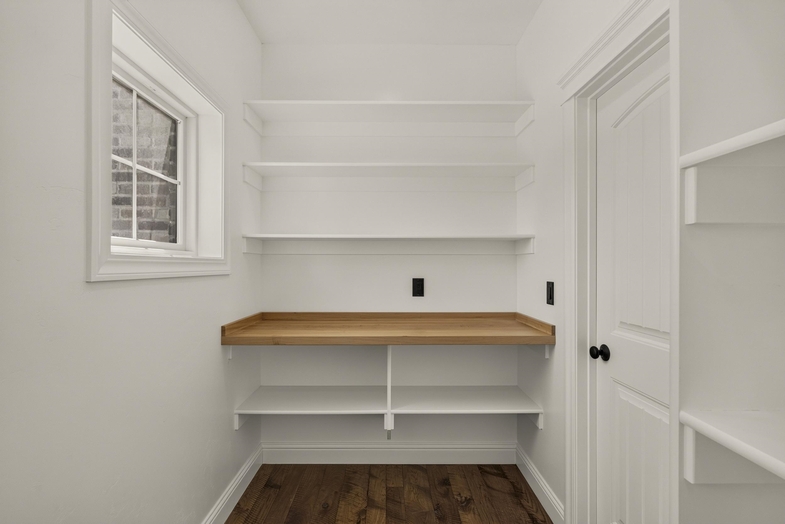
Featured Rooms: Den-Study/Office, Main Floor Family Room, Main Floor Primary Bdrm, Pantry, Primary Bath
Laundry Location: Main Level
Exterior
Exterior Finish: BrickExterior Accent: Vinyl
Exterior Features:
Roof: Architectural
Window Panes:
Window Frames:
Patio/Deck: Covered Porch, Sun Room
Driveway: Concrete
Utilities
Heat Source: GasHeat Type: Forced Air
Air Conditioning: Central
Electricity Provider: Rocky Mountain Power
Average Electric:
Avg Non-Electric Heat:
Avg Water/Sewer/Gas:
Construction
Year Built: 2021Builder:
Construction Status: Existing
Construction Style: Frame
Foundation: Concrete
% Basement Finished:
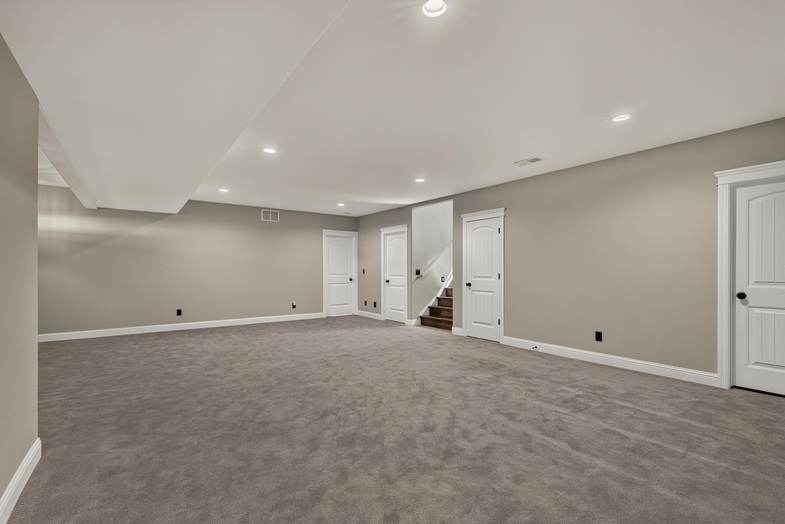
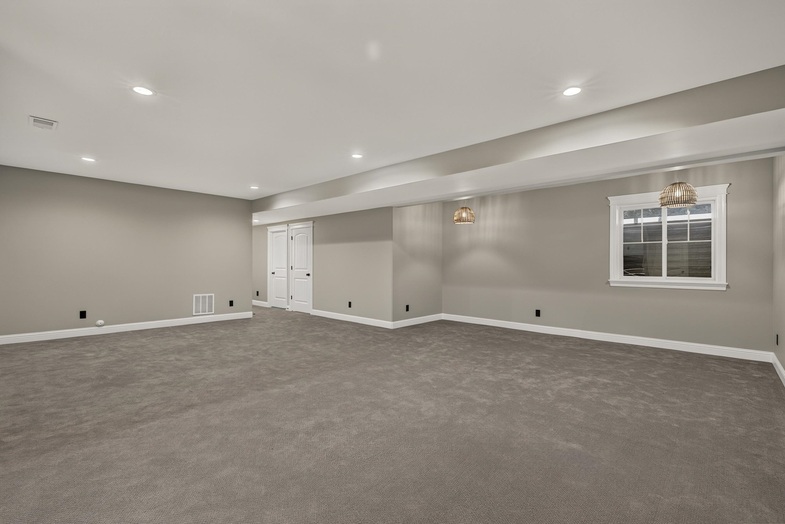
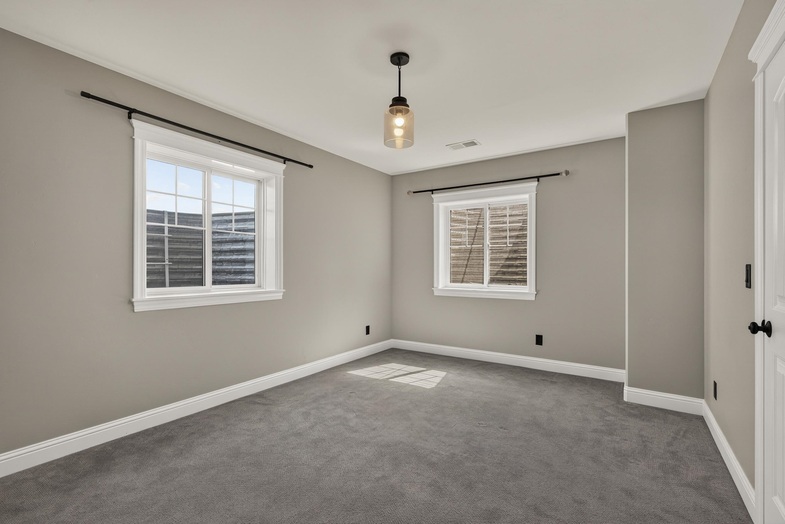
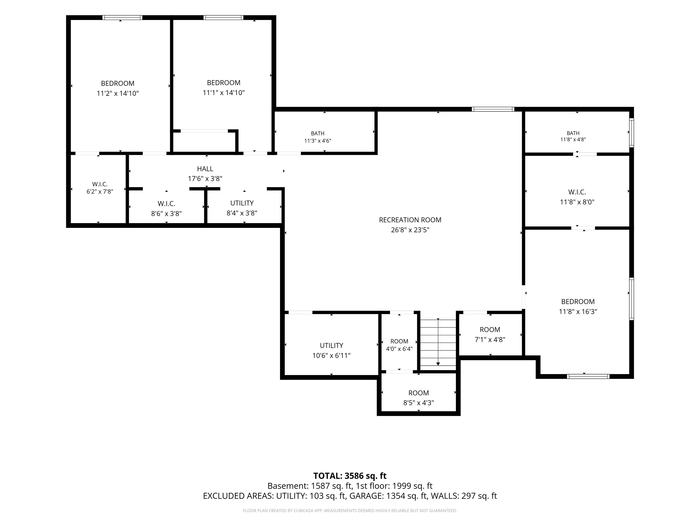
Basement Features: Basement Fully Finished, Egress Windows, Full Basement
Fixer Upper? No
Lot
Acreage: 0.61 acresLot Dimensions:
Location: Near Schools, Near University/College
Topography/Setting: Corner Lot
Fence: None
Landscaping: Established Lawn, Sprinkler System-Full, Sprinkler-Auto
Irrigation:
Sewer Type: City Sewer
Subdivision: Pine Brooks
Parcel:
Zoning–City: Residential
Zoning–County: Residential Suburban
Financial
Taxes: $4,888.70Homeowner's Exemption:
Assoc Fee Includes:
Terms: Cash, Conventional, FHA, VA
Agent Owned?
Request a Showing
Disclaimer