
305 Bannock St McCammon, Idaho
Loan Payment
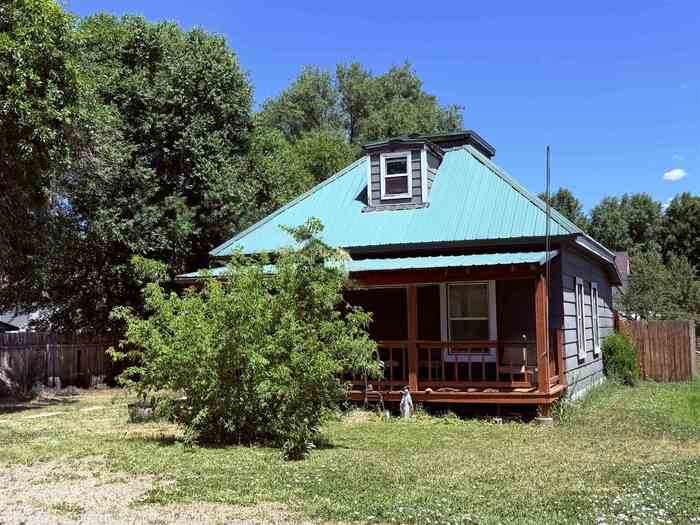
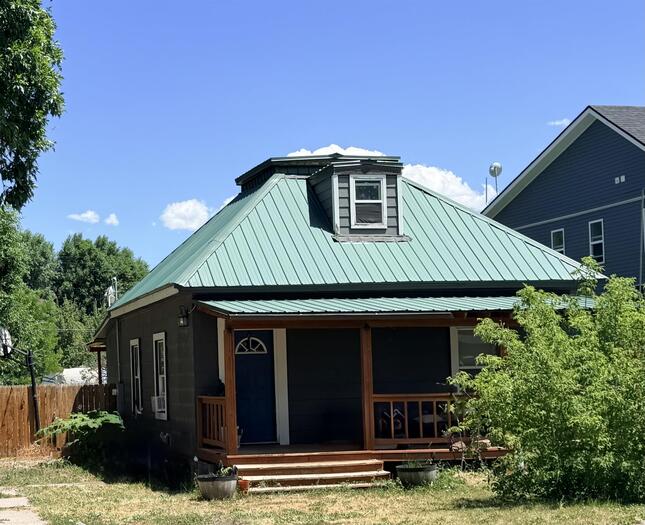
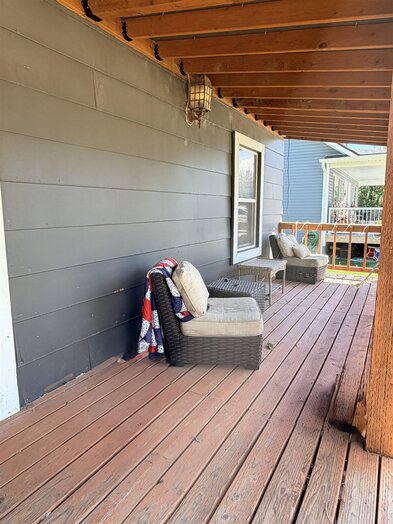
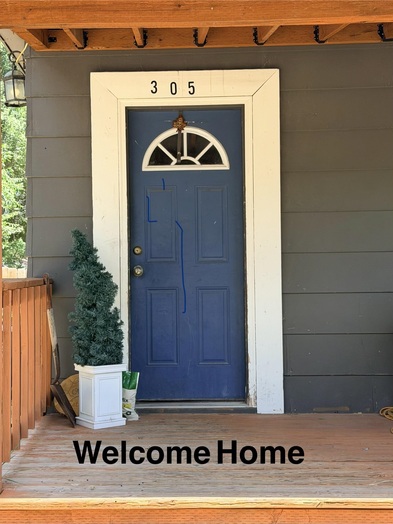
Please verify location. A map has been generated based on the address for your convenience, but it has not been verified for accuracy.
MLS #583068
- Asking Price
- $244,000
- Status
- ACTIVE
- Location
- McCammon
- Style
- A-Frame
- Year Built
- 1901
- Floor Area
- 1,240 sq ft
- Rooms
- 3 bed, 1 bath
- Garage
- None
- Acreage
- 0.19 acres
- Days on Market
- 3 Days
Property Description
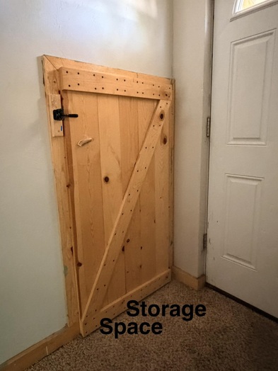
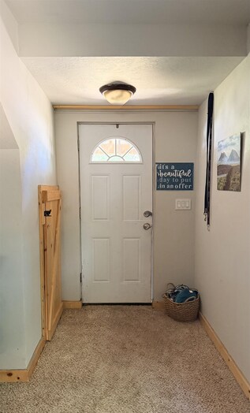
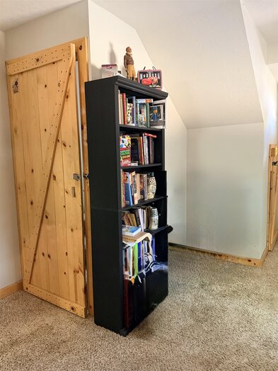
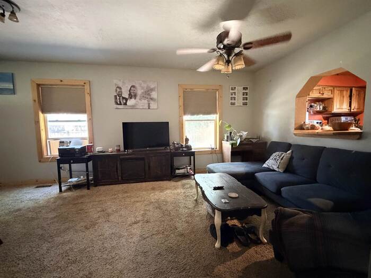
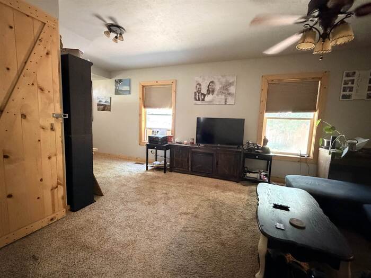
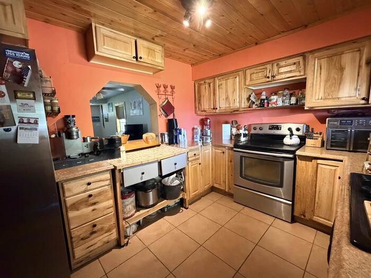
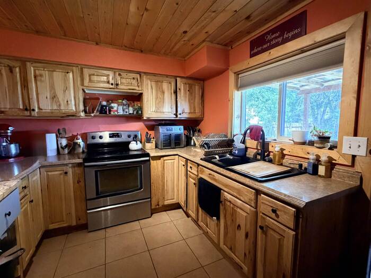
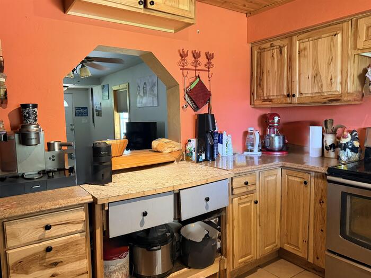
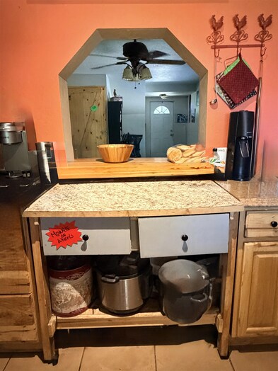
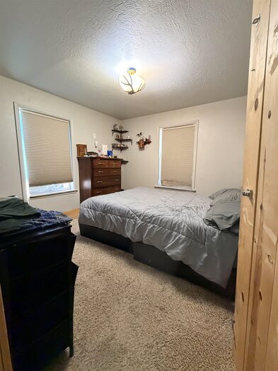
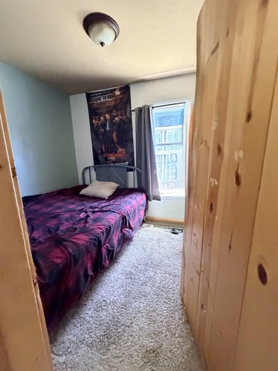
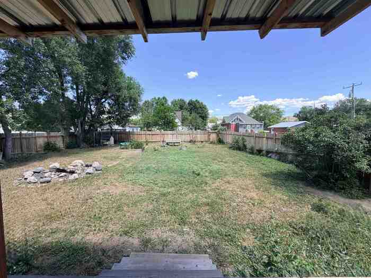
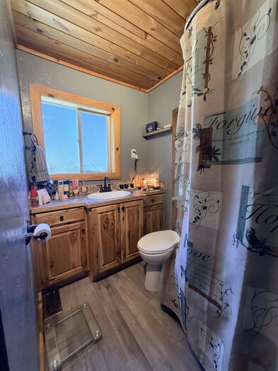
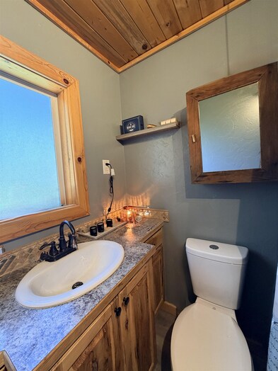
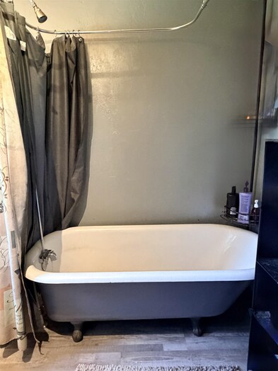
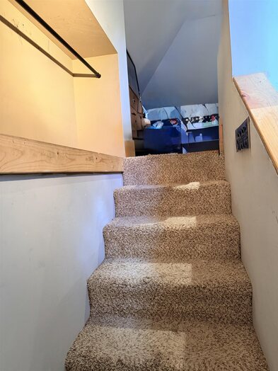
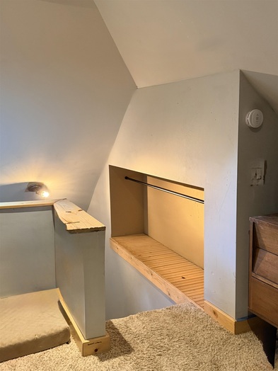
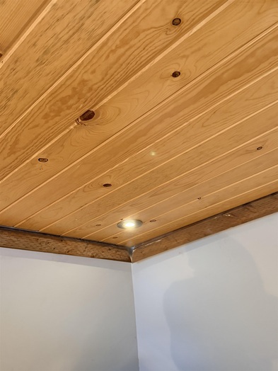
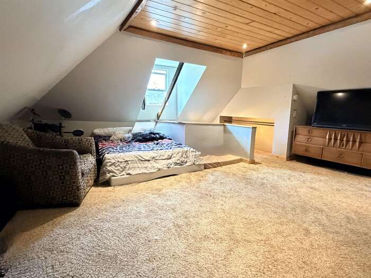
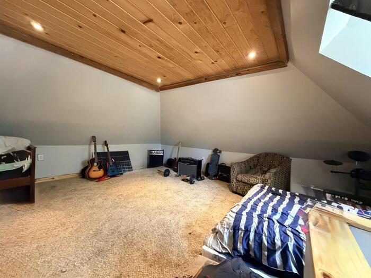
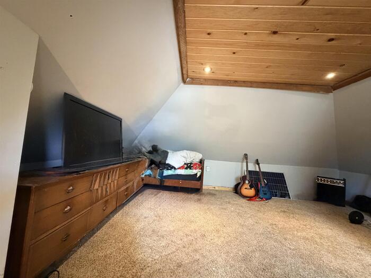
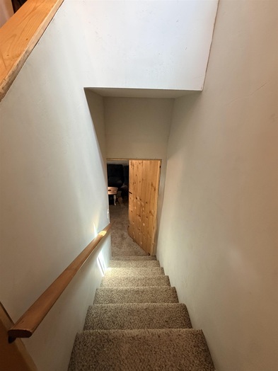
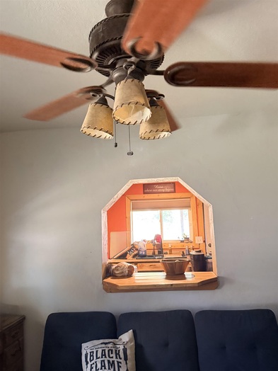
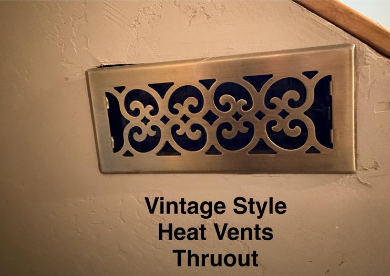
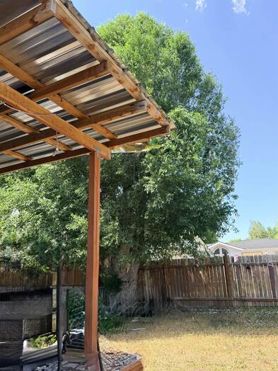
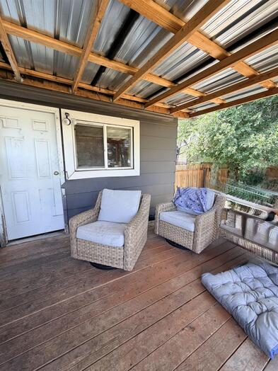
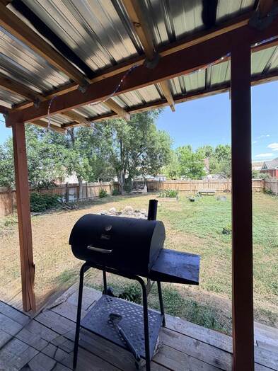
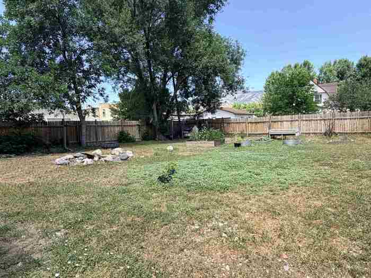
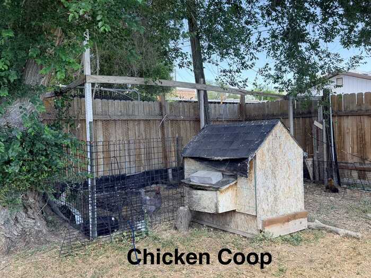
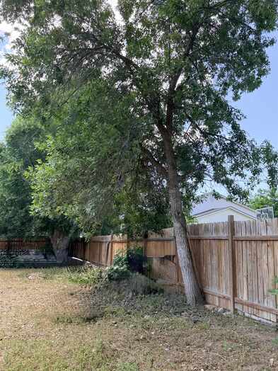
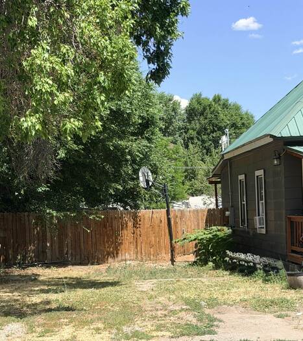
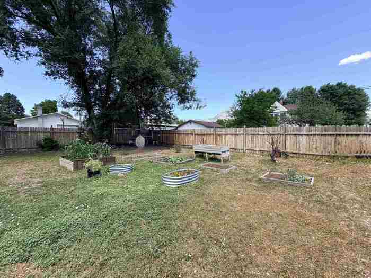
1901 Charm Meets Modern Day Living. Welcome home as you walk up the stairs to a covered deck. Fall in love with this updated 3-bedroom, 1-bath character home! Combining historic roots with rustic touch, this 1,140 sq. ft. gem features gorgeous, rich pine wood throughout—from ceilings and thick baseboards to the window frames and solid doors. Two main-floor bedrooms, plus sprawling upstairs third bedroom that easily doubles as an open loft or bonus room. Custom touches throughout including ceiling fans, old fashion bathtub that is still intact. Plenty of storage or possible fun hideout under staircase. Major updates offer true peace of mind, including a newer metal roof and dual-pane vinyl windows for great energy efficiency. The Expansive Backyard (8,398 sq. ft. lot): Step outside onto covered deck great for BBQ, relaxing and overlooking a yard complete with established trees, dedicated vibrant garden areas, a chicken coop, and convenient alley access. Plenty of room to add your special touches and designs. Whether you're looking to homestead in the city or just want a home with real soul, this is the one.
Property Features
Levels
Schools
Elementary School: Mountain ViewMiddle School: Marsh Valley
High School: Marsh Valley
Interior
Interior Features:Appliances Included: Range/Oven, Water Heater-Electric
Featured Rooms:
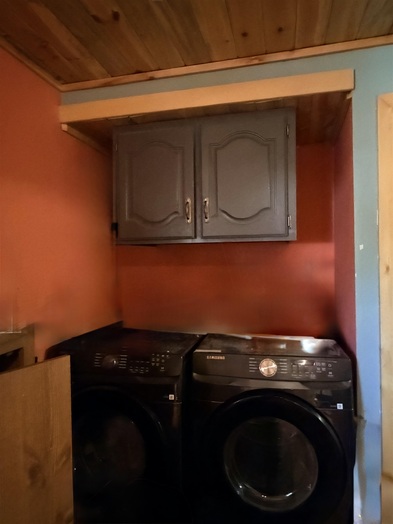
Laundry Location: In Kitchen
Exterior
Exterior Finish: MetalExterior Accent:
Exterior Features:
Roof: Metal
Window Panes:
Window Frames:
Patio/Deck: Covered Deck, Two
Driveway: Gravel
Utilities
Heat Source: GasHeat Type: Forced Air
Air Conditioning: Window/Wall Freon
Electricity Provider:
Average Electric:
Avg Non-Electric Heat:
Avg Water/Sewer/Gas:
Construction
Year Built: 1901Builder:
Construction Status: Existing-Fully Updated
Construction Style: Frame
Foundation: Concrete, Rock
% Basement Finished:
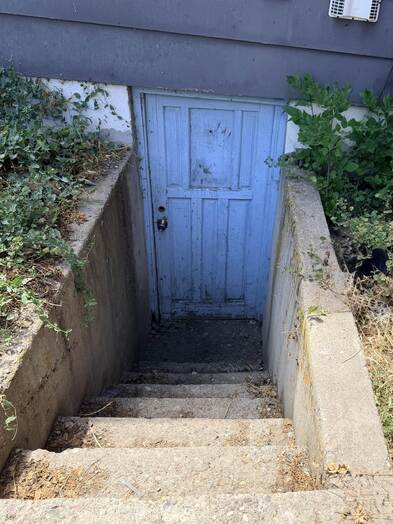
Basement Features: Basement Unfinished, Walk-Out Basement
Fixer Upper? No
Lot
Acreage: 0.19 acresLot Dimensions: 8398sq
Location:
Topography/Setting:
Fence: Full, Wood
Landscaping: Established Tree(s), Garden Area, Other
Irrigation:
Sewer Type: City Sewer
Subdivision: Harkness
Parcel:
Zoning–City: Residential
Zoning–County: Residential Suburban
Financial
Taxes: $835.46Homeowner's Exemption:
Assoc Fee Includes:
Terms: Cash, Conventional, FHA
Agent Owned?
Request a Showing
Disclaimer