
1385 S Shilling Blackfoot, Idaho
Loan Payment

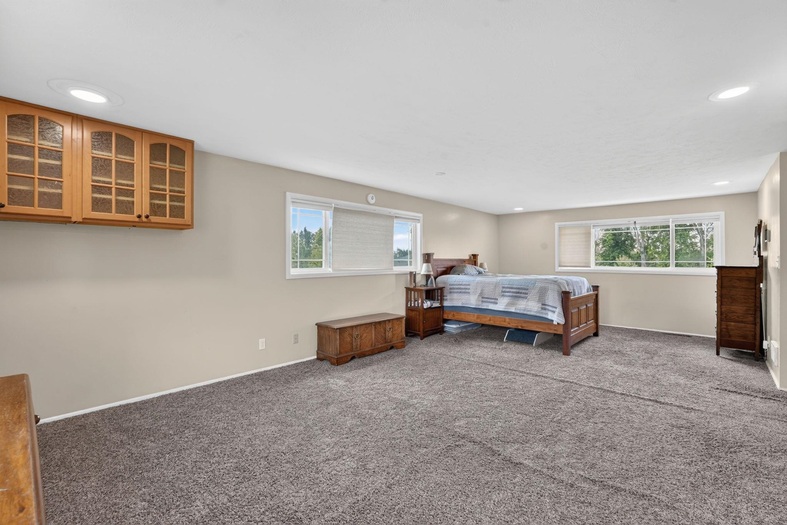
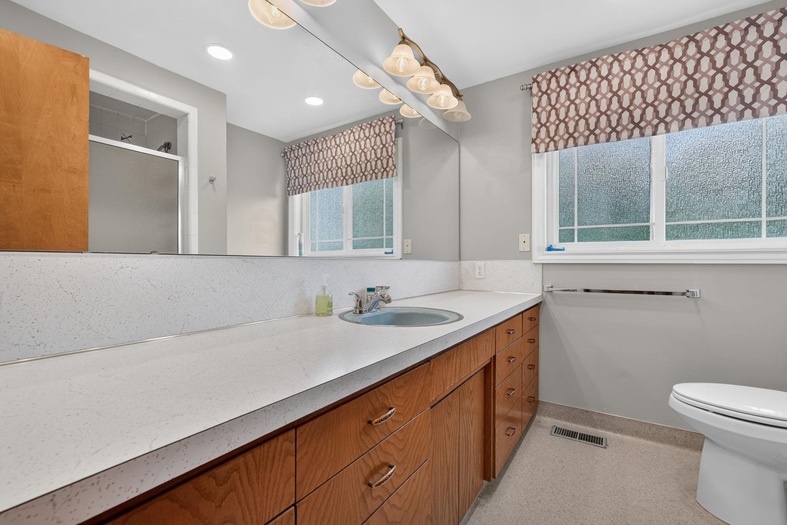
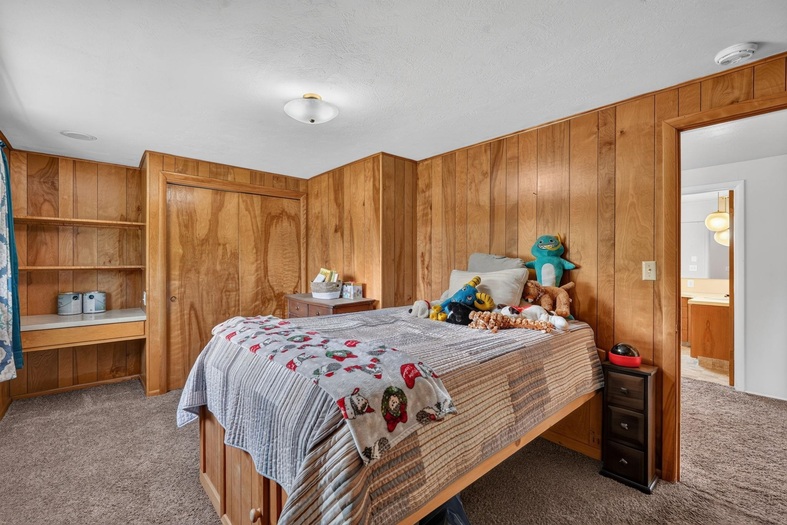
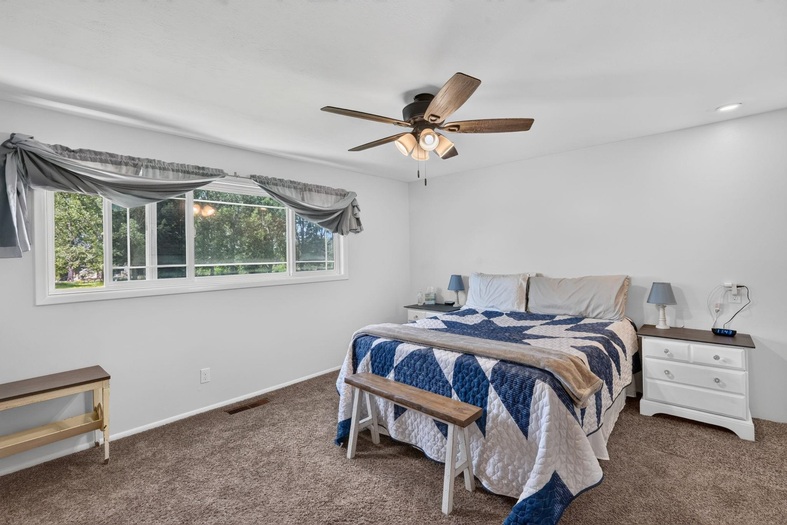
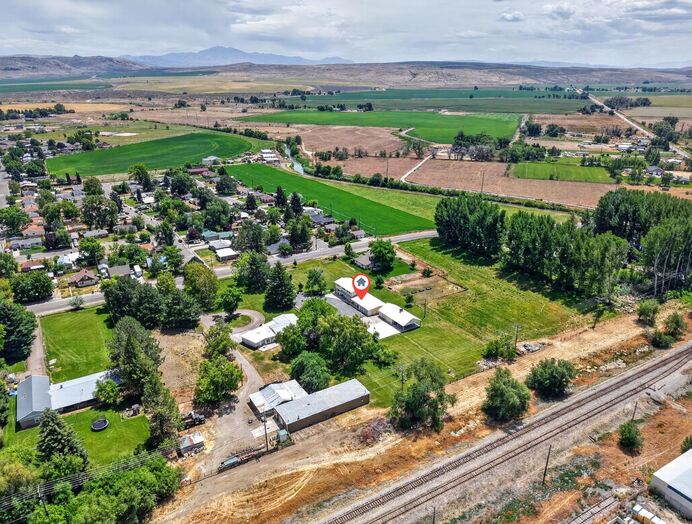
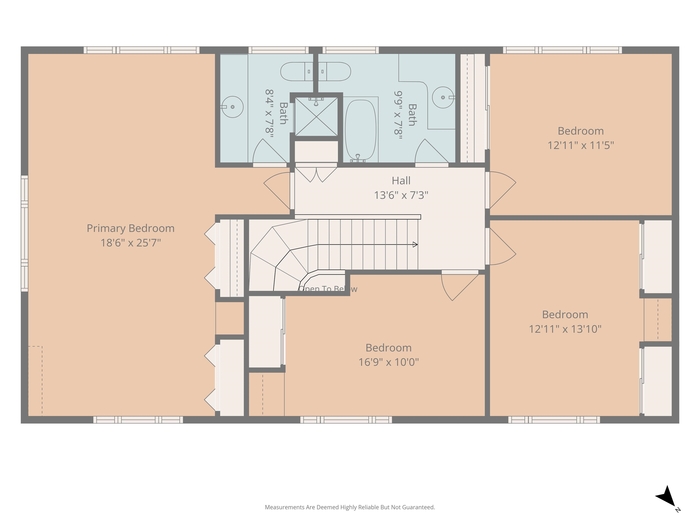
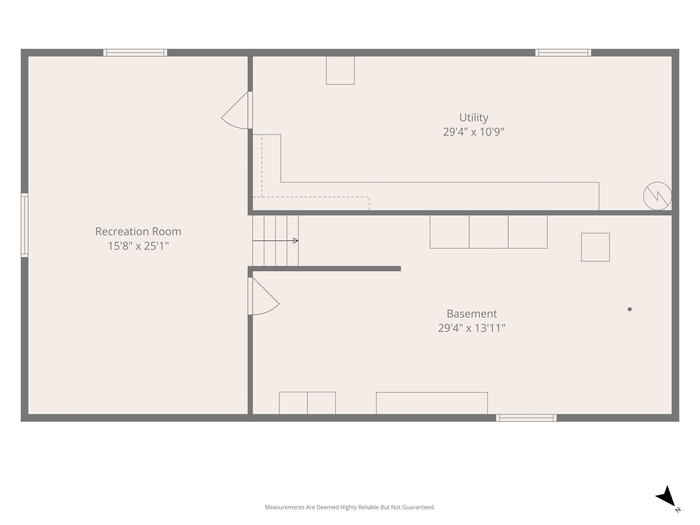
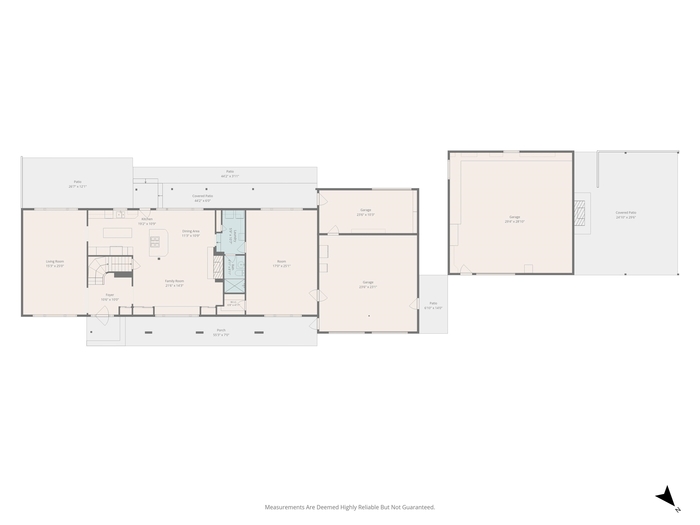
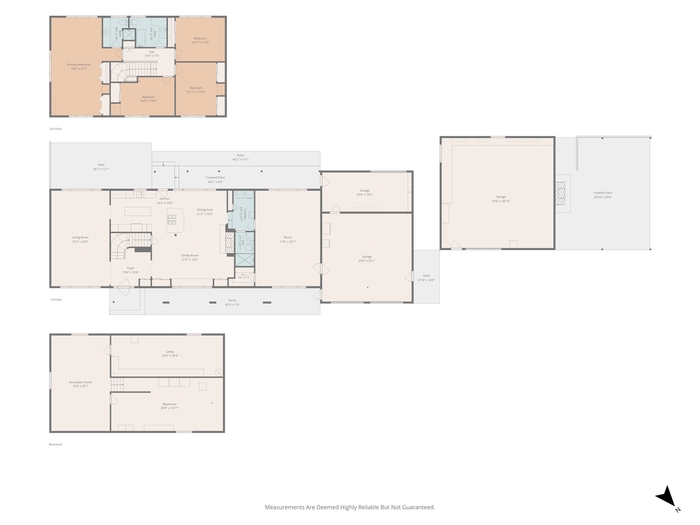
Please verify location. A map has been generated based on the address for your convenience, but it has not been verified for accuracy.
MLS #583042
- Asking Price
- $629,900
- Status
- ACTIVE
- Location
- Blackfoot
- Style
- 2-Story
- Year Built
- 1964
- Floor Area
- 4,238 sq ft
- Rooms
- 4 bed, 3 bath
- Garage
- 4-car attached
- Acreage
- 3.51 acres
- Days on Market
- 1 Days
Property Description
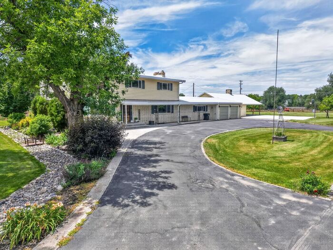
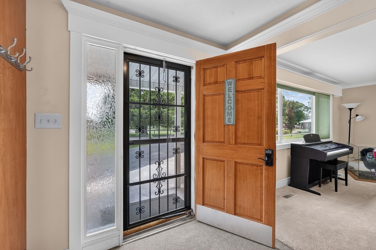
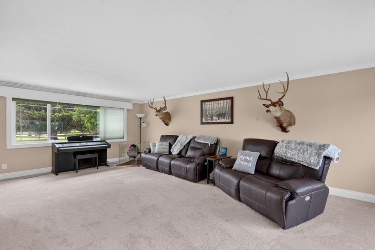
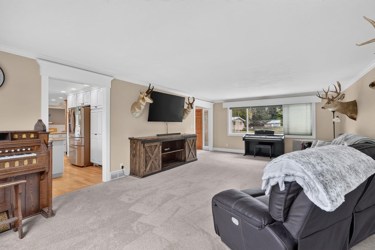
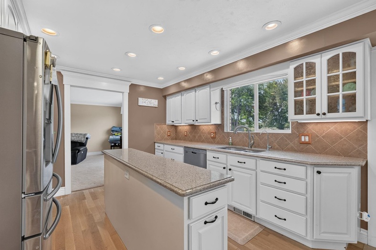
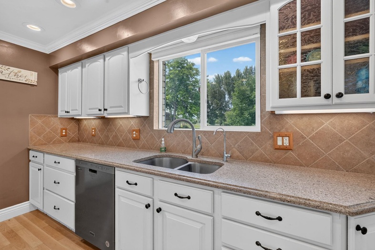
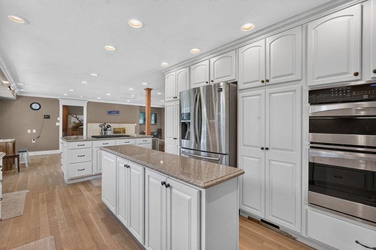
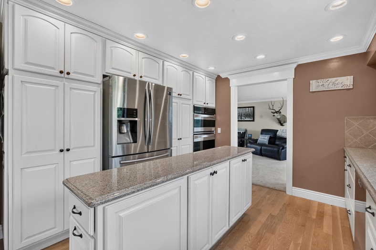
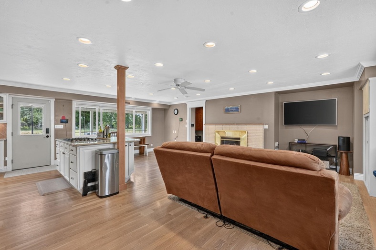
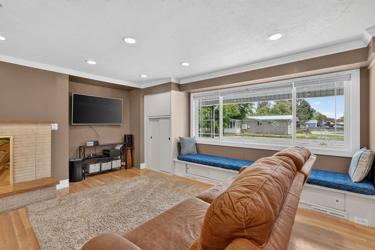
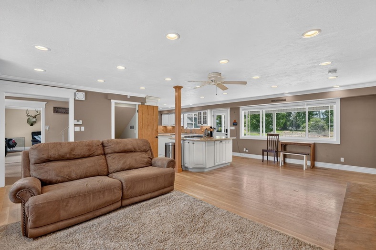
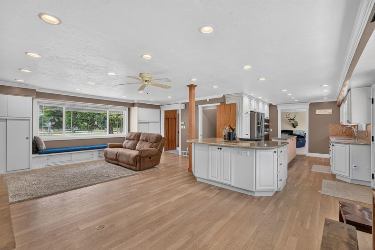
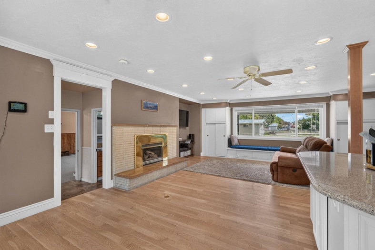
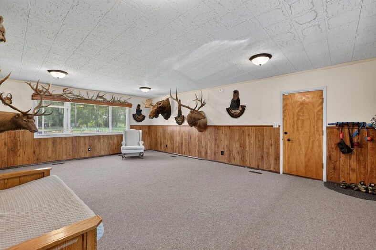
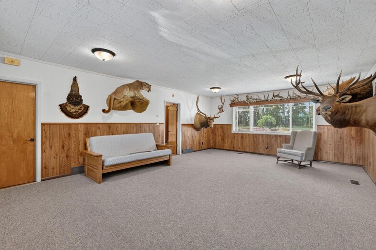
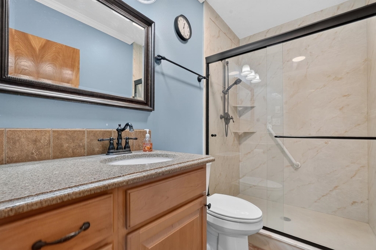
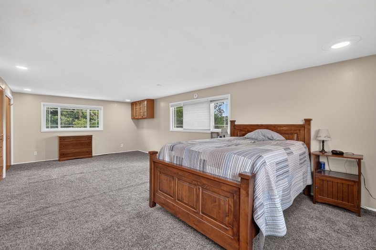
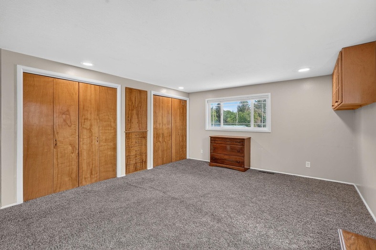
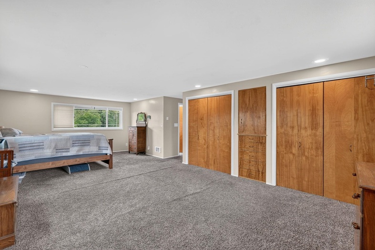
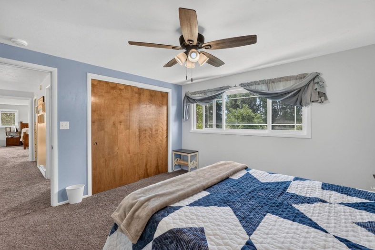
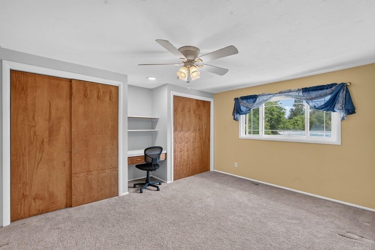
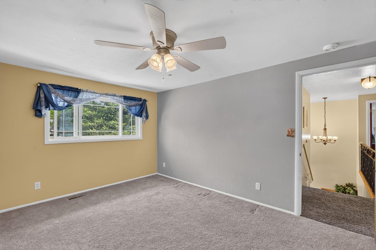
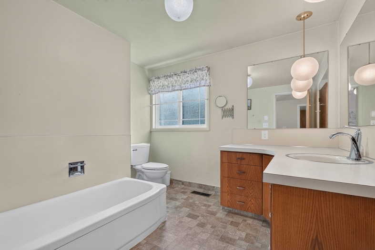
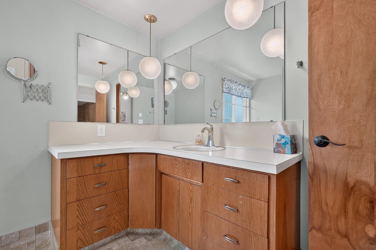
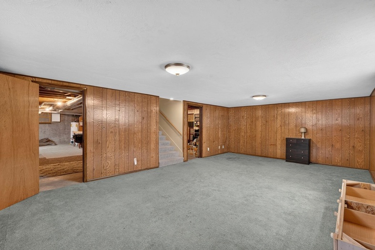
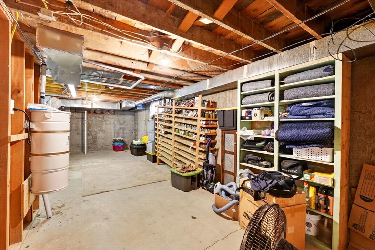
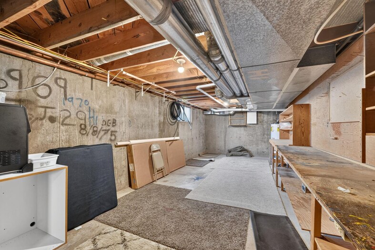
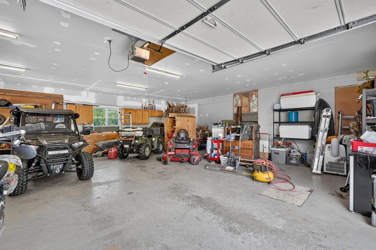
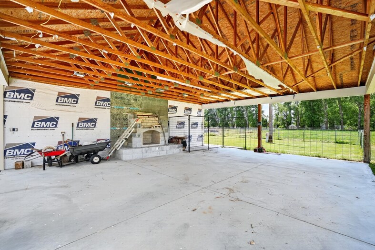
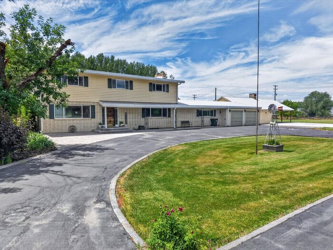
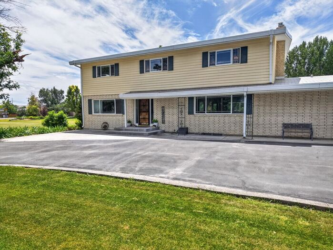
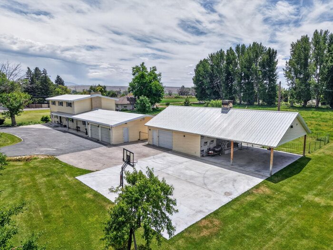
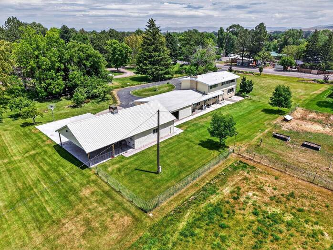
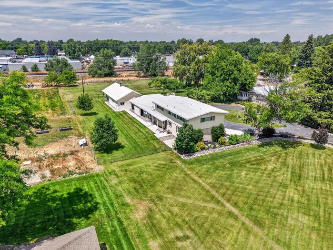
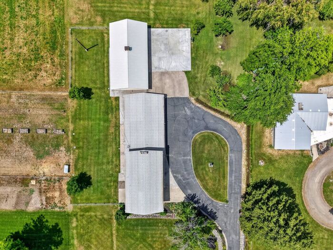
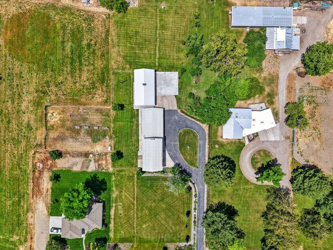
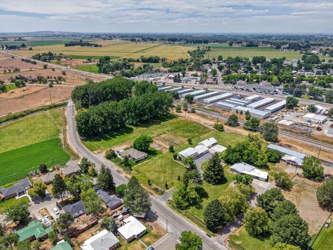
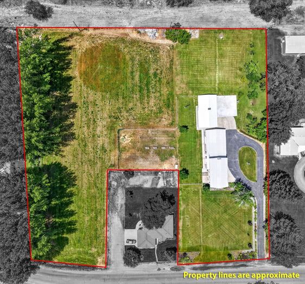
Discover the perfect blend of country living, comfort, and functionality on this beautiful 3.51-acre property complete with water rights, a thriving orchard, mature landscaping, and a spacious garden area. Set back from the road with a paved driveway, this private retreat offers everything you've been looking for. A standout feature is the impressive 30' x 30' shop paired with a 20' x 30' covered pavilion—ideal for hobbies, entertaining, equipment storage, or outdoor gatherings. Inside, you'll find a spacious home featuring 4 bedrooms and 3 bathrooms with room for everyone. The heart of the home is the gorgeous kitchen, complete with two large islands, abundant cabinetry, and an open layout that flows seamlessly into the dining area and a generous second living room. An additional family room just off the kitchen provides even more space for entertaining or everyday living. The basement offers another oversized family room along with two large storage rooms, giving you plenty of flexibility for recreation, hobbies, or organization. Natural gas forced-air heating, central air conditioning, and abundant living space make this home as comfortable as it is functional. If you've been searching for acreage with exceptional outdoor amenities, versatile outbuildings, and a spacious home
Property Features
Levels
Schools
Elementary School: StoddardMiddle School: Mountain View
High School: Blackfoot High
Interior
Interior Features:Appliances Included: Central Vacuum Unit, Dishwasher, Microwave, Range/Oven, Refrigerator, Water Heater-Gas, Water Softener-Owned
Featured Rooms: Main Floor Family Room, Primary Bath
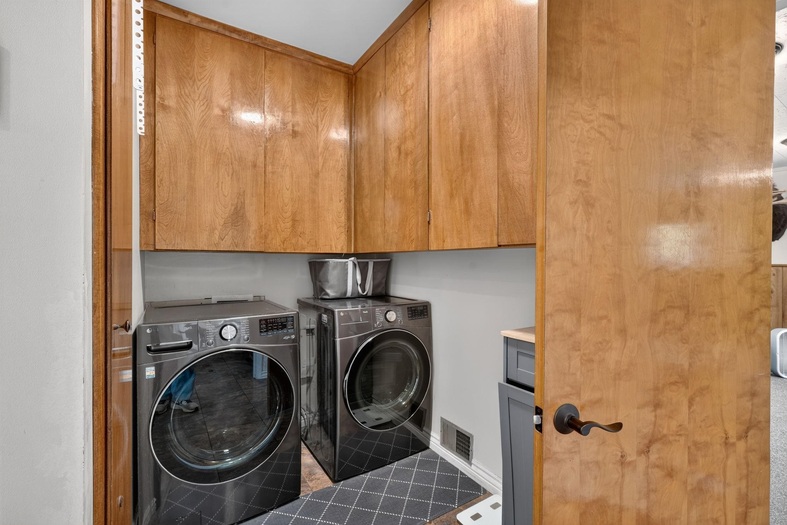
Laundry Location: Main Level
Exterior
Exterior Finish: Lap SidingExterior Accent: Brick
Exterior Features: Exterior Shop, Shed
Roof: Membrane
Window Panes:
Window Frames:
Patio/Deck: Covered Patio, One
Driveway: Concrete
Utilities
Heat Source: GasHeat Type: Forced Air
Air Conditioning: Central
Electricity Provider: Idaho Power
Average Electric:
Avg Non-Electric Heat:
Avg Water/Sewer/Gas:
Construction
Year Built: 1964Builder:
Construction Status: Existing
Construction Style: Frame
Foundation: Concrete
% Basement Finished:
Basement Features: Basement Partly Finished
Fixer Upper? No
Lot
Acreage: 3.51 acresLot Dimensions:
Location: Low Traffic
Topography/Setting: Flat
Fence: None
Landscaping: Established Lawn, Established Tree(s), Garden Area, Sprinkler System-Partial
Irrigation: Water Rights
Sewer Type: Private Septic
Subdivision: None
Parcel:
Zoning–City: Residential
Zoning–County: Residential Suburban
Financial
Taxes: $3,208.00Homeowner's Exemption:
Assoc Fee Includes:
Terms: Cash, Conventional, FHA, IFHA, VA
Agent Owned?
Request a Showing
Disclaimer